
2420 Ritner Hwy, Carlisle, PA 17015
Local realty services provided by:CENTURY 21 Harris Hawkins & Co.
2420 Ritner Hwy,Carlisle, PA 17015
$419,900
- 4 Beds
- 2 Baths
- 2,411 sq. ft.
- Single family
- Active
Listed by: linda gilbert-shover
Office: berkshire hathaway homeservices homesale realty
MLS#:PACB2056964
Source:BRIGHTMLS
Price summary
- Price:$419,900
- Price per sq. ft.:$174.16
About this home
Dreaming of walking to the Golf Course? Want the extra outbuilding for workshop area? Look no more. You'll be impressed with this ranch home on 1.22 acres within a 6 minute drive to Carlisle; Easy access to amenities and major highways. This quality built Ranch style home offers 3 bedrooms with attached 2 car garage and additional workshop area. Recent updates include a new roof in 2020, septic new in 2019, Kitchen updated ; hardwoord flooring and ceramic tile throughout most rooms. (2 bedrooms have carpet) 2 Fireplaces; a spacious Living Room, plus a Large Family Room that could be your in-home office. A spacious wrap around composite deck tops off the fenced backyard overlooking the Cumberland Golf course. Backyard access on both sides of home plus a circular driveway allows plenty of parking for family gatherings.
Contact an agent
Home facts
- Year built:1975
- Subdivision & Development:NONE AVAILABLE
- Listing ID #:PACB2056964
- Added:1 day(s) ago
- Updated:July 31, 2026 at 01:36 AM
Rooms and interior
- Bedrooms:4
- Total bathrooms:2
- Full bathrooms:1
- Half bathrooms:1
- Basement:Yes
- Basement Description:Full, Improved, Interior Access, Outside Entrance, Partially Finished, Windows
- Living area:2,411 sq. ft.
Heating and cooling
- Cooling:Central A/C
- Heating:90% Forced Air, Oil, Propane - Owned
Structure and exterior
- Roof:Architectural Shingle
- Year built:1975
- Building area:2,411 sq. ft.
- Lot area:1.22 Acres
- Architectural Style:Ranch/Rambler
- Construction Materials:Brick, Stone
- Foundation Description:Block
- Levels:2 Stories
Schools
- High school:CARLISLE AREA
Utilities
- Water:Well
- Sewer:On Site Septic
Finances and disclosures
- Price:$419,900
- Price per sq. ft.:$174.16
- Tax amount:$5,315 (2026)
Parking
- Parking description:Attached Garage, Detached Garage, Garage - Front Entry, Garage Door Opener
- Garage:Yes
- Garage spaces:5
New listings near 2420 Ritner Hwy
- New
 $78,000Active3 beds 2 baths924 sq. ft.
141 Tower Circle, CARLISLE, PA 17013
MLS# PACB2057000Listed by: COLDWELL BANKER REALTY - New
 $895,000Active6 beds 6 baths3,072 sq. ft.
102 Encks Mill Rd, CARLISLE, PA 17015
MLS# PACB2056950Listed by: RSR, REALTORS, LLC - Coming Soon
 $685,000Coming Soon5 beds 3 baths
100 S Mountain Dr, CARLISLE, PA 17013
MLS# PACB2056828Listed by: HOWARD HANNA COMPANY-CARLISLE - Coming Soon
 $199,900Coming Soon1 beds 2 baths
1422 Walnut Bottom Rd, CARLISLE, PA 17015
MLS# PACB2056798Listed by: COLDWELL BANKER REALTY 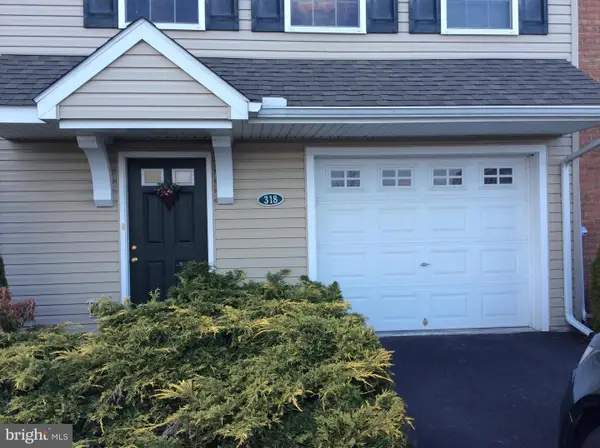 $275,000Pending3 beds 3 baths1,872 sq. ft.
318 Sherman Ave, CARLISLE, PA 17013
MLS# PACB2056794Listed by: COLDWELL BANKER REALTY- Coming SoonOpen Sat, 2 to 4pm
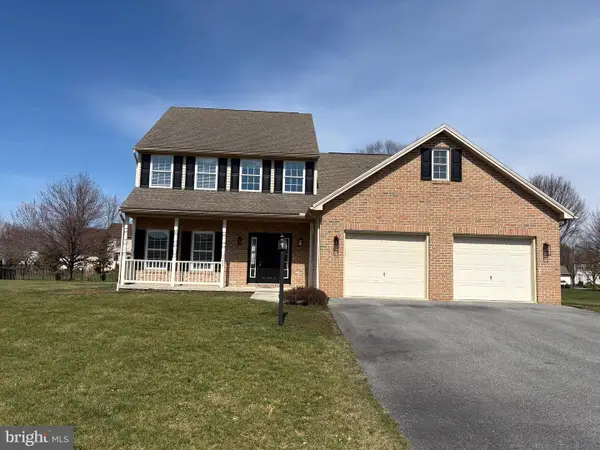 $475,000Coming Soon4 beds 3 baths
22 Coventry Dr, CARLISLE, PA 17015
MLS# PACB2056908Listed by: HOWARD HANNA COMPANY-CAMP HILL - New
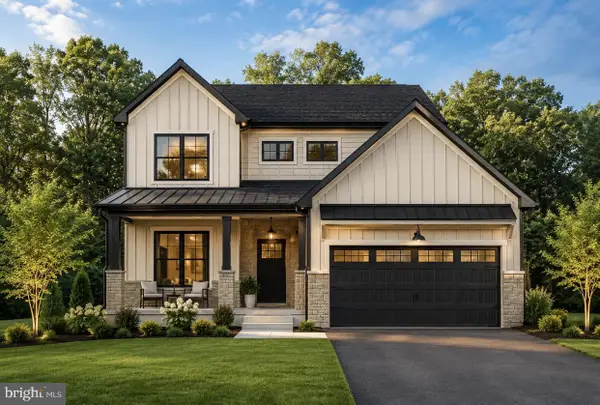 $430,900Active4 beds 3 baths1,800 sq. ft.
0 American Ave, CARLISLE, PA 17013
MLS# PACB2056912Listed by: KELLER WILLIAMS ELITE - New
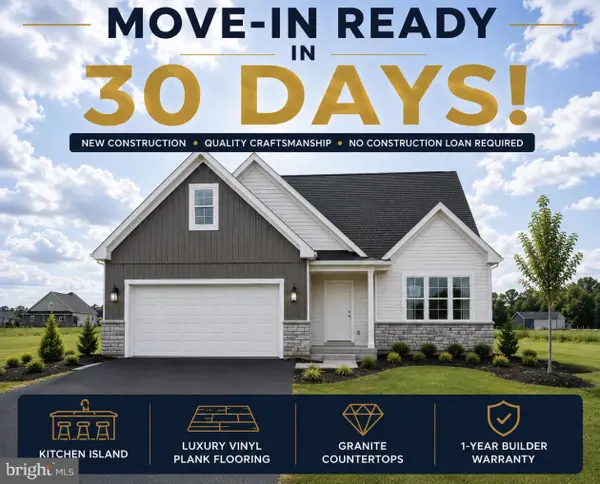 $458,900Active4 beds 3 baths1,801 sq. ft.
4 Stream Dr, CARLISLE, PA 17013
MLS# PACB2056914Listed by: KELLER WILLIAMS ELITE - New
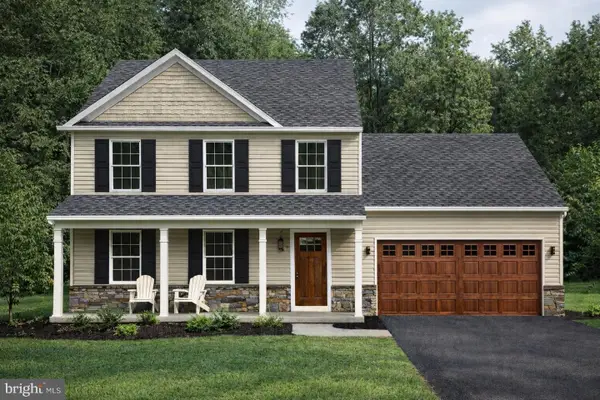 $439,900Active4 beds 3 baths1,844 sq. ft.
25 American Ave, CARLISLE, PA 17013
MLS# PACB2056918Listed by: KELLER WILLIAMS ELITE


Protect your home and budget from life's surprises with an Assurant Home Warranty, backed by a partner that supports you through every step of homeownership. Explore Plans.
©2026 Century 21 Real Estate LLC. All rights reserved. CENTURY 21®, the CENTURY 21 Logo and C21® are service marks owned by Century 21 Real Estate LLC. Century 21 Real Estate LLC fully supports the principles of the Fair Housing Act and the Equal Opportunity Act. Each office is independently owned and operated. Listing information is deemed reliable but not guaranteed accurate.