
243 Aldenwood Dr, Carlisle, PA 17015
Local realty services provided by:CENTURY 21 A Better Way
243 Aldenwood Dr,Carlisle, PA 17015
$297,000
- 2 Beds
- 3 Baths
- 1,778 sq. ft.
- Townhouse
- Pending
Listed by: coach fino, kamila kuznicka
Office: exp realty, llc.
MLS#:PACB2059488
Source:BRIGHTMLS
Price summary
- Price:$297,000
- Price per sq. ft.:$167.04
- Monthly HOA dues:$330
About this home
Welcome Home to Comfort, Charm & Easy Living! You’ll feel right at home in this inviting end-unit townhome, offering a wonderful blend of comfort, style, and everyday convenience. The living room welcomes you with a vaulted ceiling and cozy fireplace, creating the perfect spot to unwind after a long day or gather with family and friends. The kitchen features stainless steel appliances and a center island, making meal prep, casual dining, and entertaining a breeze.
Retreat to the spacious primary bedroom, complete with an en suite bathroom and walk-in closet. Upstairs, you’ll appreciate the convenience of a dedicated laundry area and a versatile bonus space perfect for a home office, reading nook, hobby area, or whatever suits your lifestyle.
Step outside to enjoy the back patio—a lovely spot for morning coffee, relaxing evenings, or simply enjoying a little fresh air. With the added appeal of end-unit living and the ease of a move-in-ready home, this charming townhome is ready for you to settle in and make it your own. Come see all the possibilities and imagine yourself right at home!...
Contact an agent
Home facts
- Year built:2015
- Subdivision & Development:STONEHEDGE
- Listing ID #:PACB2059488
- Added:9 day(s) ago
- Updated:October 22, 2026 at 08:32 AM
Rooms and interior
- Bedrooms:2
- Total bathrooms:3
- Full bathrooms:2
- Half bathrooms:1
- Rooms Total:8
- Dining Description:Combination Dining/Living, Dining Area
- Kitchen Description:Dishwasher, Disposal, Microwave, Oven/Range - Electric
- Basement:Yes
- Basement Description:Interior Access, Poured Concrete
- Living area:1,778 sq. ft.
Heating and cooling
- Cooling:Central A/C
- Heating:Forced Air, Natural Gas
Structure and exterior
- Roof:Asphalt, Fiberglass
- Year built:2015
- Building area:1,778 sq. ft.
- Lot Features:Cleared, Level
- Architectural Style:Cape Cod
- Construction Materials:Stick Built, Stone, Vinyl Siding
- Exterior Features:Lawn Sprinkler, Patio(s), Porch(es)
- Foundation Description:Crawl Space
- Levels:1 1/2 Story
Schools
- High school:BOILING SPRINGS
Utilities
- Water:Public
- Sewer:Public Sewer
Finances and disclosures
- Price:$297,000
- Price per sq. ft.:$167.04
- Tax amount:$3,984 (2026)
Features and amenities
- Amenities:Smoke Detector
Parking
- Parking description:Attached Garage, Garage Door Opener, Paved Driveway
- Garage:Yes
- Garage spaces:1
New listings near 243 Aldenwood Dr
- Coming Soon
 $234,900Coming Soon3 beds 1 baths1,614 sq. ft.
885 Creek Rd, CARLISLE, PA 17015
MLS# PACB2059712Listed by: KELLER WILLIAMS OF CENTRAL PA - Coming Soon
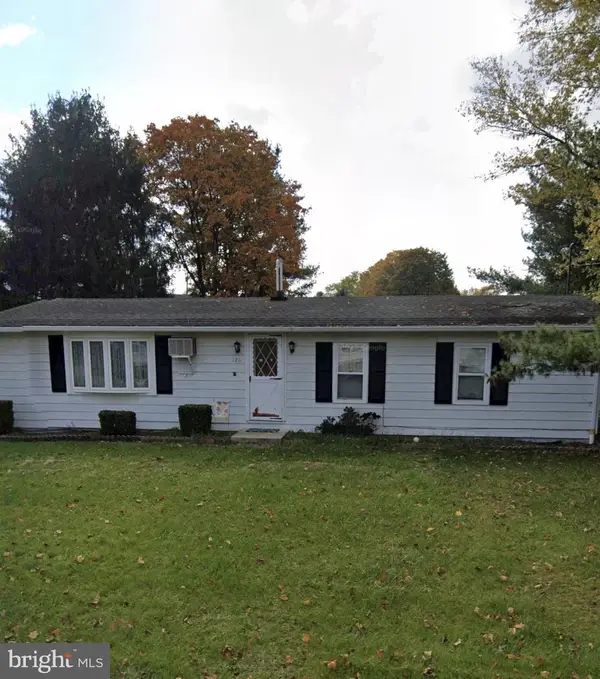 $175,000Coming Soon3 beds 1 baths1,152 sq. ft.
126 Lakeview Dr, CARLISLE, PA 17013
MLS# PACB2059736Listed by: RE/MAX DELTA GROUP, INC. - Coming Soon
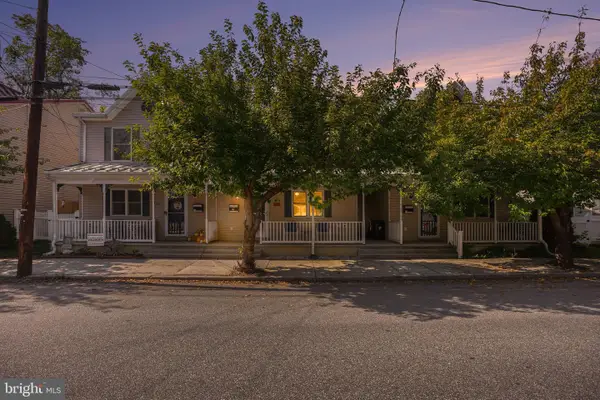 $215,000Coming Soon3 beds 2 baths1,620 sq. ft.
116 N East St, CARLISLE, PA 17013
MLS# PACB2059618Listed by: KELLER WILLIAMS ELITE - Coming Soon
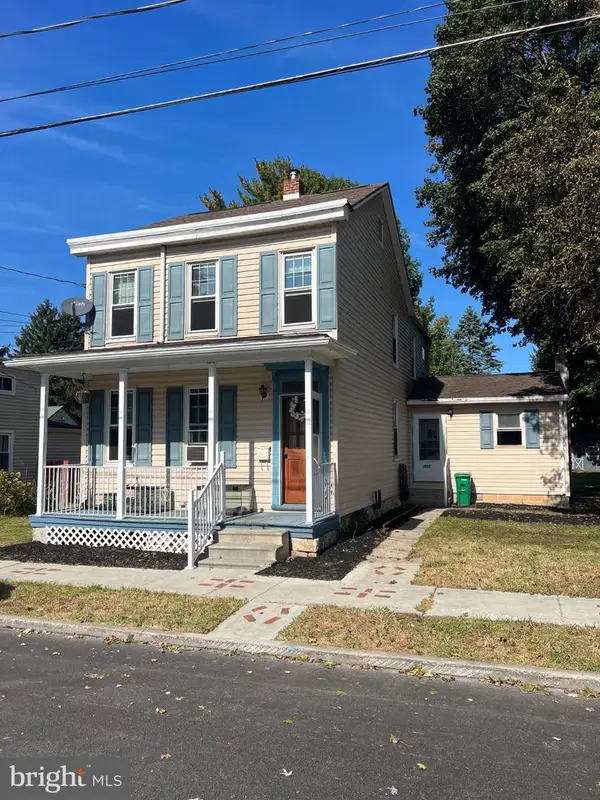 $239,900Coming Soon3 beds 2 baths1,640 sq. ft.
339 C Street, CARLISLE, PA 17013
MLS# PACB2059656Listed by: KELLER WILLIAMS OF CENTRAL PA - Coming Soon
 $335,000Coming Soon3 beds 2 baths1,972 sq. ft.
352 Mcallister Church Rd, CARLISLE, PA 17015
MLS# PACB2059650Listed by: IRON VALLEY REAL ESTATE OF CENTRAL PA - New
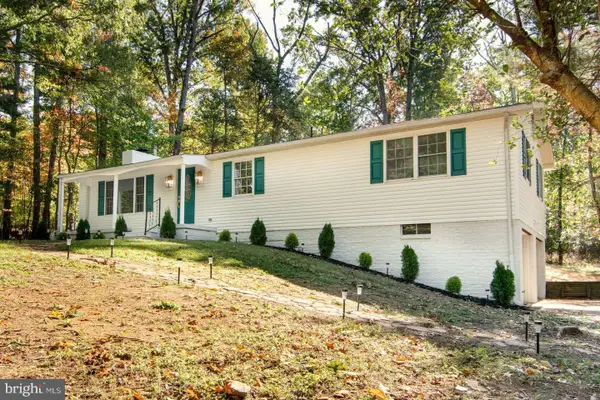 $399,900Active3 beds 2 baths1,900 sq. ft.
36 White Oak Dr, CARLISLE, PA 17015
MLS# PACB2059790Listed by: HOMEZU BY SIMPLE CHOICE - New
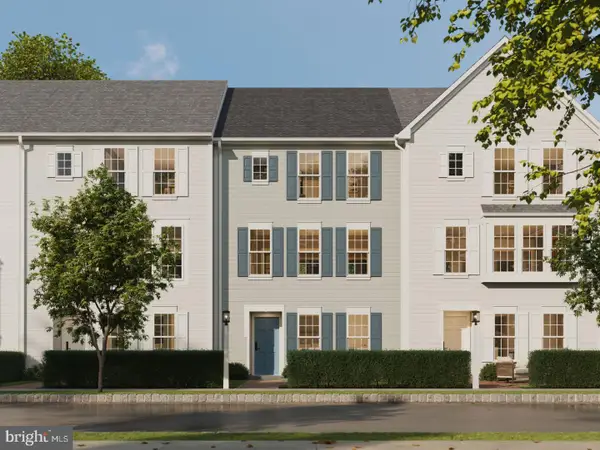 $342,990Active3 beds 3 baths1,900 sq. ft.
30 Ann St, CARLISLE, PA 17015
MLS# PACB2059766Listed by: CYGNET REAL ESTATE INC.  $309,990Pending3 beds 3 baths1,498 sq. ft.
64 Debra Ln, CARLISLE, PA 17013
MLS# PACB2059720Listed by: NVR, INC.- New
 $220,000Active3 beds 2 baths1,469 sq. ft.
143 E North St, CARLISLE, PA 17013
MLS# PACB2059670Listed by: KELLER WILLIAMS OF CENTRAL PA - New
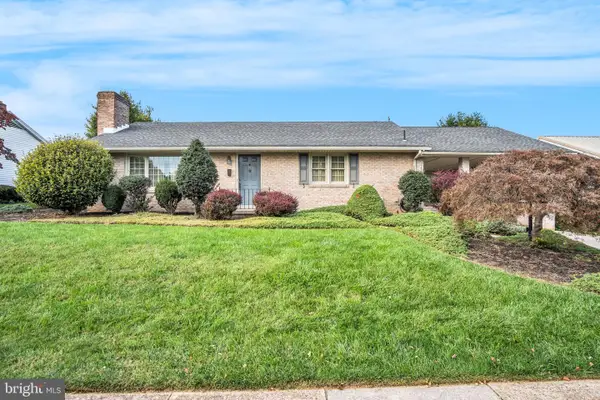 $279,900Active2 beds 2 baths2,525 sq. ft.
583 E St, CARLISLE, PA 17013
MLS# PACB2059626Listed by: COLDWELL BANKER REALTY


Protect your home and budget from life's surprises with an Assurant Home Warranty, backed by a partner that supports you through every step of homeownership. Explore Plans.
©2026 Century 21 Real Estate LLC. All rights reserved. CENTURY 21®, the CENTURY 21 Logo and C21® are service marks owned by Century 21 Real Estate LLC. Century 21 Real Estate LLC fully supports the principles of the Fair Housing Act and the Equal Opportunity Act. Each office is independently owned and operated. Listing information is deemed reliable but not guaranteed accurate.