
25 W Eppley Dr, Carlisle, PA 17015
Local realty services provided by:CENTURY 21 Above and Beyond
25 W Eppley Dr,Carlisle, PA 17015
$410,000
- 4 Beds
- 3 Baths
- 2,388 sq. ft.
- Single family
- Coming Soon
Listed by: tina kosinski
Office: berkshire hathaway homeservices homesale realty
MLS#:PACB2059104
Source:BRIGHTMLS
Price summary
- Price:$410,000
- Price per sq. ft.:$171.69
- Monthly HOA dues:$10.83
About this home
Please come and take a tour in this fresh and bright home, it just received new carpet and paint. A home you do not wish to miss in wonderful Forgedale Crossing. This 4 bedroom home even has an additional room of the main bedroom which could make a great study, nursery or additional walk in closet. It has 2 full and 1 half bathroom and a partly finished lower level. This home has so much space, a huge family room off the kitchen, a breakfast area and formal dining room, a very relaxing library, playroom or office area with built-in-bookshelves and fireplace. The main bedroom is huge, has a walk in closet and attached an additional room, the other 3 bedrooms are all great sizes and nice and bright. Enjoy the back yard with the brick patio and trees which provide so much nice privacy. Professional pictures and floorplans will be downloaded by Thursday. Come and enjoy a tour!!!
Contact an agent
Home facts
- Year built:1998
- Subdivision & Development:FORGEDALE CROSSING
- Listing ID #:PACB2059104
- Updated:October 04, 2026 at 01:37 PM
Rooms and interior
- Bedrooms:4
- Total bathrooms:3
- Full bathrooms:2
- Half bathrooms:1
- Rooms Total:4
- Flooring:Carpet, Ceramic Tile, Engineered Wood, Laminated
- Dining Description:Dining Area, Dining Room, Formal/Separate Dining Room
- Bathrooms Description:Primary Bath(s)
- Kitchen Description:Breakfast Area, Built-In Microwave, Built-In Range, Carpet, Combination Kitchen/Living, Dishwasher, Disposal, Kitchen - Eat-In, Microwave, Oven - Self Cleaning, Oven/Range - Gas, Refrigerator, Water Heater
- Bedroom Description:Carpet
- Basement:Yes
- Basement Description:Interior Access, Partially Finished, Space For Rooms
- Living area:2,388 sq. ft.
Heating and cooling
- Cooling:Central A/C
- Heating:Forced Air, Natural Gas
Structure and exterior
- Roof:Architectural Shingle
- Year built:1998
- Building area:2,388 sq. ft.
- Lot area:0.34 Acres
- Lot Features:Front Yard, Rear Yard
- Architectural Style:Transitional
- Construction Materials:Vinyl Siding
- Exterior Features:Brick, Deck(s), Play Area, Sidewalks
- Foundation Description:Passive Radon Mitigation
- Levels:2 Stories
Schools
- High school:BOILING SPRINGS
- Middle school:YELLOW BREECHES
- Elementary school:IRON FORGE
Utilities
- Water:Public
- Sewer:Public Septic
Finances and disclosures
- Price:$410,000
- Price per sq. ft.:$171.69
- Tax amount:$4,734 (2026)
Features and amenities
- Laundry features:Dryer, Dryer In Unit, Washer, Washer In Unit
- Amenities:200+ Amp Service, Attic, Carpet, Ceiling Fan(s), Double Pane Windows, Electric Available, Natural Gas Available
Parking
- Parking description:Asphalt Driveway, Attached Garage, Garage - Front Entry
- Garage:Yes
- Garage spaces:2
New listings near 25 W Eppley Dr
- Coming Soon
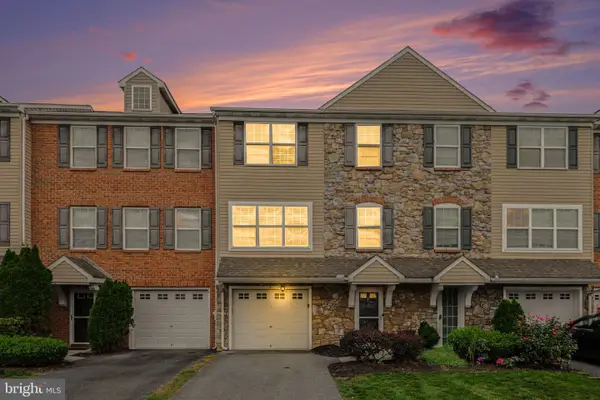 $275,000Coming Soon3 beds 3 baths1,872 sq. ft.
406 Eisenhower Dr, CARLISLE, PA 17013
MLS# PACB2058938Listed by: KELLER WILLIAMS OF CENTRAL PA - Coming Soon
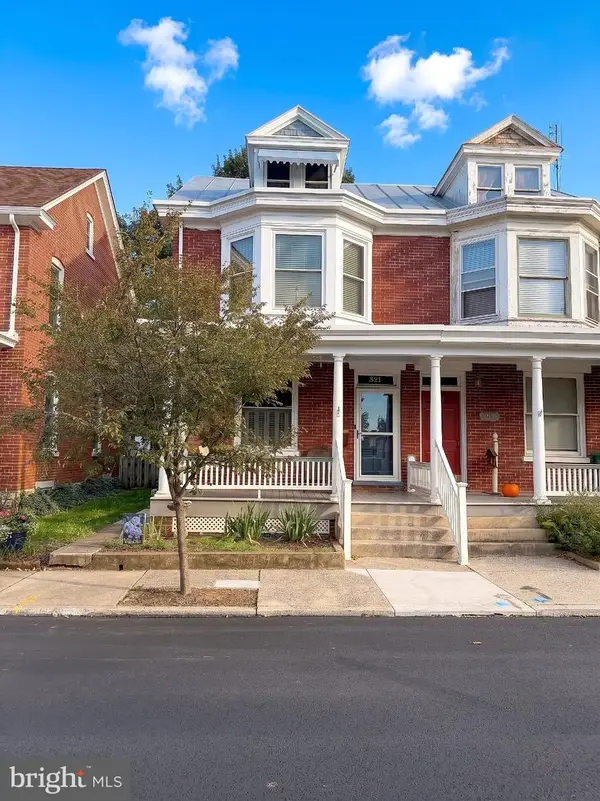 $225,000Coming Soon4 beds 2 baths1,519 sq. ft.
321 S Pitt St, CARLISLE, PA 17013
MLS# PACB2058990Listed by: IRON VALLEY REAL ESTATE OF YORK COUNTY - New
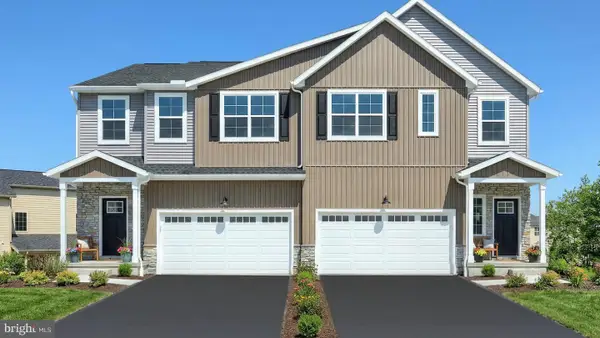 $347,900Active3 beds 3 baths1,820 sq. ft.
42 Glenn Vw, CARLISLE, PA 17013
MLS# PACB2059164Listed by: TODAY'S REALTY - New
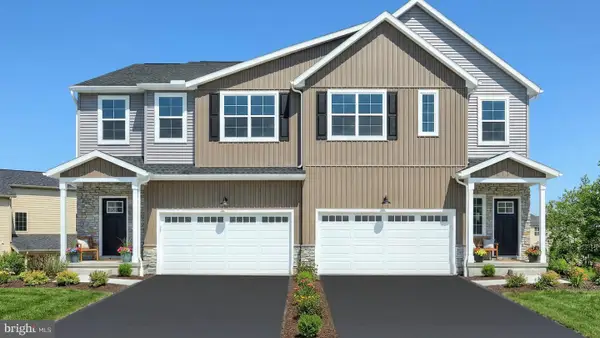 $349,600Active3 beds 3 baths1,816 sq. ft.
40 Glenn Vw, CARLISLE, PA 17013
MLS# PACB2059166Listed by: TODAY'S REALTY - New
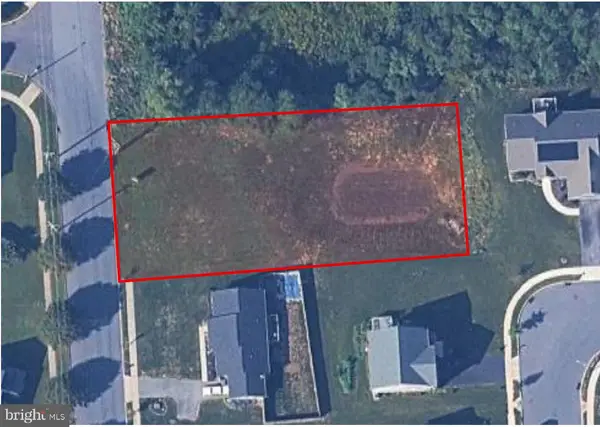 $110,000Active0.53 Acres
Meeting House Spring Rd, CARLISLE, PA 17013
MLS# PACB2059092Listed by: RSR, REALTORS, LLC 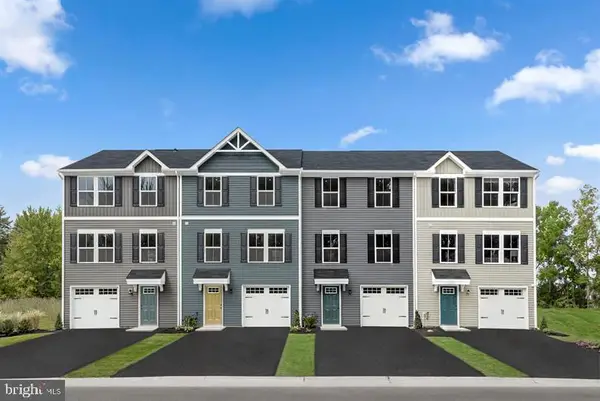 $267,460Pending3 beds 2 baths1,564 sq. ft.
8 Debra Ln #17d, CARLISLE, PA 17013
MLS# PACB2059102Listed by: NVR, INC. $297,315Pending3 beds 2 baths1,498 sq. ft.
70 Debra Ln, CARLISLE, PA 17013
MLS# PACB2058520Listed by: NVR, INC.- New
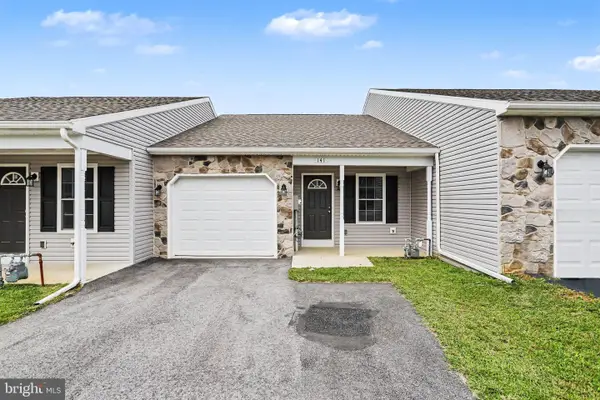 $250,000Active2 beds 2 baths1,014 sq. ft.
141 Sable Dr, CARLISLE, PA 17013
MLS# PACB2059080Listed by: EXP REALTY, LLC - New
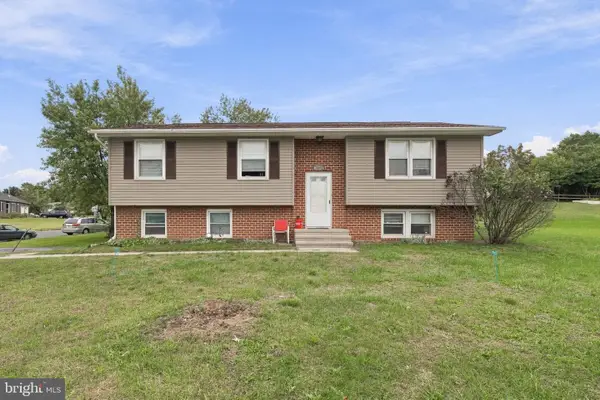 $329,900Active3 beds 3 baths1,528 sq. ft.
1695 Douglas Dr, CARLISLE, PA 17013
MLS# PACB2059062Listed by: COLDWELL BANKER REALTY


Protect your home and budget from life's surprises with an Assurant Home Warranty, backed by a partner that supports you through every step of homeownership. Explore Plans.
©2026 Century 21 Real Estate LLC. All rights reserved. CENTURY 21®, the CENTURY 21 Logo and C21® are service marks owned by Century 21 Real Estate LLC. Century 21 Real Estate LLC fully supports the principles of the Fair Housing Act and the Equal Opportunity Act. Each office is independently owned and operated. Listing information is deemed reliable but not guaranteed accurate.