
256 E Louther St, Carlisle, PA 17013
Local realty services provided by:CENTURY 21 Ryon Real Estate
256 E Louther St,Carlisle, PA 17013
$160,400
- 2 Beds
- 1 Baths
- - sq. ft.
- Townhouse
- Sold
Listed by: cheryl vulich
Office: coldwell banker realty
MLS#:PACB2054478
Source:BRIGHTMLS
Sorry, we are unable to map this address
Price summary
- Price:$160,400
About this home
IMPROVED PRICE - PLUS $3500 in Seller Closing Cost Assistance to qualified buyer. This charming 2-bedroom, 1-bathroom Half-Double in Carlisle Borough offers a delightful blend of historic character and modern convenience. The living room walls and trim throughout the home have been freshly painted. The home features an updated kitchen with tastefully coordinated laminate countertops and vinyl flooring. Newer stainless-steel appliances - refrigerator, built-in microwave and gas range/oven, are all included in the sale. Relax in the cozy main level living room and enjoy your meals in the bright dining area conveniently situated between the kitchen and living room. Retreat to the 2nd level bedroom and bath level. The upper-level bathroom is the product of reconfiguring that living area so that it is larger. One of the bedrooms opens onto a balcony ideal for sipping your hot morning beverage on the lovely, covered porch. Next level up the attic provides the potential for creative use or valuable storage space. The gas furnace will warm you comfortably and central air unit will cool those hot summer days/nights. They were added in 2023. The concrete-floored basement is dry and houses the gas furnace and 40-gallon water heater. The washer and gas dryer are in the basement and come with the home. The property includes a level rear yard, perfect for a small garden and an attached shed for extra storage or even a small workshop because electric service was run to it. Parking is convenient with both off-street and on-street options available. This home is not just a place to live; it's a space to create lasting memories. Embrace the charm of this Carlisle townhouse to make your own residence or purchase as an investment rental. Weis Market is within walking distance for the convenience of doing your grocery shopping. I-81 and the PA turnpike are a short distance away from this home. 6-22-26: FHA Appraisal has been completed and value at the previous list price of $170K was met and required repairs were done on 6-22-26. Home Inspection Report performed on 6/11/26 and Radon Report done in 2022 can be made available to serious buyer's inquiries through your Buyer Agent. Home is being offered AS-IS. Schedule your showing now!...
Contact an agent
Home facts
- Year built:1880
- Listing ID #:PACB2054478
- Added:57 day(s) ago
- Updated:July 27, 2026 at 05:59 AM
Rooms and interior
- Bedrooms:2
- Total bathrooms:1
- Full bathrooms:1
- Rooms Total:5
- Flooring:Hardwood, Partially Carpeted, Vinyl
- Dining Description:Dining Room
- Bathrooms Description:Bathroom 1
- Kitchen Description:Built-In Microwave, Carpet, Oven/Range - Gas, Refrigerator, Stainless Steel Appliances, Water Heater
- Bedroom Description:Carpet
- Basement:Yes
- Basement Description:Full, Interior Access, Outside Entrance, Poured Concrete, Sump Pump, Unfinished, Walkout Stairs, Windows
Heating and cooling
- Cooling:Central A/C
- Heating:Central, Forced Air, Natural Gas, Programmable Thermostat
Structure and exterior
- Roof:Metal, Rubber
- Year built:1880
- Lot Features:Level, Rear Yard
- Architectural Style:Side-by-Side
- Construction Materials:Aluminum Siding, Stick Built
- Exterior Features:Balcony, Outbuilding(s), Porch(es), Sidewalks, Street Lights
- Foundation Description:Stone
- Levels:2 Stories
Schools
- High school:CARLISLE AREA
Utilities
- Water:Public
- Sewer:Public Sewer
Finances and disclosures
- Price:$160,400
- Tax amount:$2,212 (2026)
Features and amenities
- Laundry features:Dryer - Gas, Washer
- Amenities:200+ Amp Service, Attic, Cable TV, Carpet
Parking
- Parking description:Off Street, On Street
New listings near 256 E Louther St
- Coming Soon
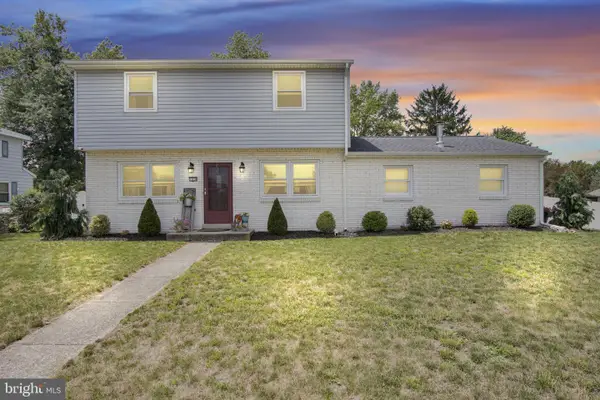 $274,900Coming Soon3 beds 3 baths
1924 Esther Dr, CARLISLE, PA 17013
MLS# PACB2056750Listed by: IRON VALLEY REAL ESTATE OF CENTRAL PA - Coming Soon
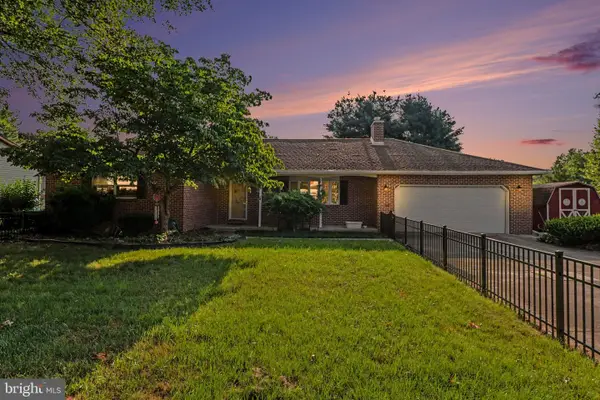 $275,000Coming Soon3 beds 2 baths
6 Strawberry Ln, CARLISLE, PA 17013
MLS# PACB2056760Listed by: EXP REALTY, LLC - New
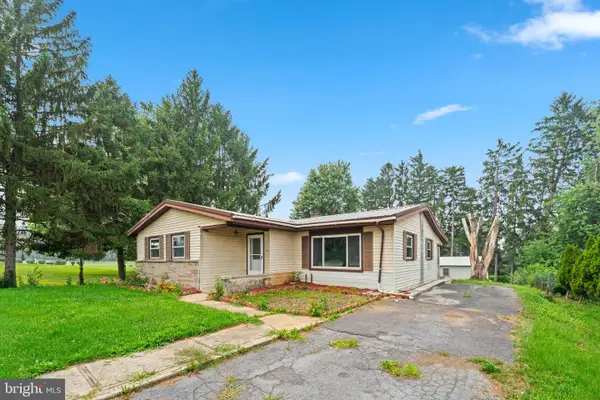 $240,000Active3 beds 2 baths1,241 sq. ft.
1911 Ritner Highway, CARLISLE, PA 17013
MLS# PACB2056688Listed by: GHIMIRE HOMES - New
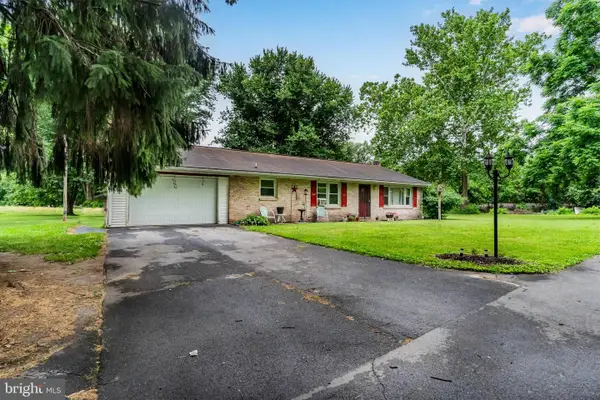 $275,000Active2 beds 2 baths1,305 sq. ft.
532 Pine Rd, CARLISLE, PA 17015
MLS# PACB2056758Listed by: KELLER WILLIAMS OF CENTRAL PA - New
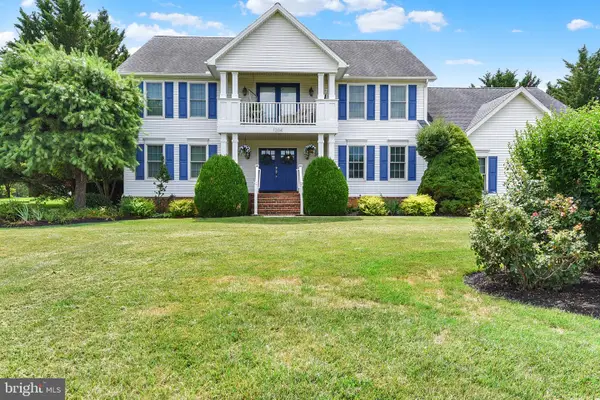 $689,900Active4 beds 3 baths3,460 sq. ft.
1204 Redwood Hills Circle, CARLISLE, PA 17015
MLS# PACB2053456Listed by: KELLER WILLIAMS OF CENTRAL PA - New
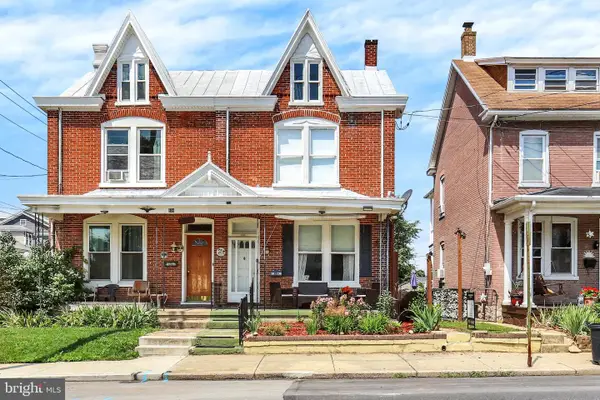 $209,000Active3 beds 2 baths1,908 sq. ft.
606 N West St, CARLISLE, PA 17013
MLS# PACB2056754Listed by: INCH & CO. REAL ESTATE, LLC - New
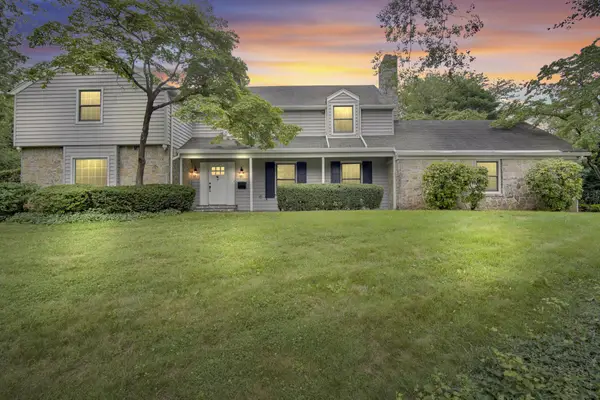 $730,000Active6 beds 5 baths3,468 sq. ft.
1009 Drayer Ct, CARLISLE, PA 17013
MLS# PACB2056738Listed by: IRON VALLEY REAL ESTATE OF CENTRAL PA - New
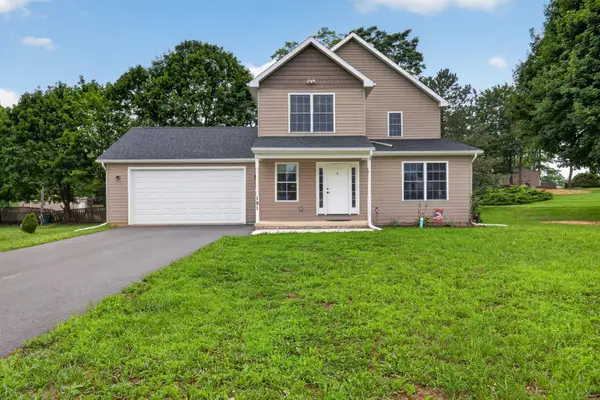 $480,000Active4 beds 4 baths1,905 sq. ft.
191 Greenview Dr, CARLISLE, PA 17015
MLS# PACB2056718Listed by: IRON VALLEY REAL ESTATE - New
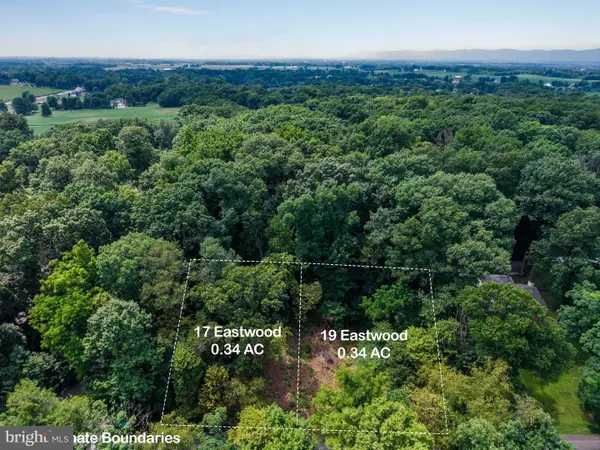 $149,900Active0.68 Acres
17-19 Eastwood Dr, CARLISLE, PA 17015
MLS# PACB2056702Listed by: RE/MAX REALTY ASSOCIATES - Coming Soon
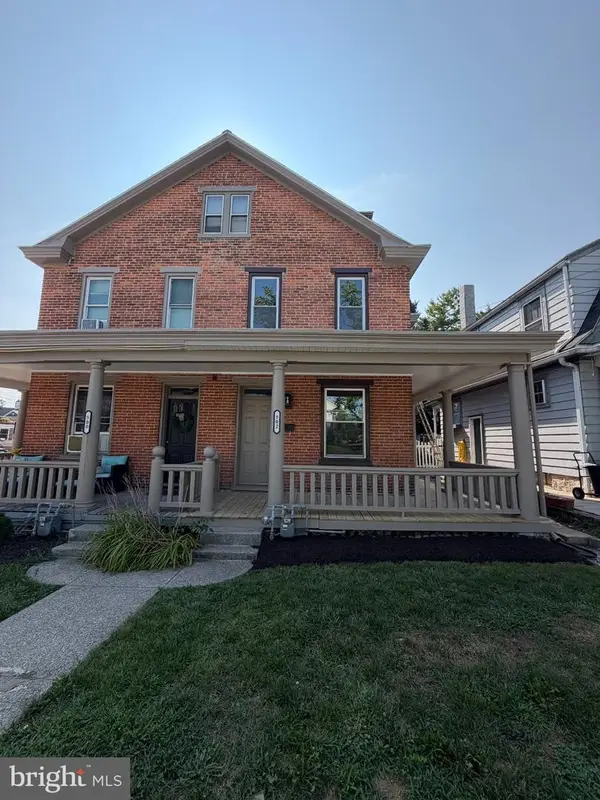 $269,900Coming Soon3 beds 2 baths
502 N College St, CARLISLE, PA 17013
MLS# PACB2056708Listed by: HOWARD HANNA COMPANY-HARRISBURG


Protect your home and budget from life's surprises with an Assurant Home Warranty, backed by a partner that supports you through every step of homeownership. Explore Plans.
©2026 Century 21 Real Estate LLC. All rights reserved. CENTURY 21®, the CENTURY 21 Logo and C21® are service marks owned by Century 21 Real Estate LLC. Century 21 Real Estate LLC fully supports the principles of the Fair Housing Act and the Equal Opportunity Act. Each office is independently owned and operated. Listing information is deemed reliable but not guaranteed accurate.