
2615 Walnut Bottom Rd, Carlisle, PA 17015
Local realty services provided by:CENTURY 21 Norris - Valley Forge
2615 Walnut Bottom Rd,Carlisle, PA 17015
$354,900
- 3 Beds
- 2 Baths
- 2,043 sq. ft.
- Single family
- Active
Listed by: jeffery miller
Office: coldwell banker realty
MLS#:PACB2055396
Source:BRIGHTMLS
Price summary
- Price:$354,900
- Price per sq. ft.:$173.72
About this home
NEW PRICE! Historic Colonial style home with plenty of character nestled in a serene rural setting just outside of Carlisle. This home was originally built in 1800 and thoughtfully renovated in 2025/2026, offers a harmonious blend of classic, original charm and modern updates. Spanning over 2,000 square feet, this brick home was built to last and was designed for both comfort and efficiency. Stays cool in the summer and warm in the winter. As soon as you step inside, you'll discover a warm and inviting interior adorned with beautifully refinished, rich hardwood flooring throughout. The heart of the home features a new galley kitchen equipped with tall, soft close cabinetry, upgraded granite countertops, and high-end, stainless steel appliances, including a electric oven/range, refrigerator, dishwasher, and microwave. The kitchen opens to a cozy family room, ideal for casual gatherings, while a formal dining room provides plenty of space for entertaining. The den is perfect for small gatherings or just some alone time in front of the wood burning fireplace. This home boasts three spacious bedrooms, each designed to be a personal sanctuary. The primary bathroom features double sink vanity and an upgraded tub / shower, perfect for unwinding after a long day. Another great feature are the porches with handcrafted accents and screened in patio, perfect for enjoying morning coffee or evening sunsets. Stone retaining wall enhances the outdoor aesthetic. The oversized one car detached garage has a small work area and storage area up top. The HUGE 47 x 30 pole building / garage offers more than ample storage and workspace for hobbies or projects and includes an additional one car garage behind. The asphalt driveway accommodates plenty of parking for multiple vehicles, ensuring convenience for you and your guests. Experience the perfect blend of original historic elegance and modern updates in this stunning property, where every detail has been thoughtfully curated to provide a sense of home and comfort. Call today for a tour!...
Contact an agent
Home facts
- Year built:1800
- Subdivision & Development:NONE AVAILABLE
- Listing ID #:PACB2055396
- Added:114 day(s) ago
- Updated:October 10, 2026 at 03:47 AM
Rooms and interior
- Bedrooms:3
- Total bathrooms:2
- Full bathrooms:1
- Half bathrooms:1
- Flooring:Hardwood, Laminate Plank
- Dining Description:Dining Area, Dining Room, Formal/Separate Dining Room
- Kitchen Description:Dishwasher, Kitchen - Galley, Microwave, Oven/Range - Electric, Refrigerator, Upgraded Countertops
- Basement:Yes
- Basement Description:Full, Shelving, Unfinished, Workshop
- Living area:2,043 sq. ft.
Heating and cooling
- Cooling:Ceiling Fan(s)
- Heating:Baseboard - Hot Water, Oil
Structure and exterior
- Roof:Metal, Shingle
- Year built:1800
- Building area:2,043 sq. ft.
- Lot area:1 Acres
- Lot Features:Backs to Trees, Cleared, Front Yard, Level, Open, Rear Yard, SideYard(s)
- Architectural Style:Colonial, Traditional
- Construction Materials:Aluminum Siding, Brick
- Exterior Features:Outbuilding(s), Patio(s), Porch(es), Screened, Sidewalks, Stone Retaining Walls
- Foundation Description:Block, Stone
- Levels:2 Stories
Schools
- High school:BIG SPRING
Utilities
- Water:Well
- Sewer:On Site Septic
Finances and disclosures
- Price:$354,900
- Price per sq. ft.:$173.72
- Tax amount:$3,997 (2026)
Features and amenities
- Laundry features:Laundry
- Amenities:Ceiling Fan(s)
Parking
- Parking description:Additional Storage Area, Asphalt Driveway, Detached Garage, Garage - Front Entry, Oversized
- Garage:Yes
- Garage spaces:14
New listings near 2615 Walnut Bottom Rd
- Coming Soon
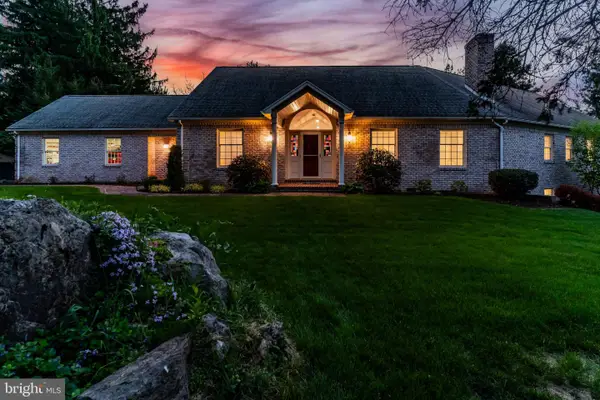 $875,000Coming Soon4 beds 4 baths5,501 sq. ft.
963 Walnut Ln, CARLISLE, PA 17013
MLS# PACB2058362Listed by: HOWARD HANNA COMPANY-CARLISLE - Coming Soon
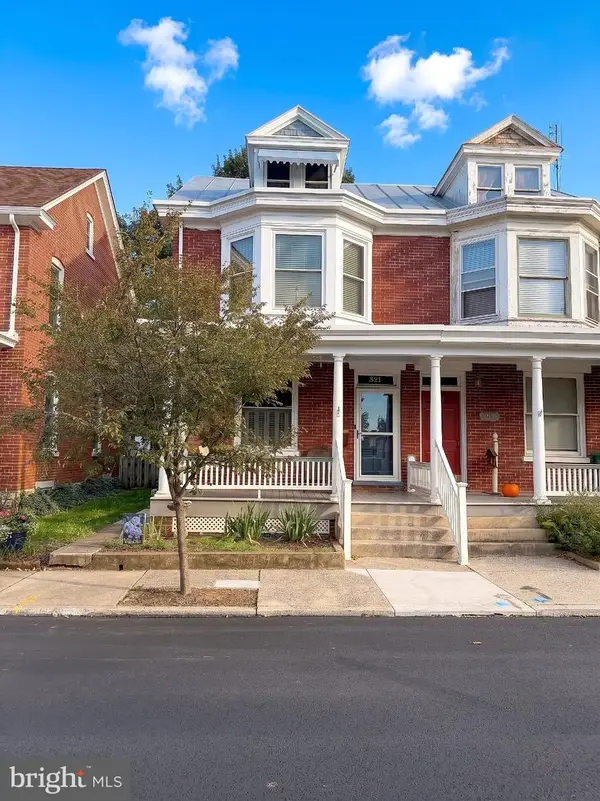 $225,000Coming Soon4 beds 2 baths1,519 sq. ft.
321 S Pitt St, CARLISLE, PA 17013
MLS# PACB2058990Listed by: IRON VALLEY REAL ESTATE OF YORK COUNTY - New
 $349,900Active3 beds 3 baths1,664 sq. ft.
1886 Mary Ln, CARLISLE, PA 17013
MLS# PACB2059310Listed by: LONG & FOSTER REAL ESTATE, INC. - New
 $280,000Active4 beds 2 baths1,000 sq. ft.
10 Stine Ave, CARLISLE, PA 17013
MLS# PACB2059398Listed by: COLDWELL BANKER REALTY - New
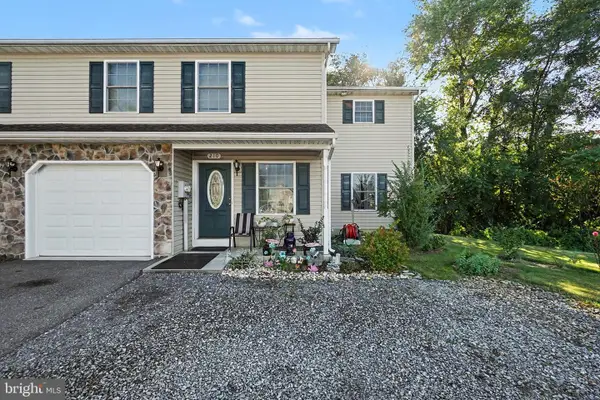 $310,000Active4 beds 4 baths1,598 sq. ft.
210 Sable Dr, CARLISLE, PA 17013
MLS# PACB2059344Listed by: BERKSHIRE HATHAWAY HOMESERVICES HOMESALE REALTY - New
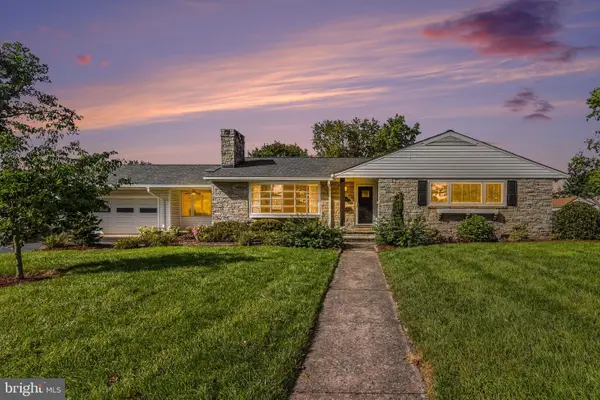 $355,000Active3 beds 2 baths2,084 sq. ft.
626 Wilson St, CARLISLE, PA 17013
MLS# PACB2059396Listed by: CAVALRY REALTY LLC - New
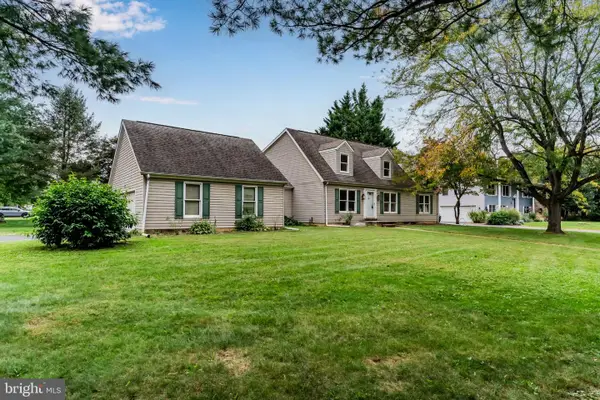 $449,900Active3 beds 3 baths2,060 sq. ft.
720 Sutton Dr, CARLISLE, PA 17013
MLS# PACB2059090Listed by: HOWARD HANNA COMPANY-CARLISLE - New
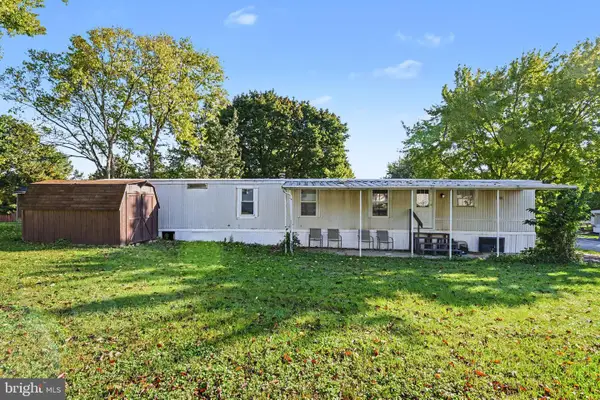 $48,000Active3 beds 1 baths938 sq. ft.
23 Aspen Ln, CARLISLE, PA 17015
MLS# PACB2059160Listed by: KELLER WILLIAMS OF CENTRAL PA - Open Sat, 10am to 12pmNew
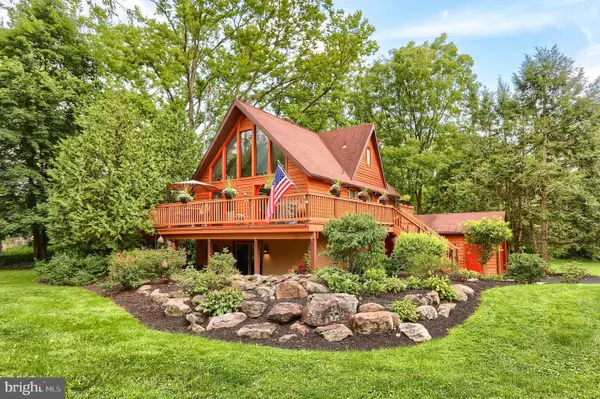 $389,000Active3 beds 3 baths2,012 sq. ft.
42 Woodcrest Dr, CARLISLE, PA 17015
MLS# PACB2058538Listed by: BERKSHIRE HATHAWAY HOMESERVICES HOMESALE REALTY - New
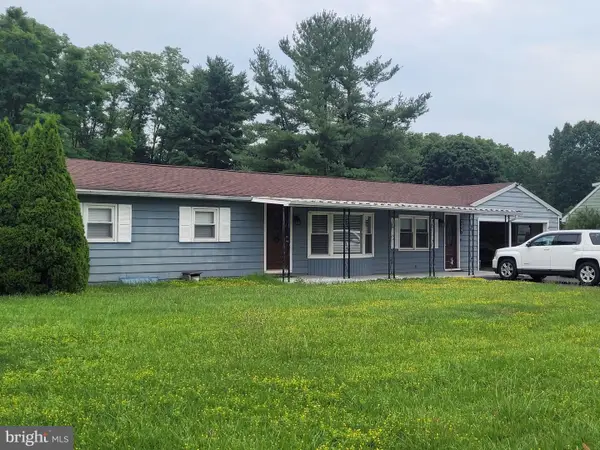 $250,000Active3 beds 2 baths1,328 sq. ft.
2327 Ritner Hwy, CARLISLE, PA 17015
MLS# PACB2059286Listed by: JALEX REAL ESTATE SERVICES LLC


Protect your home and budget from life's surprises with an Assurant Home Warranty, backed by a partner that supports you through every step of homeownership. Explore Plans.
©2026 Century 21 Real Estate LLC. All rights reserved. CENTURY 21®, the CENTURY 21 Logo and C21® are service marks owned by Century 21 Real Estate LLC. Century 21 Real Estate LLC fully supports the principles of the Fair Housing Act and the Equal Opportunity Act. Each office is independently owned and operated. Listing information is deemed reliable but not guaranteed accurate.