
3049 Spring Rd, Carlisle, PA 17013
Local realty services provided by:CENTURY 21 Harris Hawkins & Co.
3049 Spring Rd,Carlisle, PA 17013
$424,900
- 4 Beds
- 2 Baths
- 2,646 sq. ft.
- Single family
- Active
Listed by: john p henry
Office: keller williams of central pa
MLS#:PACB2056064
Source:BRIGHTMLS
Price summary
- Price:$424,900
- Price per sq. ft.:$160.58
About this home
Welcome home to this spacious 4-bedroom, 2-bath ranch in the Cumberland Valley School District, offering the perfect blend of one-floor living and flexible space. The main level features 3 bedrooms, including a private first-floor primary, while the finished second-floor bonus room provides an ideal 4th bedroom, home office, guest suite, or hobby room to fit your needs.
Beautiful hardwood floors flow throughout much of the main level, adding warmth and character. Multiple living spaces, including a spacious family room and an additional living room, provide plenty of room for entertaining, relaxing, or creating a playroom or home office. On cooler evenings, gather around the cozy fireplace with pellet insert and enjoy the comfort this home has to offer.
Situated on over an acre, the expansive backyard offers plenty of space for entertaining, gardening, recreation, or simply enjoying the peaceful setting and views of North Mountain. The oversized two-car garage with an attached workshop is perfect for hobbyists, car enthusiasts, gardener or anyone needing extra storage and workspace. A large basement provides abundant storage with additional potential for future finishing.
Located just minutes from downtown Carlisle, shopping, dining, and major commuter routes, this home offers the space, flexibility, and location you've been looking for....
Contact an agent
Home facts
- Year built:1956
- Subdivision & Development:NONE AVAILABLE
- Listing ID #:PACB2056064
- Added:107 day(s) ago
- Updated:October 23, 2026 at 02:00 PM
Rooms and interior
- Bedrooms:4
- Total bathrooms:2
- Full bathrooms:2
- Flooring:Carpet, Hardwood, Tile/Brick
- Dining Description:Dining Area, Dining Room, Formal/Separate Dining Room
- Kitchen Description:Dishwasher, Oven/Range - Electric
- Bedroom Description:Primary Bedroom
- Basement:Yes
- Basement Description:Full, Partially Finished, Poured Concrete
- Living area:2,646 sq. ft.
Heating and cooling
- Cooling:Central A/C
- Heating:Forced Air, Oil
Structure and exterior
- Roof:Composite
- Year built:1956
- Building area:2,646 sq. ft.
- Lot area:1.09 Acres
- Architectural Style:Cape Cod, Ranch/Rambler
- Construction Materials:Frame, Vinyl Siding
- Exterior Features:Patio(s)
- Foundation Description:Block
- Levels:1 1/2 Story
Schools
- High school:CUMBERLAND VALLEY
- Middle school:EAGLE VIEW
Utilities
- Water:Well
- Sewer:On Site Septic
Finances and disclosures
- Price:$424,900
- Price per sq. ft.:$160.58
- Tax amount:$3,939 (2026)
Features and amenities
- Laundry features:Laundry
- Amenities:200+ Amp Service
Parking
- Parking description:Attached Garage, Garage - Front Entry, Garage Door Opener, Inside Access, Oversized
- Garage:Yes
- Garage spaces:2
New listings near 3049 Spring Rd
- Coming Soon
 $234,900Coming Soon3 beds 1 baths1,614 sq. ft.
885 Creek Rd, CARLISLE, PA 17015
MLS# PACB2059712Listed by: KELLER WILLIAMS OF CENTRAL PA - Coming Soon
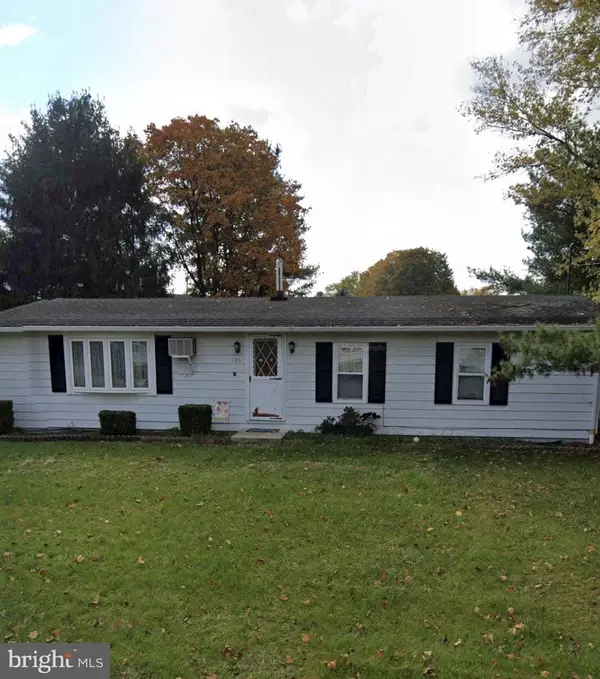 $175,000Coming Soon3 beds 1 baths1,152 sq. ft.
126 Lakeview Dr, CARLISLE, PA 17013
MLS# PACB2059736Listed by: RE/MAX DELTA GROUP, INC. - Coming Soon
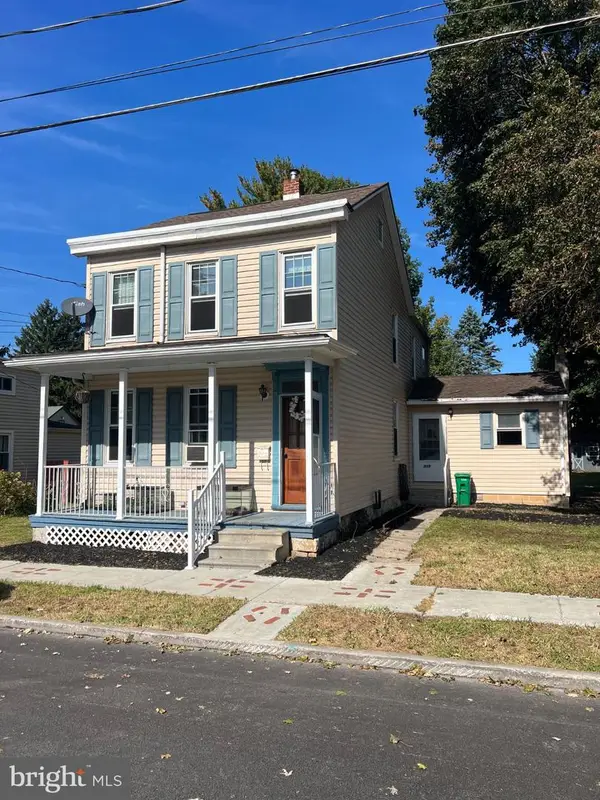 $239,900Coming Soon3 beds 2 baths1,640 sq. ft.
339 C Street, CARLISLE, PA 17013
MLS# PACB2059656Listed by: KELLER WILLIAMS OF CENTRAL PA - Coming Soon
 $335,000Coming Soon3 beds 2 baths1,972 sq. ft.
352 Mcallister Church Rd, CARLISLE, PA 17015
MLS# PACB2059650Listed by: IRON VALLEY REAL ESTATE OF CENTRAL PA - New
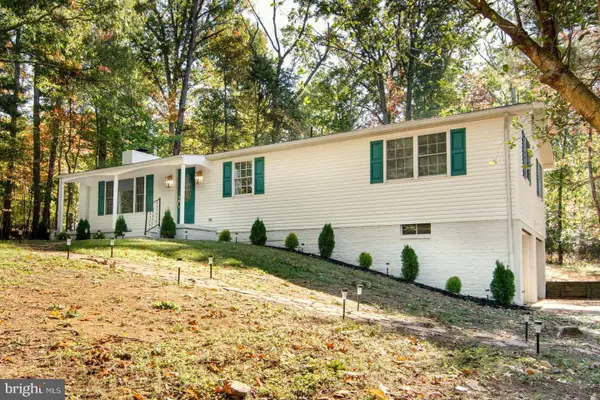 $399,900Active3 beds 2 baths1,900 sq. ft.
36 White Oak Dr, CARLISLE, PA 17015
MLS# PACB2059790Listed by: HOMEZU BY SIMPLE CHOICE - New
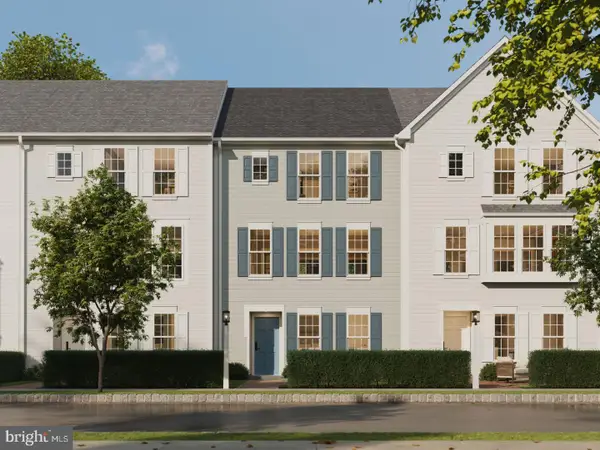 $342,990Active3 beds 3 baths1,900 sq. ft.
30 Ann St, CARLISLE, PA 17015
MLS# PACB2059766Listed by: CYGNET REAL ESTATE INC. - New
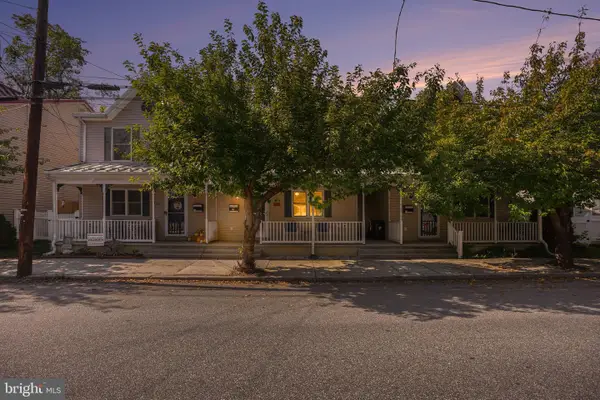 $215,000Active3 beds 2 baths1,620 sq. ft.
116 N East St, CARLISLE, PA 17013
MLS# PACB2059618Listed by: KELLER WILLIAMS ELITE  $309,990Pending3 beds 3 baths1,498 sq. ft.
64 Debra Ln, CARLISLE, PA 17013
MLS# PACB2059720Listed by: NVR, INC.- Open Sat, 1 to 2pmNew
 $220,000Active3 beds 2 baths1,469 sq. ft.
143 E North St, CARLISLE, PA 17013
MLS# PACB2059670Listed by: KELLER WILLIAMS OF CENTRAL PA - New
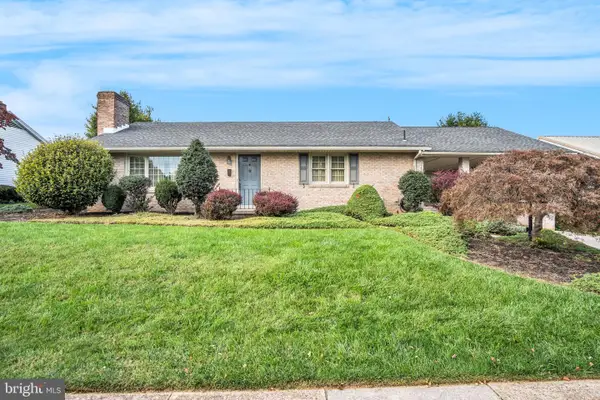 $279,900Active2 beds 2 baths2,525 sq. ft.
583 E St, CARLISLE, PA 17013
MLS# PACB2059626Listed by: COLDWELL BANKER REALTY


Protect your home and budget from life's surprises with an Assurant Home Warranty, backed by a partner that supports you through every step of homeownership. Explore Plans.
©2026 Century 21 Real Estate LLC. All rights reserved. CENTURY 21®, the CENTURY 21 Logo and C21® are service marks owned by Century 21 Real Estate LLC. Century 21 Real Estate LLC fully supports the principles of the Fair Housing Act and the Equal Opportunity Act. Each office is independently owned and operated. Listing information is deemed reliable but not guaranteed accurate.