
887 Ashfield Dr, Carlisle, PA 17015
Local realty services provided by:CENTURY 21 New Millennium
887 Ashfield Dr,Carlisle, PA 17015
$665,000
- 4 Beds
- 4 Baths
- 3,114 sq. ft.
- Single family
- Active
Listed by: kelly shulenberger, kristine kelly
Office: re/max 1st advantage
MLS#:PACB2058298
Source:BRIGHTMLS
Price summary
- Price:$665,000
- Price per sq. ft.:$213.55
- Monthly HOA dues:$25
About this home
Beautiful design, inviting spaces, and refined finishes come together on a generous .59-acre lot in South Middleton School District at 887 Ashfield Drive!
Step inside and the great room immediately sets the tone. Soaring ceilings, exposed wood beams, skylights, and a statement fireplace make this a room you remember. It feels impressive the moment you walk in, but also warm and comfortable—the kind of space where you can picture quiet evenings by the fire, holidays with family, or a house full of friends.At the heart of the home is a beautifully appointed kitchen featuring an oversized island, upgraded countertops, generous cabinetry, large walk- in- pantry and an open layout that flows seamlessly into the surrounding living spaces. The formal dining room creates a dedicated setting for hosting and gathering, while the living room offers an inviting place to unwind around the fireplace. Also, a laundry,half bath and mudroom area perfect for making life easy as you walk in door.
Four bedrooms include an impressive primary suite with two generous walk-in closets and a spa-inspired bath featuring a glass-and-tile walk-in shower and private water closet. A second bedroom offers the added privacy and convenience of its own full bath, while two additional bedrooms share a well-appointed hall bath. Custom blinds and carefully selected finishes throughout add to the home's polished, finished feel.
Thoughtful details continue throughout the home and extend outdoors. Custom color-changing exterior lighting beautifully accentuates the home's architecture and can be personalized for holidays, special occasions, or even your favorite team's colors. The welcoming front porch creates a beautiful place to enjoy a quiet morning or evening outdoors, while the fenced backyard adds privacy and plenty of space to relax, entertain, and enjoy time outside. An oversized attached garage provides additional room for vehicles, storage, and everyday functionality.
With its newer construction, generous lot, elevated finishes, and carefully considered design, this is a home that feels both sophisticated and exceptionally comfortable. See it for yourself and discover a home you will love coming home to! NOTE: this home provides the opportunity of an assumable loan....
Contact an agent
Home facts
- Year built:2023
- Subdivision & Development:JEFFERSON COURT
- Listing ID #:PACB2058298
- Added:47 day(s) ago
- Updated:October 23, 2026 at 02:00 PM
Rooms and interior
- Bedrooms:4
- Total bathrooms:4
- Full bathrooms:3
- Half bathrooms:1
- Flooring:Carpet, Luxury Vinyl Plank
- Dining Description:Dining Room, Formal/Separate Dining Room
- Bathrooms Description:Bathroom 2, Half Bath, Primary Bath(s)
- Kitchen Description:Carpet, Kitchen - Island, Pantry, Recessed Lighting, Upgraded Countertops
- Bedroom Description:Carpet, Primary Bedroom, Walk In Closet(s)
- Basement:Yes
- Basement Description:Full, Poured Concrete
- Living area:3,114 sq. ft.
Heating and cooling
- Cooling:Central A/C
- Heating:Electric, Forced Air
Structure and exterior
- Year built:2023
- Building area:3,114 sq. ft.
- Lot area:0.59 Acres
- Architectural Style:Traditional
- Construction Materials:Stick Built, Vinyl Siding
- Exterior Features:Exterior Lighting, Porch(es)
- Foundation Description:Permanent
- Levels:2 Stories
Schools
- High school:BOILING SPRINGS
Utilities
- Water:Public
- Sewer:Public Septic
Finances and disclosures
- Price:$665,000
- Price per sq. ft.:$213.55
- Tax amount:$6,876 (2026)
Features and amenities
- Laundry features:Laundry
- Amenities:Carpet, Ceiling Fan(s), Exposed Beams, Recessed Lighting
Parking
- Parking description:Asphalt Driveway, Attached Garage, Oversized
- Garage:Yes
- Garage spaces:2
New listings near 887 Ashfield Dr
- Coming Soon
 $234,900Coming Soon3 beds 1 baths1,614 sq. ft.
885 Creek Rd, CARLISLE, PA 17015
MLS# PACB2059712Listed by: KELLER WILLIAMS OF CENTRAL PA - Coming Soon
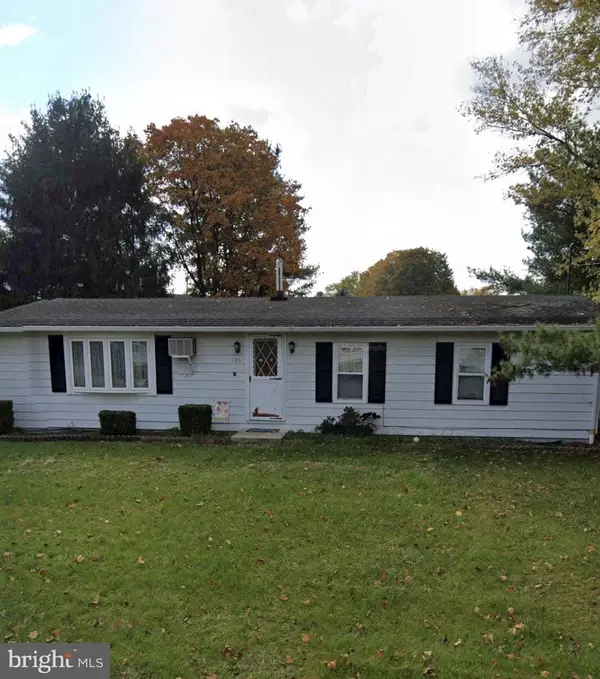 $175,000Coming Soon3 beds 1 baths1,152 sq. ft.
126 Lakeview Dr, CARLISLE, PA 17013
MLS# PACB2059736Listed by: RE/MAX DELTA GROUP, INC. - Coming Soon
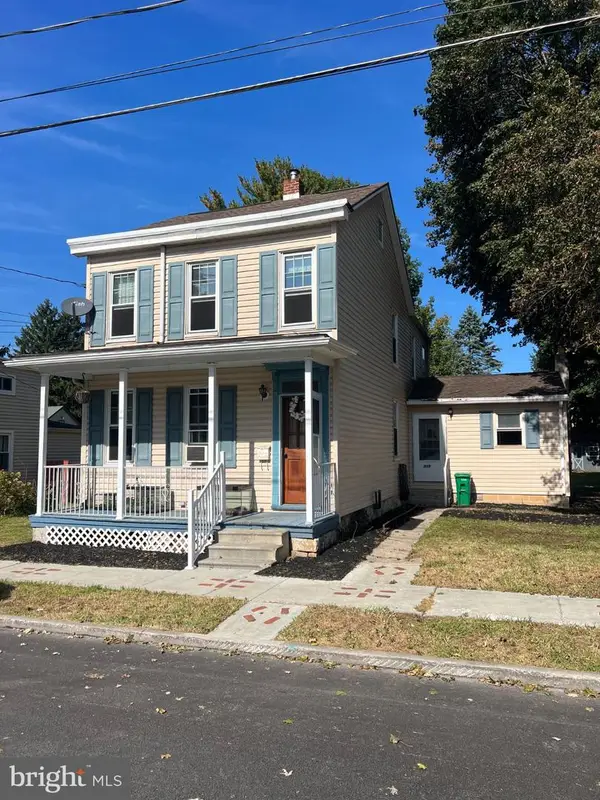 $239,900Coming Soon3 beds 2 baths1,640 sq. ft.
339 C Street, CARLISLE, PA 17013
MLS# PACB2059656Listed by: KELLER WILLIAMS OF CENTRAL PA - Coming Soon
 $335,000Coming Soon3 beds 2 baths1,972 sq. ft.
352 Mcallister Church Rd, CARLISLE, PA 17015
MLS# PACB2059650Listed by: IRON VALLEY REAL ESTATE OF CENTRAL PA - New
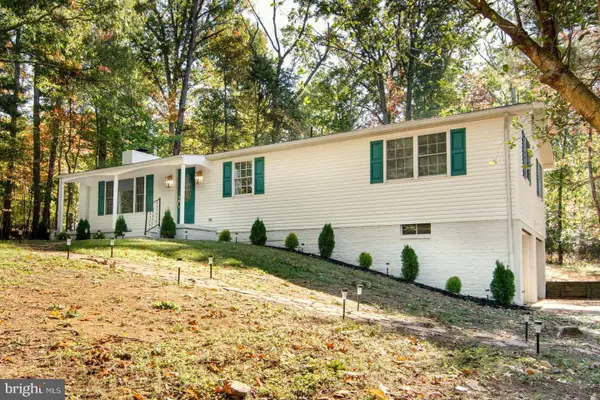 $399,900Active3 beds 2 baths1,900 sq. ft.
36 White Oak Dr, CARLISLE, PA 17015
MLS# PACB2059790Listed by: HOMEZU BY SIMPLE CHOICE - New
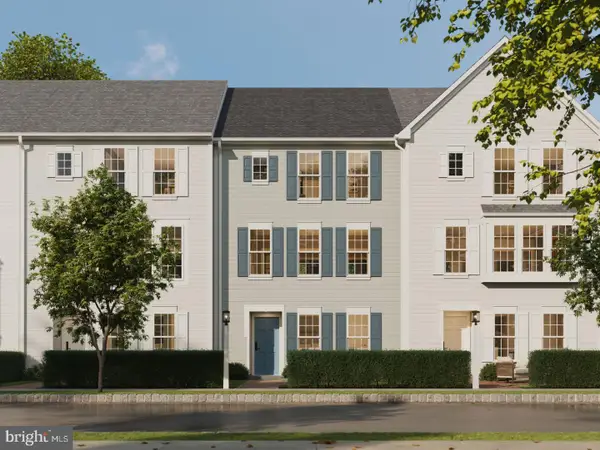 $342,990Active3 beds 3 baths1,900 sq. ft.
30 Ann St, CARLISLE, PA 17015
MLS# PACB2059766Listed by: CYGNET REAL ESTATE INC. - New
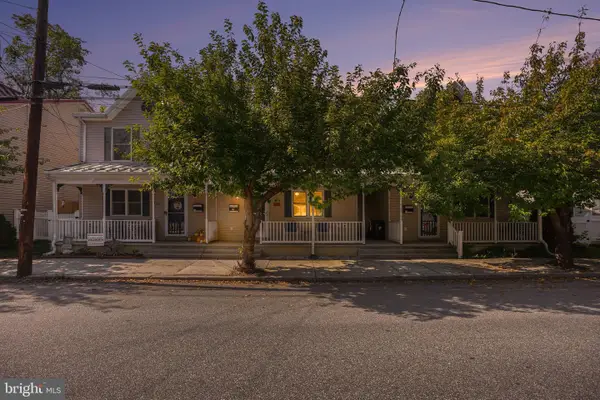 $215,000Active3 beds 2 baths1,620 sq. ft.
116 N East St, CARLISLE, PA 17013
MLS# PACB2059618Listed by: KELLER WILLIAMS ELITE  $309,990Pending3 beds 3 baths1,498 sq. ft.
64 Debra Ln, CARLISLE, PA 17013
MLS# PACB2059720Listed by: NVR, INC.- Open Sat, 1 to 2pmNew
 $220,000Active3 beds 2 baths1,469 sq. ft.
143 E North St, CARLISLE, PA 17013
MLS# PACB2059670Listed by: KELLER WILLIAMS OF CENTRAL PA - New
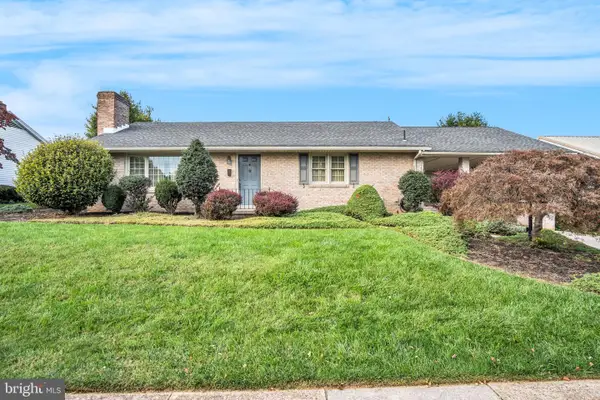 $279,900Active2 beds 2 baths2,525 sq. ft.
583 E St, CARLISLE, PA 17013
MLS# PACB2059626Listed by: COLDWELL BANKER REALTY


Protect your home and budget from life's surprises with an Assurant Home Warranty, backed by a partner that supports you through every step of homeownership. Explore Plans.
©2026 Century 21 Real Estate LLC. All rights reserved. CENTURY 21®, the CENTURY 21 Logo and C21® are service marks owned by Century 21 Real Estate LLC. Century 21 Real Estate LLC fully supports the principles of the Fair Housing Act and the Equal Opportunity Act. Each office is independently owned and operated. Listing information is deemed reliable but not guaranteed accurate.