
Logan Plan At Cumberland Preserve Estates, Carlisle, PA 17015
Local realty services provided by:CENTURY 21 A Better Way
Logan Plan At Cumberland Preserve Estates,Carlisle, PA 17015
$449,990
- 4 Beds
- 3 Baths
- 2,533 sq. ft.
- Single family
- Active
Listed by: melissa harshbarger
Office: berks homes realty, llc.
MLS#:PACB2058198
Source:BRIGHTMLS
Price summary
- Price:$449,990
- Price per sq. ft.:$177.65
- Monthly HOA dues:$75
About this home
Receive $15,000 to use as you choose, whether that’s in the Selection Gallery, a rate buy-down or closing cost assistance, on this To-Be-Built Home! See agent for details.
Welcome to the Logan plan at Cumberland Preserve — 2,533 square feet with 4 bedrooms and 2.5 baths, offered at base price on a homesite ready for your Selection Gallery choices. The full unfinished basement provides ample storage or future expansion potential, and the two-car garage adds everyday convenience. Included features from Berks Homes' Innovation Series include Merillat Birch cabinetry, Lennox high-efficiency natural gas heating, and gas appliance package. Backed by the Berks Homes 10-Year Limited Home Warranty. Photos and renderings may include options and upgrades not reflected in the list price and may have been enhanced or virtually staged. Subdivision assessment is pending; taxes will be based on the improved lot and home.
Contact an agent
Home facts
- Year built:2026
- Subdivision & Development:CUMBERLAND PRESERVE
- Listing ID #:PACB2058198
- Added:50 day(s) ago
- Updated:October 23, 2026 at 02:00 PM
Rooms and interior
- Bedrooms:4
- Total bathrooms:3
- Full bathrooms:2
- Half bathrooms:1
- Flooring:Carpet, Engineered Wood, Vinyl
- Dining Description:Combination Dining/Living, Combination Kitchen/Dining
- Kitchen Description:Breakfast Area, Carpet, Dishwasher, Disposal, Oven/Range - Electric, Oven/Range - Gas, Pantry, Water Heater
- Bedroom Description:Carpet, Walk In Closet(s)
- Basement:Yes
- Basement Description:Full, Interior Access, Poured Concrete
- Living area:2,533 sq. ft.
Heating and cooling
- Cooling:Central A/C
- Heating:Central, Forced Air, Natural Gas, Programmable Thermostat
Structure and exterior
- Roof:Architectural Shingle, Asphalt, Fiberglass
- Year built:2026
- Building area:2,533 sq. ft.
- Architectural Style:Ranch/Rambler, Traditional
- Construction Materials:Batts Insulation, Blown-In Insulation, Concrete, Stick Built, Vinyl Siding
- Exterior Features:Exterior Lighting, Sidewalks, Street Lights
- Foundation Description:Concrete Perimeter, Passive Radon Mitigation
- Levels:2 Stories
Schools
- High school:CUMBERLAND VALLEY
- Middle school:EAGLE VIEW
- Elementary school:MIDDLESEX
Utilities
- Water:Public
- Sewer:Public Sewer
Finances and disclosures
- Price:$449,990
- Price per sq. ft.:$177.65
Features and amenities
- Laundry features:Hookup, Washer/Dryer Hookups Only
- Amenities:200+ Amp Service, Carbon Monoxide Detector(s), Carpet, Double Pane Windows, Insulated Windows, Smoke Detector
Parking
- Parking description:Asphalt Driveway, Attached Garage, Built In, Garage - Front Entry, Inside Access
- Garage:Yes
- Garage spaces:2
New listings near Logan Plan At Cumberland Preserve Estates
- Coming Soon
 $234,900Coming Soon3 beds 1 baths1,614 sq. ft.
885 Creek Rd, CARLISLE, PA 17015
MLS# PACB2059712Listed by: KELLER WILLIAMS OF CENTRAL PA - Coming Soon
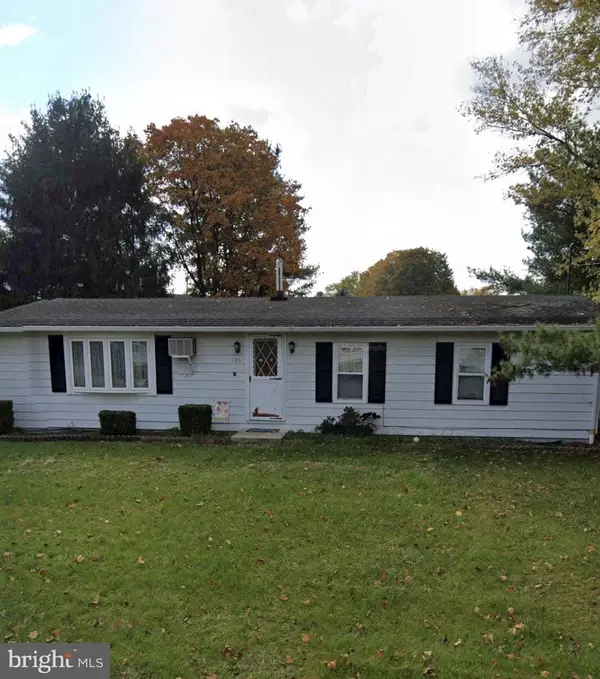 $175,000Coming Soon3 beds 1 baths1,152 sq. ft.
126 Lakeview Dr, CARLISLE, PA 17013
MLS# PACB2059736Listed by: RE/MAX DELTA GROUP, INC. - Coming Soon
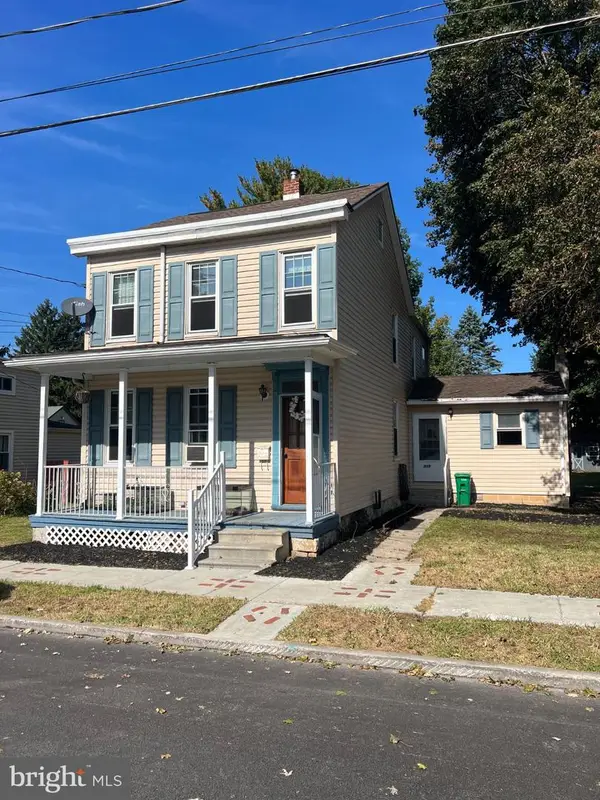 $239,900Coming Soon3 beds 2 baths1,640 sq. ft.
339 C Street, CARLISLE, PA 17013
MLS# PACB2059656Listed by: KELLER WILLIAMS OF CENTRAL PA - Coming Soon
 $335,000Coming Soon3 beds 2 baths1,972 sq. ft.
352 Mcallister Church Rd, CARLISLE, PA 17015
MLS# PACB2059650Listed by: IRON VALLEY REAL ESTATE OF CENTRAL PA - New
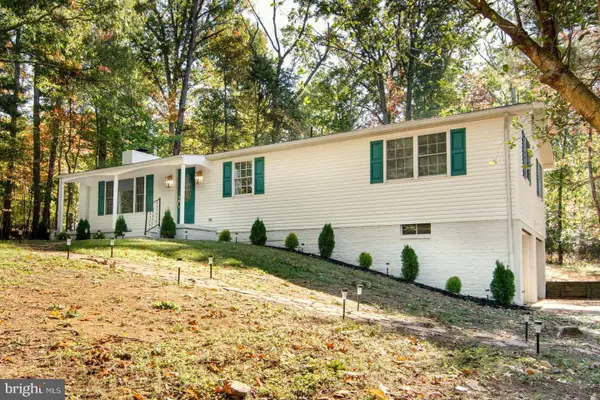 $399,900Active3 beds 2 baths1,900 sq. ft.
36 White Oak Dr, CARLISLE, PA 17015
MLS# PACB2059790Listed by: HOMEZU BY SIMPLE CHOICE - New
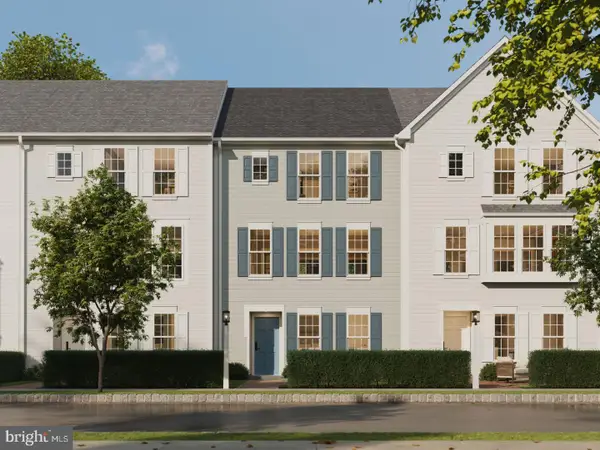 $342,990Active3 beds 3 baths1,900 sq. ft.
30 Ann St, CARLISLE, PA 17015
MLS# PACB2059766Listed by: CYGNET REAL ESTATE INC. - New
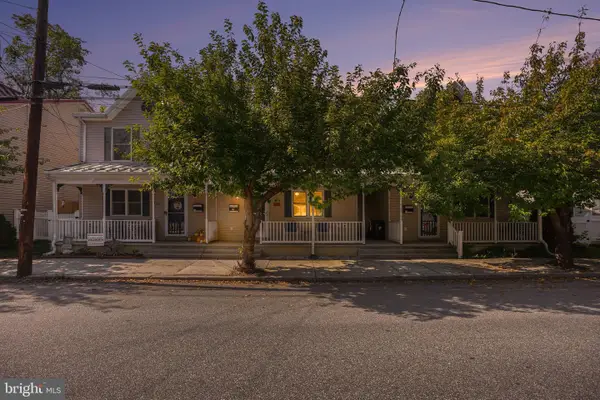 $215,000Active3 beds 2 baths1,620 sq. ft.
116 N East St, CARLISLE, PA 17013
MLS# PACB2059618Listed by: KELLER WILLIAMS ELITE  $309,990Pending3 beds 3 baths1,498 sq. ft.
64 Debra Ln, CARLISLE, PA 17013
MLS# PACB2059720Listed by: NVR, INC.- Open Sat, 1 to 2pmNew
 $220,000Active3 beds 2 baths1,469 sq. ft.
143 E North St, CARLISLE, PA 17013
MLS# PACB2059670Listed by: KELLER WILLIAMS OF CENTRAL PA - New
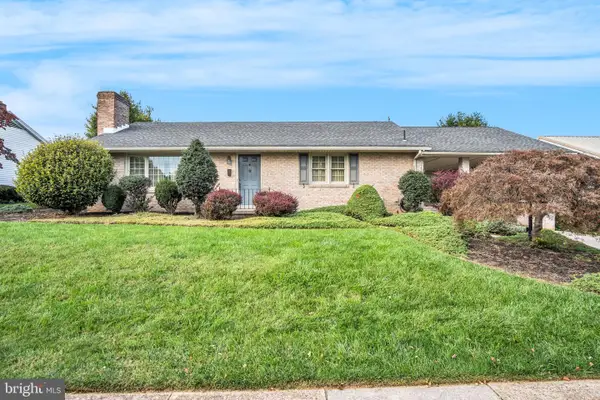 $279,900Active2 beds 2 baths2,525 sq. ft.
583 E St, CARLISLE, PA 17013
MLS# PACB2059626Listed by: COLDWELL BANKER REALTY


Protect your home and budget from life's surprises with an Assurant Home Warranty, backed by a partner that supports you through every step of homeownership. Explore Plans.
©2026 Century 21 Real Estate LLC. All rights reserved. CENTURY 21®, the CENTURY 21 Logo and C21® are service marks owned by Century 21 Real Estate LLC. Century 21 Real Estate LLC fully supports the principles of the Fair Housing Act and the Equal Opportunity Act. Each office is independently owned and operated. Listing information is deemed reliable but not guaranteed accurate.