
28 Lorraine Dr, Carnegie, PA 15106
Local realty services provided by:CENTURY 21 Rise Realty
Listed by: don boyle
Office: exp realty llc.
MLS#:1768438
Source:PA_WPN
Price summary
- Price:$399,000
- Price per sq. ft.:$202.33
About this home
Wow! Where should we begin with this stunning ranch home in Carnegie? You will find the home has unbeatable flexibility, modern updates, plenty of natural light and exceptional indoor-outdoor living. The main level features: updated kitchen with premium stainless-steel Jenn-Air appliances, sleek countertops, and ample cabinetry. The living room has warm hardwood flooring throughout and is complemented by energy-efficient double-pane windows that flood every room with natural light. The sunroom is light-filled and provides additional space for relaxation. Looking for more space, then the lower level is ideal for an in-law suite, guests’ quarters or the ultimate game room. Step out into a sprawling backyard designed for entertaining, featuring a covered patio for shaded dining and large yard. You will find plenty of parking spaces with a spacious 2-car garage plus an additional 1-car covered parking area. This home is designed with a seamless flow and hard-to-find dual-living potential. This move-in-ready residence combines everyday convenience with impressive entertainment spaces in a premier location. For peace of mind the seller is offering a one-year home warranty....
Contact an agent
Home facts
- Year built:1958
- Listing ID #:1768438
- Added:50 day(s) ago
- Updated:September 26, 2026 at 07:49 AM
Rooms and interior
- Bedrooms:3
- Total bathrooms:2
- Full bathrooms:2
- Rooms Total:11
- Flooring:Carpet, Hardwood, Tile
- Kitchen Description:Dishwasher, Disposal, Microwave, Refrigerator, Stove
- Basement:Yes
- Basement Description:FInished, Walk Out Access
- Living area:1,972 sq. ft.
Heating and cooling
- Cooling:Central Air
- Heating:Gas
- Central air:Yes
Structure and exterior
- Roof:Asphalt
- Year built:1958
- Building area:1,972 sq. ft.
- Lot area:0.23 Acres
- Architectural Style:Ranch
Utilities
- Water:Public
Finances and disclosures
- Price:$399,000
- Price per sq. ft.:$202.33
- Tax amount:$4,678
Features and amenities
- Amenities:Multi Pane Windows, Some Gas Appliances
Parking
- Total parking spaces:3
- Garage:Yes
 Last Updated September 26, 2026. Information deemed reliable but not guaranteed. Information is provided exclusively for consumers' personal, non-commercial use and may not be used for any purpose other than to identify prospective properties consumers may be interested in purchasing.
New listings near 28 Lorraine Dr
- New
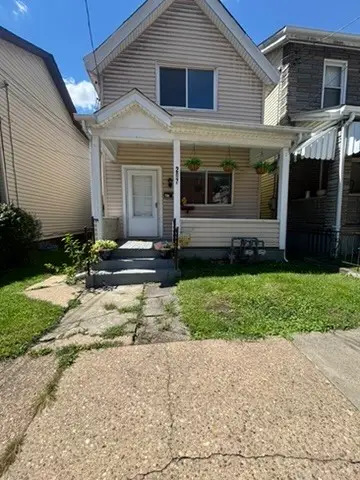 $175,000Active-- beds -- baths
207 Railroad Ave, Carnegie, PA 15106
MLS# 1775647Listed by: COLDWELL BANKER REALTY - New
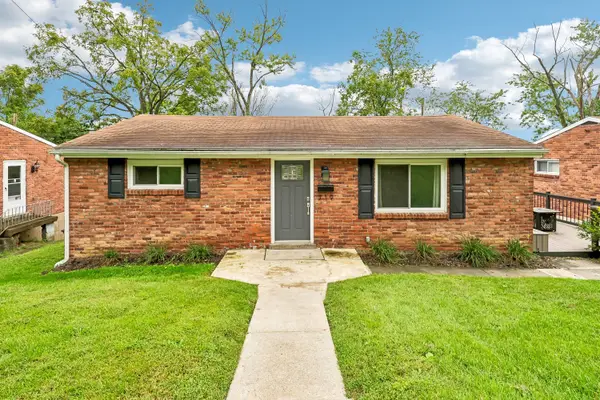 $235,000Active3 beds 1 baths
719 Darlington Street, Carnegie, PA 15106
MLS# 1776267Listed by: HOWARD HANNA REAL ESTATE SERVICES - New
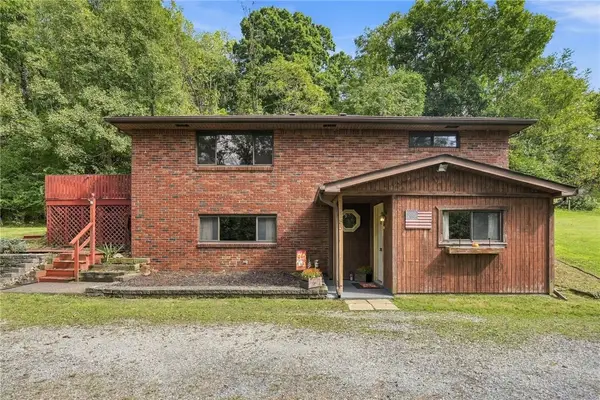 $219,000Active2 beds 2 baths1,160 sq. ft.
2485 Greentree, Carnegie, PA 15106
MLS# 1775640Listed by: REAL OF PENNSYLVANIA - Open Sat, 12 to 2pmNew
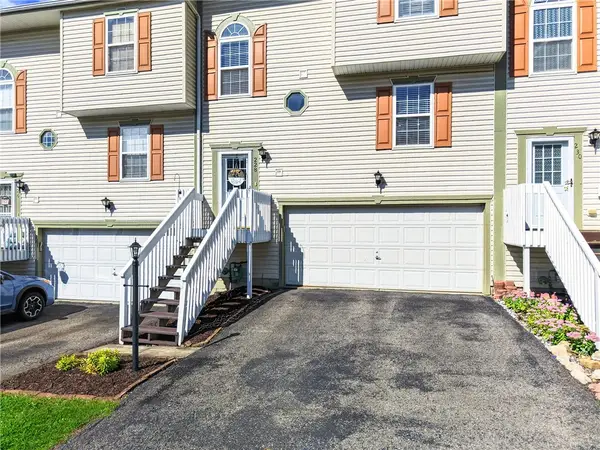 $265,000Active3 beds 3 baths1,416 sq. ft.
228 Scenic Hill, Carnegie, PA 15106
MLS# 1775943Listed by: BERKSHIRE HATHAWAY THE PREFERRED REALTY - New
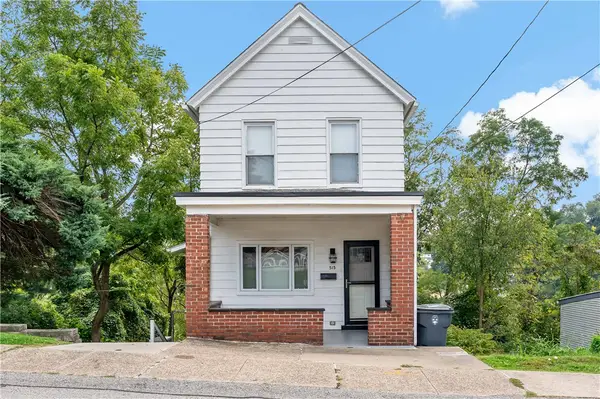 $249,900Active2 beds 2 baths960 sq. ft.
515 Finley Ave, Carnegie, PA 15106
MLS# 1775557Listed by: REALTY ONE GROUP PLATINUM - New
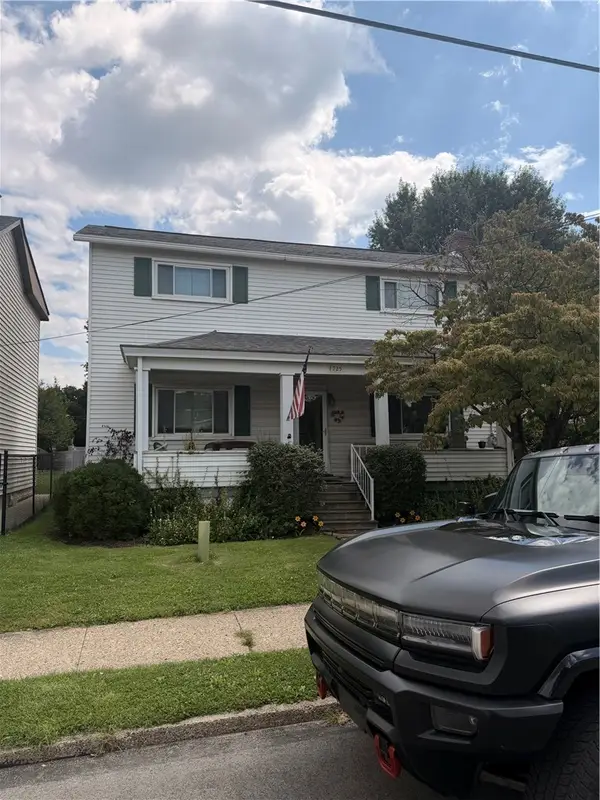 $134,900Active3 beds 1 baths1,328 sq. ft.
1725 Ellsworth Ave, Carnegie, PA 15106
MLS# 1775798Listed by: JANUS REALTY ADVISORS - Open Sat, 11am to 1pmNew
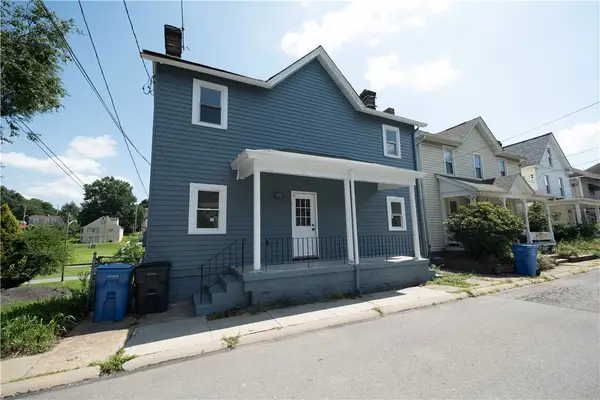 $275,000Active4 beds 3 baths2,064 sq. ft.
507 Center St, Carnegie, PA 15106
MLS# 1776064Listed by: REALTY ONE GROUP GOLD STANDARD - Open Sat, 11am to 1pmNew
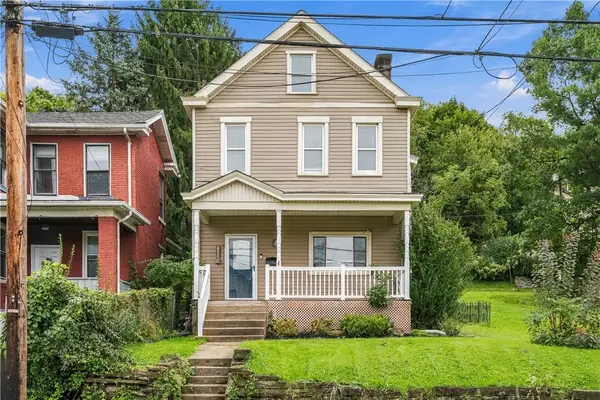 $245,000Active3 beds 2 baths1,698 sq. ft.
318 Academy St, Carnegie, PA 15106
MLS# 1775290Listed by: COLDWELL BANKER REALTY - New
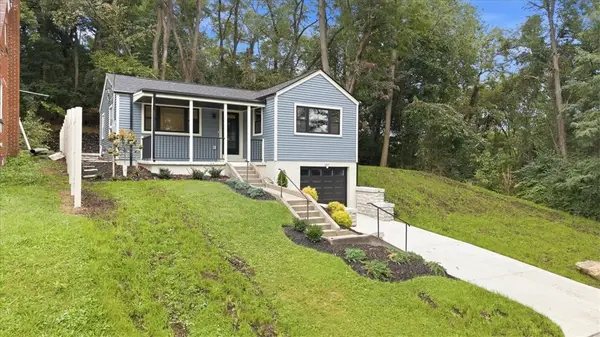 $299,900Active3 beds 2 baths
343 Thomas Street, Carnegie, PA 15106
MLS# 1775546Listed by: ACHIEVE REALTY, INC. - New
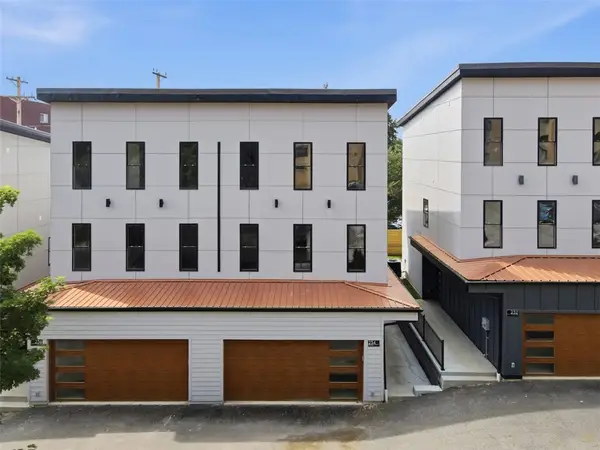 $399,000Active3 beds 4 baths
236 Hidden Ln #238, Carnegie, PA 15106
MLS# 1775493Listed by: COLDWELL BANKER REALTY


Protect your home and budget from life's surprises with an Assurant Home Warranty, backed by a partner that supports you through every step of homeownership. Explore Plans.
©2026 Century 21 Real Estate LLC. All rights reserved. CENTURY 21®, the CENTURY 21 Logo and C21® are service marks owned by Century 21 Real Estate LLC. Century 21 Real Estate LLC fully supports the principles of the Fair Housing Act and the Equal Opportunity Act. Each office is independently owned and operated. Listing information is deemed reliable but not guaranteed accurate.