
314 Reamer Avenue, Carnegie, PA 15106
Local realty services provided by:CENTURY 21 Lakeside Realty
Upcoming open houses
- Sat, Oct 2411:00 am - 01:00 pm
Listed by: kathleen demartino
Office: howard hanna real estate services
MLS#:1773462
Source:PA_WPN
Price summary
- Price:$229,900
- Price per sq. ft.:$200.61
About this home
Welcome Home to Rosslyn Heights! This charming 2-bedroom, 1 full and 2 half-bath home in Carnegie has been thoughtfully renovated from top to bottom and is truly move-in ready. Abundant natural light creates bright, peaceful living spaces throughout the home. Inside, you’ll find new flooring and carpeting throughout, all-new stainless-steel appliances, a new washer and dryer, updated lighting fixtures, refreshed bathrooms, new HVAC, new GFCIs, a new roof, and so much more. The improvements continue outside with a new sidewalk and driveway pad, new screening on the screened-in porch, new glass block basement windows, and a large, level backyard that provides plenty of room for entertaining, gardening, or simply relaxing outdoors. The spacious basement offers ample storage, a convenient side-door entrance, and new glass block windows that bring an abundance of natural light into the space. With extensive renovations already completed, this beautifully updated Carnegie home offers comfort, convenience, and plenty of outdoor space—just unpack and enjoy!...
Contact an agent
Home facts
- Year built:1920
- Subdivision & Development:INS CO PLAN PT 44 GALBRATH SUB
- Listing ID #:1773462
- Added:46 day(s) ago
- Updated:October 24, 2026 at 10:02 PM
Rooms and interior
- Bedrooms:2
- Total bathrooms:3
- Full bathrooms:1
- Half bathrooms:2
- Flooring:Carpet, Hardwood
- Kitchen Description:Refrigerator, Stove
- Basement:Yes
- Basement Description:Full, Walk Out Access
- Living area:1,146 sq. ft.
Heating and cooling
- Cooling:Central Air
- Heating:Gas
- Central air:Yes
Structure and exterior
- Roof:Asphalt
- Year built:1920
- Building area:1,146 sq. ft.
- Lot area:0.11 Acres
- Construction Materials:Frame
Utilities
- Water:Public
Finances and disclosures
- Price:$229,900
- Price per sq. ft.:$200.61
- Tax amount:$3,588
Features and amenities
- Laundry features:Dryer, Washer
- Amenities:Screens, Some Gas Appliances, Window Treatments
Parking
- Total parking spaces:2
- Garage:Yes
 Last Updated October 24, 2026. Information deemed reliable but not guaranteed. Information is provided exclusively for consumers' personal, non-commercial use and may not be used for any purpose other than to identify prospective properties consumers may be interested in purchasing. PA_WPN Member Broker: Angela Javorsky
New listings near 314 Reamer Avenue
- New
 $245,000Active3 beds 2 baths1,163 sq. ft.
552 Garfield Avenue, Carnegie, PA 15106
MLS# 1780333Listed by: HOWARD HANNA REAL ESTATE SERVICES - New
 $180,000Active2 beds 2 baths1,064 sq. ft.
602 7th Ave., Carnegie, PA 15106
MLS# 1780120Listed by: HOWARD HANNA REAL ESTATE SERVICES - Open Sat, 12 to 2pmNew
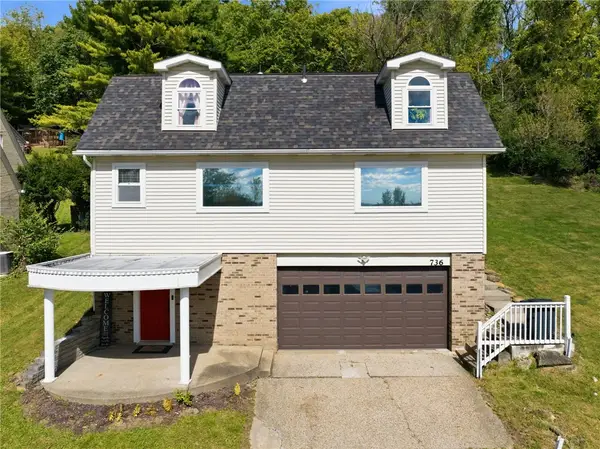 $399,900Active4 beds 3 baths2,074 sq. ft.
736 Darlington Street, Carnegie, PA 15106
MLS# 1779988Listed by: PIATT SOTHEBY'S INTERNATIONAL REALTY - New
 $1,095,000Active4 beds 5 baths6,100 sq. ft.
24 S Cowan Rd, Carnegie, PA 15106
MLS# 1779758Listed by: HOWARD HANNA REAL ESTATE SERVICES - Open Sun, 1 to 3pmNew
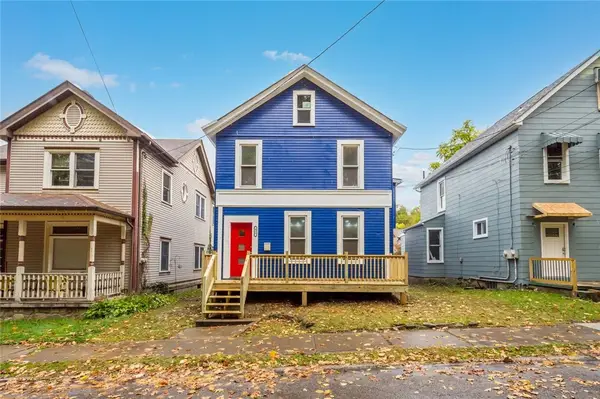 $259,900Active4 beds 2 baths1,979 sq. ft.
435 Broadway Street, Carnegie, PA 15106
MLS# 1779717Listed by: RE/MAX SELECT REALTY - New
 $139,000Active2 beds 2 baths1,061 sq. ft.
1223 Washington Ave, Carnegie, PA 15106
MLS# 1779304Listed by: COLDWELL BANKER REALTY - New
 $190,000Active3 beds 1 baths1,104 sq. ft.
330 Wilcox St, Carnegie, PA 15106
MLS# 1779211Listed by: COLDWELL BANKER REALTY - New
 $340,000Active4 beds 2 baths1,932 sq. ft.
956 Lindsay Rd, Carnegie, PA 15106
MLS# 1779285Listed by: HOWARD HANNA REAL ESTATE SERVICES - New
 $240,000Active2 beds 1 baths1,263 sq. ft.
322 Torrence Ave, Carnegie, PA 15106
MLS# 1779382Listed by: COLDWELL BANKER REALTY  $1,244,456Active-- beds -- baths
945 Washington Ave, Carnegie, PA 15106
MLS# 1779112Listed by: KELLER WILLIAMS REALTY


Protect your home and budget from life's surprises with an Assurant Home Warranty, backed by a partner that supports you through every step of homeownership. Explore Plans.
©2026 Century 21 Real Estate LLC. All rights reserved. CENTURY 21®, the CENTURY 21 Logo and C21® are service marks owned by Century 21 Real Estate LLC. Century 21 Real Estate LLC fully supports the principles of the Fair Housing Act and the Equal Opportunity Act. Each office is independently owned and operated. Listing information is deemed reliable but not guaranteed accurate.