
33 Claireview Dr, Carnegie, PA 15106
Local realty services provided by:CENTURY 21 Frontier Realty
33 Claireview Dr,Carnegie, PA 15106
$315,000
- 4 Beds
- 2 Baths
- - sq. ft.
- Single family
- Sold
Listed by: wendy weaver
Office: howard hanna real estate services
MLS#:1769920
Source:PA_WPN
Sorry, we are unable to map this address
Price summary
- Price:$315,000
About this home
This is not your average ranch! Behind the charming curb appeal is an incredible amount of space, with two fully finished levels offering the kind of flexible layout that’s hard to find—especially for multigenerational living, extended family, older kids or anyone who wants room to spread out. The bright main level features hardwood floors, new windows and an open living and dining area leading into a stylish new kitchen with blue and white cabinetry, hex tile backsplash, warm wood accents, open shelving and stainless appliances. Three bedrooms and a full bath with stone-tiled shower complete the main floor. The walkout lower level may be the biggest surprise. With its own exterior entrance, oversized mudroom/drop zone and a cozy den with custom coffee bar, it feels like a remarkably complete second living space. Two additional private rooms are currently used as bedrooms, including an impressive 20' x 12' space used as the owners’ primary, with a sitting area and large closet. A full bath plus a beautifully remodeled laundry room with abundant cabinetry, counter space and utility sink make this level exceptionally functional. Wait until you see the backyard! The kitchen opens directly to a large covered patio and expansive yard with plenty of room to play, entertain and relax, plus a swingset, firepit area, and electric pet fence. New windows, new A/C, new hot water tank, beautifully updated spaces inside and out, abundant off-street parking and a quiet street right off Lindsey Road, close to shopping, dining and public transportation. The extra-wide driveway easily accommodates four vehicles. This home offers an extraordinary amount of space, flexibility and value!...
Contact an agent
Home facts
- Year built:1960
- Subdivision & Development:WYNNECLIFFE MANOR
- Listing ID #:1769920
- Added:70 day(s) ago
- Updated:October 24, 2026 at 08:34 AM
Rooms and interior
- Bedrooms:4
- Total bathrooms:2
- Full bathrooms:2
- Rooms Total:11
- Flooring:Hardwood, Tile
- Kitchen Description:Dishwasher, Microwave, Stove
- Basement:Yes
- Basement Description:FInished, Walk Out Access
Heating and cooling
- Cooling:Central Air
- Heating:Gas
- Central air:Yes
Structure and exterior
- Roof:Composition
- Year built:1960
- Architectural Style:Contemporary, Ranch
- Construction Materials:Brick, Frame
Utilities
- Water:Public
Finances and disclosures
- Price:$315,000
- Tax amount:$3,852
Features and amenities
- Laundry features:Dryer, Washer
- Amenities:Multi Pane Windows, Some Gas Appliances, Window Treatments
Parking
- Total parking spaces:4
 Last Updated October 24, 2026. Information deemed reliable but not guaranteed. Information is provided exclusively for consumers' personal, non-commercial use and may not be used for any purpose other than to identify prospective properties consumers may be interested in purchasing. PA_WPN Member Broker: Roger Donlach
New listings near 33 Claireview Dr
- New
 $245,000Active3 beds 2 baths1,163 sq. ft.
552 Garfield Avenue, Carnegie, PA 15106
MLS# 1780333Listed by: HOWARD HANNA REAL ESTATE SERVICES - New
 $180,000Active2 beds 2 baths1,064 sq. ft.
602 7th Ave., Carnegie, PA 15106
MLS# 1780120Listed by: HOWARD HANNA REAL ESTATE SERVICES - Open Sat, 12 to 2pmNew
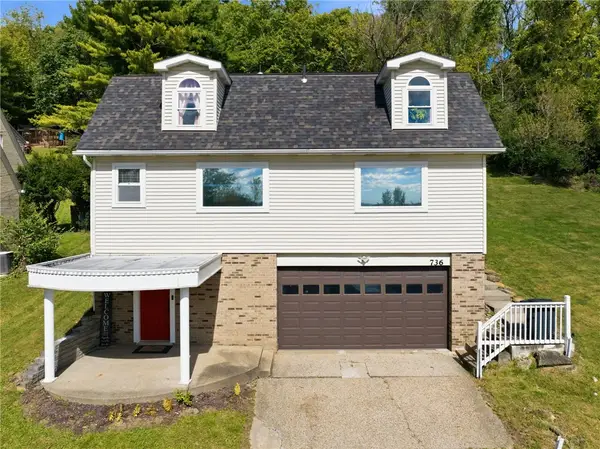 $399,900Active4 beds 3 baths2,074 sq. ft.
736 Darlington Street, Carnegie, PA 15106
MLS# 1779988Listed by: PIATT SOTHEBY'S INTERNATIONAL REALTY - New
 $1,095,000Active4 beds 5 baths6,100 sq. ft.
24 S Cowan Rd, Carnegie, PA 15106
MLS# 1779758Listed by: HOWARD HANNA REAL ESTATE SERVICES - Open Sun, 1 to 3pmNew
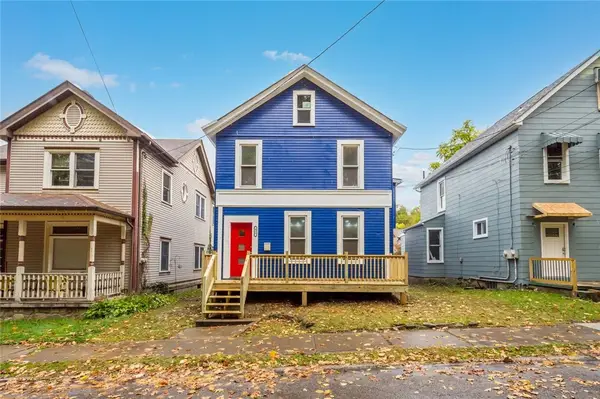 $259,900Active4 beds 2 baths1,979 sq. ft.
435 Broadway Street, Carnegie, PA 15106
MLS# 1779717Listed by: RE/MAX SELECT REALTY - New
 $139,000Active2 beds 2 baths1,061 sq. ft.
1223 Washington Ave, Carnegie, PA 15106
MLS# 1779304Listed by: COLDWELL BANKER REALTY - New
 $190,000Active3 beds 1 baths1,104 sq. ft.
330 Wilcox St, Carnegie, PA 15106
MLS# 1779211Listed by: COLDWELL BANKER REALTY - New
 $340,000Active4 beds 2 baths1,932 sq. ft.
956 Lindsay Rd, Carnegie, PA 15106
MLS# 1779285Listed by: HOWARD HANNA REAL ESTATE SERVICES - New
 $240,000Active2 beds 1 baths1,263 sq. ft.
322 Torrence Ave, Carnegie, PA 15106
MLS# 1779382Listed by: COLDWELL BANKER REALTY - New
 $1,244,456Active-- beds -- baths
945 Washington Ave, Carnegie, PA 15106
MLS# 1779112Listed by: KELLER WILLIAMS REALTY


Protect your home and budget from life's surprises with an Assurant Home Warranty, backed by a partner that supports you through every step of homeownership. Explore Plans.
©2026 Century 21 Real Estate LLC. All rights reserved. CENTURY 21®, the CENTURY 21 Logo and C21® are service marks owned by Century 21 Real Estate LLC. Century 21 Real Estate LLC fully supports the principles of the Fair Housing Act and the Equal Opportunity Act. Each office is independently owned and operated. Listing information is deemed reliable but not guaranteed accurate.