
658 Lindsay Rd, Carnegie, PA 15106
Local realty services provided by:CENTURY 21 Rise Realty
Listed by: bonnie hyslop
Office: keller williams realty
MLS#:1766055
Source:PA_WPN
Price summary
- Price:$304,900
- Price per sq. ft.:$232.22
About this home
WELCOME to YOUR warm and inviting HOME featuring the convenience of ONE-LEVEL LIVING with a MAIN FLOOR BEDROOM and HARDWOOD FLOORS under the carpeting on the 1st floor. The BRIGHT living room showcases a large PICTURE WINDOW that fills the home with NATURAL LIGHT. The EAT-IN KITCHEN offers ABUNDANT CABINETRY and a SLIDING GLASS DOOR leading to a deck overlooking the FLAT BACKYARD with WOODS beyond and a shed. A SECOND MAIN FLOOR BEDROOM can also be used as a DEN, OFFICE, PLAYROOM, etc... Upstairs are two bedrooms and a full bath. The lower level features a COMFORTABLE GAMEROOM with a classy RETRO BAR complete with a GAS COOKTOP, plus a full bath and laundry room. Relax on the fabulous COVERED FRONT PORCH overlooking the FLAT FRONT YARD. Located in a WALKABLE NEIGHBORHOOD with the school bus stop across the street and just minutes from Scott Twp Park, pool, playground, and tennis courts.
Contact an agent
Home facts
- Year built:1958
- Listing ID #:1766055
- Added:94 day(s) ago
- Updated:October 24, 2026 at 10:03 AM
Rooms and interior
- Bedrooms:4
- Total bathrooms:3
- Full bathrooms:3
- Rooms Total:8
- Flooring:Carpet, Laminate
- Kitchen Description:Cooktop, Dishwasher, Disposal, Microwave, Refrigerator, Stove
- Basement:Yes
- Basement Description:FInished, Walk Out Access
- Living area:1,313 sq. ft.
Heating and cooling
- Cooling:Central Air
- Heating:Gas
- Central air:Yes
Structure and exterior
- Roof:Asphalt
- Year built:1958
- Building area:1,313 sq. ft.
- Lot area:0.16 Acres
- Construction Materials:Brick
Utilities
- Water:Public
Finances and disclosures
- Price:$304,900
- Price per sq. ft.:$232.22
- Tax amount:$3,965
Features and amenities
- Laundry features:Dryer, Washer
- Amenities:Multi Pane Windows, Screens, Some Electric Appliances, Some Gas Appliances, Window Treatments
Parking
- Total parking spaces:1
- Garage:Yes
 Last Updated October 24, 2026. Information deemed reliable but not guaranteed. Information is provided exclusively for consumers' personal, non-commercial use and may not be used for any purpose other than to identify prospective properties consumers may be interested in purchasing.
New listings near 658 Lindsay Rd
- New
 $245,000Active3 beds 2 baths1,163 sq. ft.
552 Garfield Avenue, Carnegie, PA 15106
MLS# 1780333Listed by: HOWARD HANNA REAL ESTATE SERVICES - New
 $180,000Active2 beds 2 baths1,064 sq. ft.
602 7th Ave., Carnegie, PA 15106
MLS# 1780120Listed by: HOWARD HANNA REAL ESTATE SERVICES - Open Sat, 12 to 2pmNew
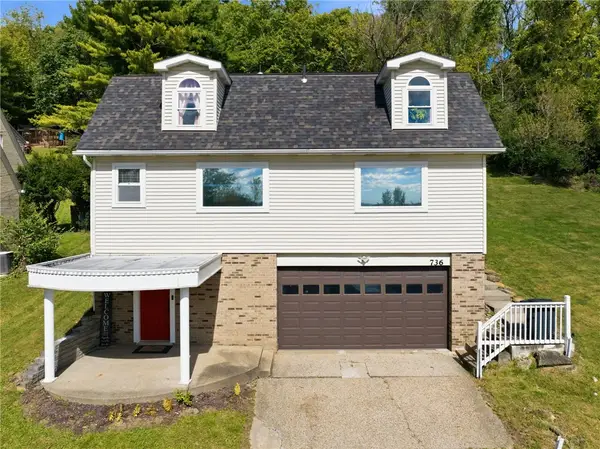 $399,900Active4 beds 3 baths2,074 sq. ft.
736 Darlington Street, Carnegie, PA 15106
MLS# 1779988Listed by: PIATT SOTHEBY'S INTERNATIONAL REALTY - New
 $1,095,000Active4 beds 5 baths6,100 sq. ft.
24 S Cowan Rd, Carnegie, PA 15106
MLS# 1779758Listed by: HOWARD HANNA REAL ESTATE SERVICES - Open Sun, 1 to 3pmNew
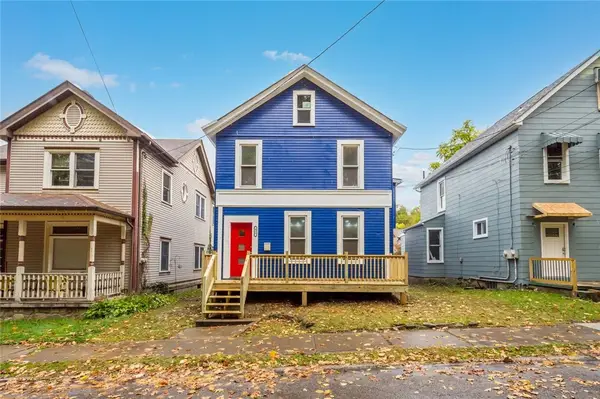 $259,900Active4 beds 2 baths1,979 sq. ft.
435 Broadway Street, Carnegie, PA 15106
MLS# 1779717Listed by: RE/MAX SELECT REALTY - New
 $139,000Active2 beds 2 baths1,061 sq. ft.
1223 Washington Ave, Carnegie, PA 15106
MLS# 1779304Listed by: COLDWELL BANKER REALTY - New
 $190,000Active3 beds 1 baths1,104 sq. ft.
330 Wilcox St, Carnegie, PA 15106
MLS# 1779211Listed by: COLDWELL BANKER REALTY - New
 $340,000Active4 beds 2 baths1,932 sq. ft.
956 Lindsay Rd, Carnegie, PA 15106
MLS# 1779285Listed by: HOWARD HANNA REAL ESTATE SERVICES - New
 $240,000Active2 beds 1 baths1,263 sq. ft.
322 Torrence Ave, Carnegie, PA 15106
MLS# 1779382Listed by: COLDWELL BANKER REALTY - New
 $1,244,456Active-- beds -- baths
945 Washington Ave, Carnegie, PA 15106
MLS# 1779112Listed by: KELLER WILLIAMS REALTY


Protect your home and budget from life's surprises with an Assurant Home Warranty, backed by a partner that supports you through every step of homeownership. Explore Plans.
©2026 Century 21 Real Estate LLC. All rights reserved. CENTURY 21®, the CENTURY 21 Logo and C21® are service marks owned by Century 21 Real Estate LLC. Century 21 Real Estate LLC fully supports the principles of the Fair Housing Act and the Equal Opportunity Act. Each office is independently owned and operated. Listing information is deemed reliable but not guaranteed accurate.