
979 Crest Lane, Carnegie, PA 15106
Local realty services provided by:CENTURY 21 Frontier Realty
979 Crest Lane,Carnegie, PA 15106
$327,500
- 4 Beds
- 3 Baths
- - sq. ft.
- Single family
- Sold
Listed by: jane york
Office: howard hanna real estate services
MLS#:1762210
Source:PA_WPN
Sorry, we are unable to map this address
Price summary
- Price:$327,500
About this home
Welcome to Crest Lane ~ this meticulously maintained home has been loved for many years and is ready for a new owner. The overall size of this home is quite deceiving! Three levels of quality living space, each with their own bathroom. Large bedrooms and great closet space. Beautiful yard, retaining walls, landscape and fantastic off street parking. Gorgeous hardwood floors and a quality built kitchen with amazing storage. Enjoy the peaceful, covered back porch almost all year round. Fantastic location to I376 and I79, shopping, restaurants and parks.
Contact an agent
Home facts
- Year built:1954
- Listing ID #:1762210
- Added:71 day(s) ago
- Updated:September 08, 2026 at 06:53 AM
Rooms and interior
- Bedrooms:4
- Total bathrooms:3
- Full bathrooms:3
- Rooms Total:10
- Flooring:Hardwood, Tile
- Kitchen Description:Dishwasher, Disposal, Microwave, Refrigerator, Stove
- Basement:Yes
- Basement Description:Rec/Family Area, Walk Up Access
Heating and cooling
- Cooling:Central Air, Electric, Wall Window Units
- Heating:Gas
- Central air:Yes
Structure and exterior
- Roof:Composition
- Year built:1954
- Construction Materials:Brick
Utilities
- Water:Public
Finances and disclosures
- Price:$327,500
- Tax amount:$5,442
Features and amenities
- Laundry features:Dryer, Washer
- Amenities:Some Gas Appliances, Window Treatments
Parking
- Total parking spaces:1
- Garage:Yes
 Last Updated September 8, 2026. Information deemed reliable but not guaranteed. Information is provided exclusively for consumers' personal, non-commercial use and may not be used for any purpose other than to identify prospective properties consumers may be interested in purchasing. PA_WPN Member Broker: Roger Donlach
New listings near 979 Crest Lane
- New
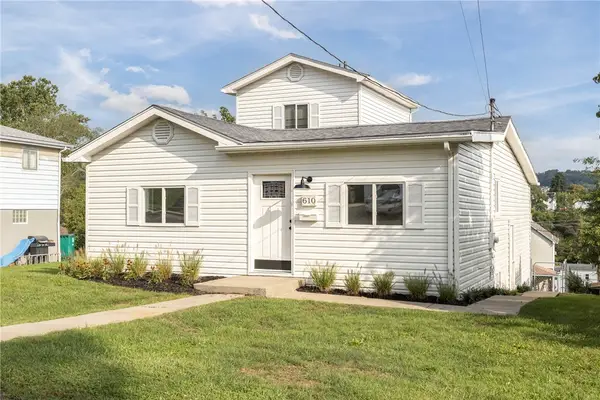 $299,000Active3 beds 2 baths1,683 sq. ft.
610 Lincoln Avenue, Carnegie, PA 15106
MLS# 1773282Listed by: BERKSHIRE HATHAWAY THE PREFERRED REALTY - New
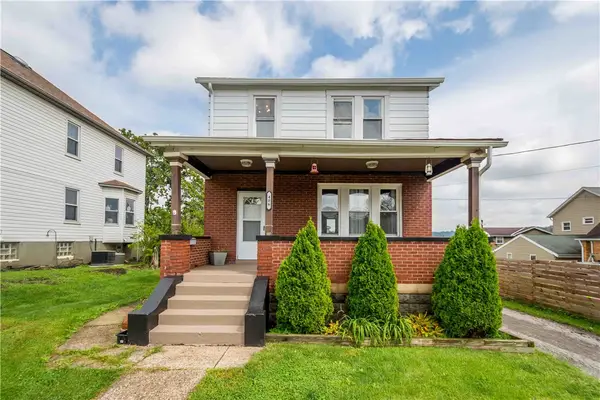 $249,900Active3 beds 1 baths1,232 sq. ft.
406 Alice Street, Carnegie, PA 15106
MLS# 1773283Listed by: HOWARD HANNA REAL ESTATE SERVICES - New
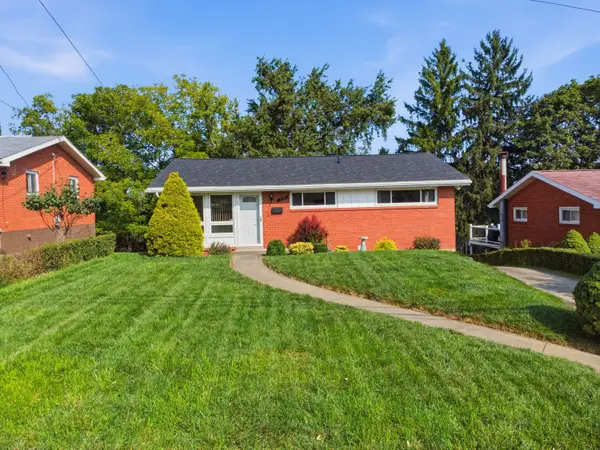 $249,900Active2 beds 2 baths972 sq. ft.
237 Woodridge Drive, Carnegie, PA 15106
MLS# 1773232Listed by: HOWARD HANNA REAL ESTATE SERVICES - New
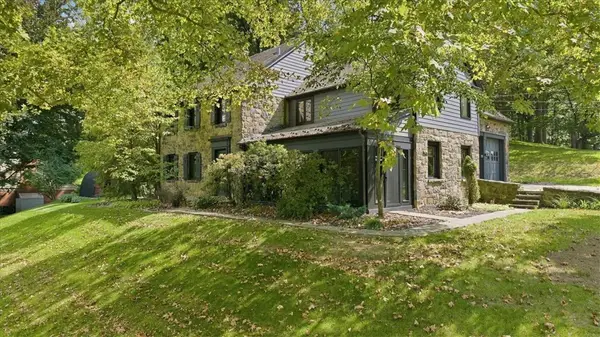 $1,125,000Active5 beds 5 baths
22 Priscilla Ln, Carnegie, PA 15106
MLS# 1771665Listed by: COLDWELL BANKER REALTY - New
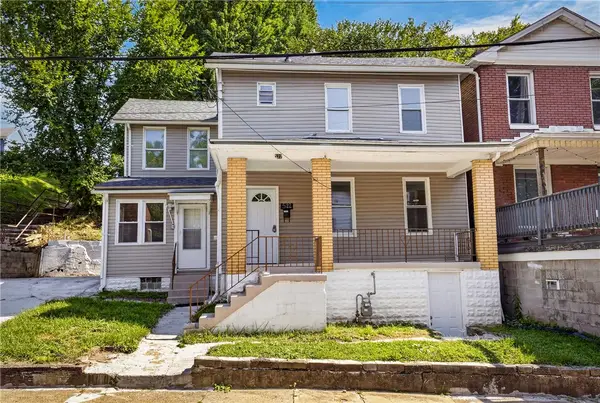 $239,900Active3 beds 2 baths1,640 sq. ft.
522 Cubbage St, Carnegie, PA 15106
MLS# 1773057Listed by: RE/MAX SELECT REALTY - New
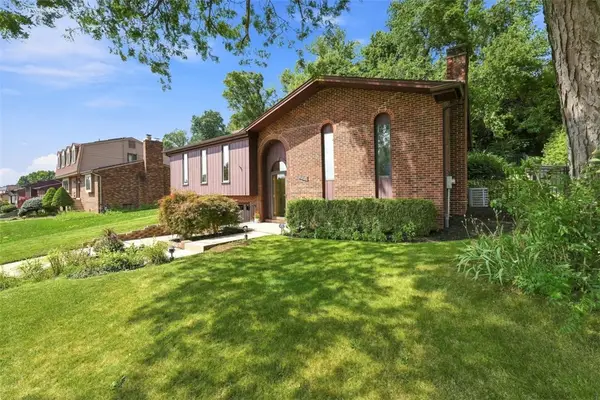 $370,000Active3 beds 3 baths1,570 sq. ft.
628 Ray Dr, Carnegie, PA 15106
MLS# 1772989Listed by: COLDWELL BANKER REALTY - New
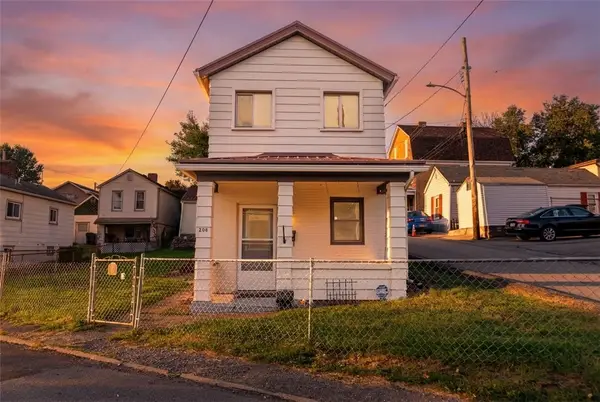 $170,000Active2 beds 1 baths1,002 sq. ft.
208 Campbell St, Carnegie, PA 15106
MLS# 1772993Listed by: HOWARD HANNA REAL ESTATE SERVICES - New
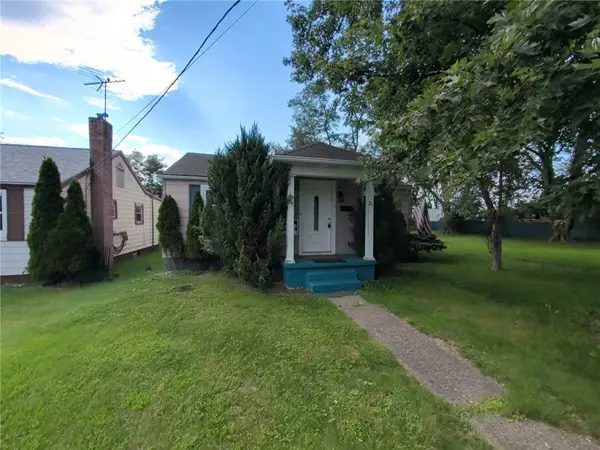 $130,000Active2 beds 2 baths1,121 sq. ft.
21 John St, Carnegie, PA 15106
MLS# 1772876Listed by: REALTY CO LLC - New
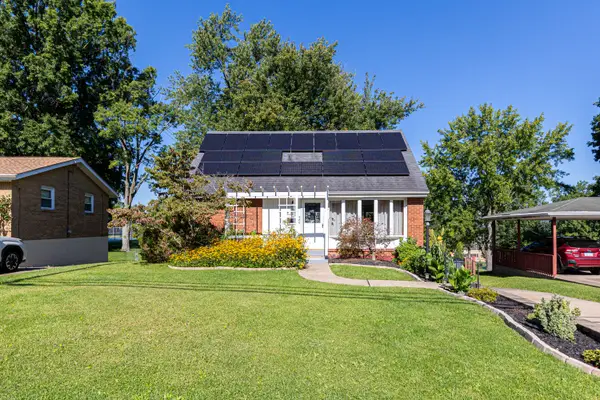 $295,000Active3 beds 2 baths1,163 sq. ft.
486 Lindsay Road, Carnegie, PA 15106
MLS# 1772837Listed by: HOWARD HANNA REAL ESTATE SERVICES - New
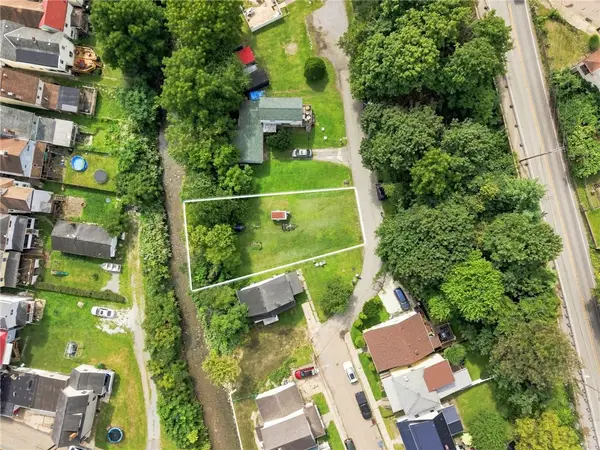 $35,000Active-- beds -- baths
223 Lexington Ct, Carnegie, PA 15106
MLS# 1772546Listed by: BERKSHIRE HATHAWAY THE PREFERRED REALTY


Protect your home and budget from life's surprises with an Assurant Home Warranty, backed by a partner that supports you through every step of homeownership. Explore Plans.
©2026 Century 21 Real Estate LLC. All rights reserved. CENTURY 21®, the CENTURY 21 Logo and C21® are service marks owned by Century 21 Real Estate LLC. Century 21 Real Estate LLC fully supports the principles of the Fair Housing Act and the Equal Opportunity Act. Each office is independently owned and operated. Listing information is deemed reliable but not guaranteed accurate.