
825 Sherman Street, Catasauqua, PA 18032
Local realty services provided by:CENTURY 21 Ryon Real Estate
825 Sherman Street,Catasauqua Boro, PA 18032
$325,000
- 2 Beds
- 1 Baths
- 1,248 sq. ft.
- Single family
- Active
Listed by: a. louise finney
Office: home team real estate
MLS#:780266
Source:PA_LVAR
Price summary
- Price:$325,000
- Price per sq. ft.:$260.42
About this home
Don't Miss this Beauty! A Well maintained Ranch with 2 Bedrooms located on a quiet street. Features: A home filled with sunlit rooms . Updated Kitchen with Beautiful Cherry Cabinets, stainless steel appliances and Granite Counter tops with laminate flooring extending into your dining room, open to the kitchen. A spacious Living room with Hardwood floors. A Master bedroom with a Walk-in his & her closet. A second bedroom with wanes coating & with Laminate flooring. A remodeled large bathroom with a double Vanity, New Shower & vinyl flooring. Outside Enjoy the great outdoors with a large paver patio and a Beautiful New 3 Seasons Sunroom over 275 square feet, overseeing the backyard. A floating wrap-around deck that always has shade covering some part that overlooks both side yards and front of the house as well. Plus an oversized 2 Car Garage and a 20x12 Garage/Shed for all of your yard equipment, extra storage, a small car, boat, or whatever you want! The basement that has a workshop and countertops in 2 of the rooms & the washer and dryer and water heater in the other with added storage space. Minutes from 22, Shopping, Restuarants & More.. This home has so much to offer. See it today!...
Contact an agent
Home facts
- Year built:1947
- Listing ID #:780266
- Added:10 day(s) ago
- Updated:July 20, 2026 at 02:46 PM
Rooms and interior
- Bedrooms:2
- Total bathrooms:1
- Full bathrooms:1
- Rooms Total:5
- Flooring:Hardwood, Laminate, Resilient
- Dining Description:Dining Area
- Kitchen Description:Refrigerator
- Basement:Yes
- Basement Description:Concrete
- Living area:1,248 sq. ft.
Heating and cooling
- Cooling:Central Air
- Heating:Heat Pump
- Central air:Yes
Structure and exterior
- Roof:Asphalt, Fiberglass
- Year built:1947
- Building area:1,248 sq. ft.
- Lot area:0.34 Acres
- Architectural Style:Ranch
- Construction Materials:Vinyl Siding
- Exterior Features:Enclosed, Fence, Patio
- Foundation Description:Basement, Block
- Levels:1 Story
Utilities
- Water:Public
- Sewer:Public Sewer
Finances and disclosures
- Price:$325,000
- Price per sq. ft.:$260.42
- Tax amount:$7,147
Features and amenities
- Appliances:Electric Water Heater, Refrigerator, Washer
- Laundry features:Washer
Parking
- Parking description:Driveway
- Garage:Yes
- Garage spaces:2
New listings near 825 Sherman Street
- New
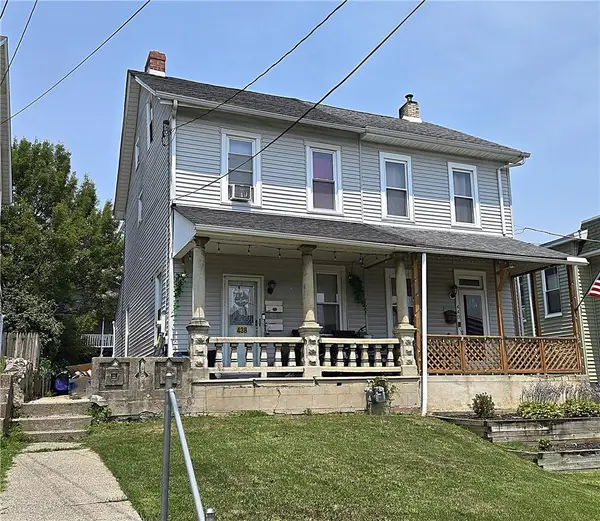 $249,900Active4 beds 1 baths1,664 sq. ft.
438 Bridge Street, Catasauqua Boro, PA 18032
MLS# 780659Listed by: RE/MAX UNLIMITED REAL ESTATE - New
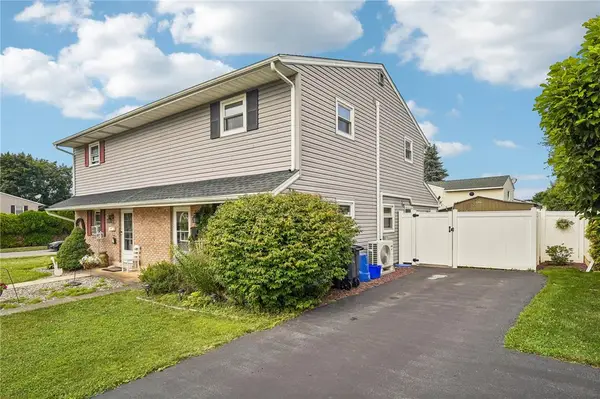 $275,000Active3 beds 2 baths1,216 sq. ft.
85 Faith Drive, Catasauqua Boro, PA 18032
MLS# 780594Listed by: BHHS FOX & ROACH - ALLENTOWN 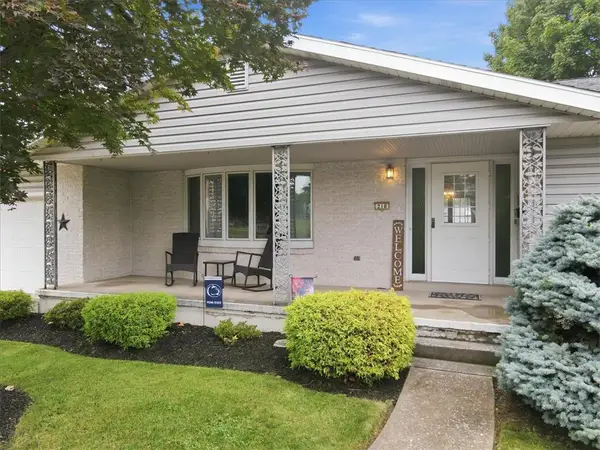 $399,900Active3 beds 2 baths2,390 sq. ft.
210 Poplar Street, Catasauqua Boro, PA 18032
MLS# 780055Listed by: HEART AND HOME REALTY LLC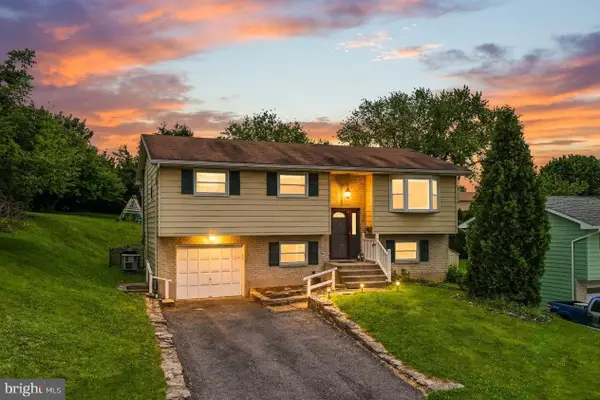 $315,000Pending4 beds 2 baths1,780 sq. ft.
439 Bath Ave, CATASAUQUA, PA 18032
MLS# PALH2016092Listed by: KELLER WILLIAMS REAL ESTATE - BETHLEHEM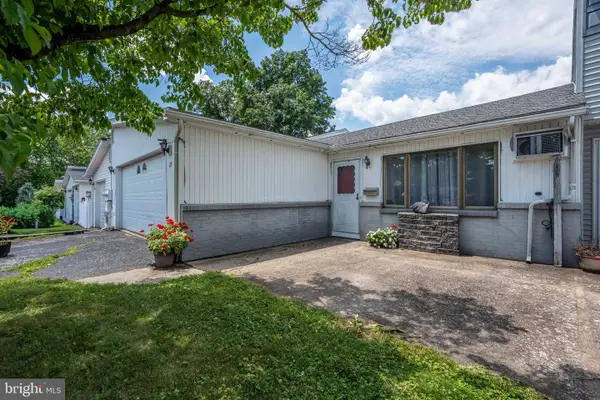 $229,900Pending3 beds 1 baths1,148 sq. ft.
28 Covington Pl, CATASAUQUA, PA 18032
MLS# PALH2016100Listed by: KELLER WILLIAMS REAL ESTATE - ALLENTOWN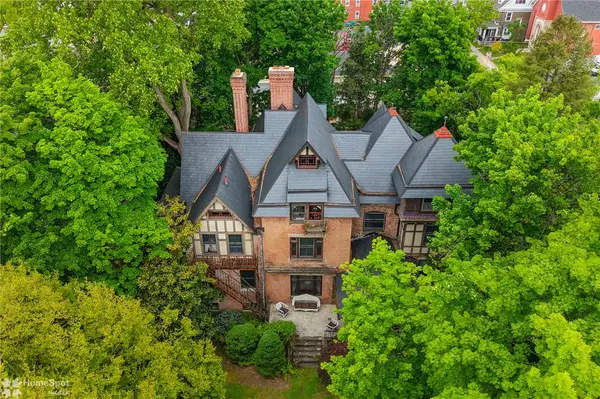 $799,900Active7 beds 7 baths7,695 sq. ft.
616 2nd Street, Catasauqua Boro, PA 18032
MLS# 779751Listed by: HOUSE & LAND REAL ESTATE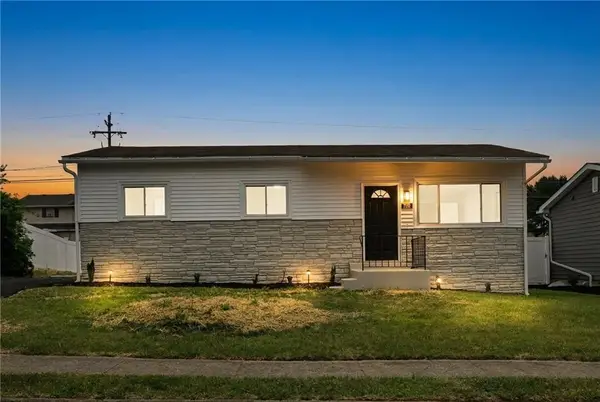 $384,900Active3 beds 2 baths1,794 sq. ft.
705 Faith Drive, Catasauqua Boro, PA 18032
MLS# 779388Listed by: HOWARD HANNA THEFREDERICKGROUP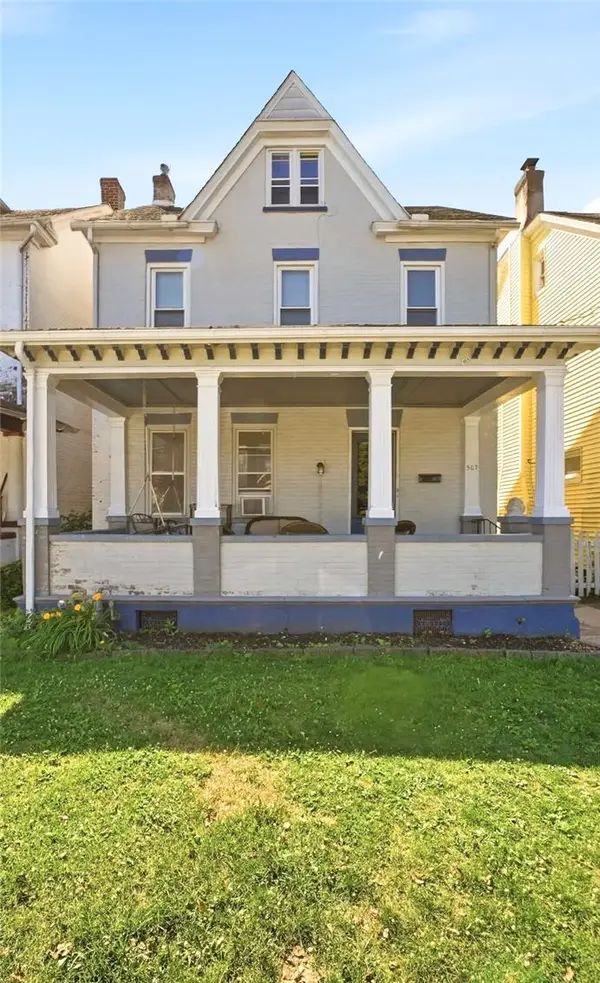 $299,900Active5 beds 2 baths2,881 sq. ft.
507 Walnut Street, Catasauqua Boro, PA 18032
MLS# 779212Listed by: IRONVALLEY RE OF LEHIGH VALLEY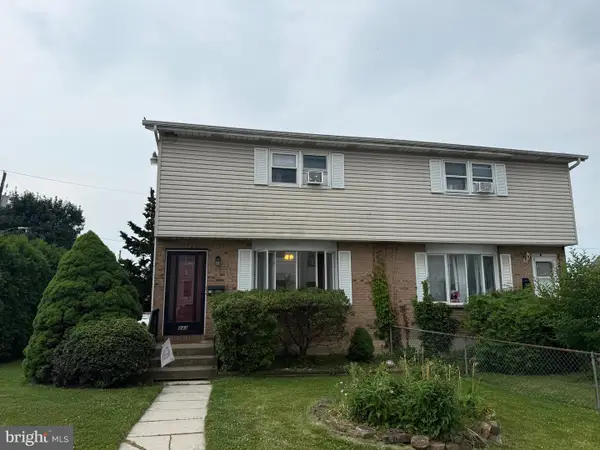 $260,000Pending3 beds 2 baths1,240 sq. ft.
243 Wood St, CATASAUQUA, PA 18032
MLS# PALH2015854Listed by: BHHS HOMESALE REALTY - SCHUYLKILL HAVEN


Protect your home and budget from life's surprises with an Assurant Home Warranty, backed by a partner that supports you through every step of homeownership. Explore Plans.
©2026 Century 21 Real Estate LLC. All rights reserved. CENTURY 21®, the CENTURY 21 Logo and C21® are service marks owned by Century 21 Real Estate LLC. Century 21 Real Estate LLC fully supports the principles of the Fair Housing Act and the Equal Opportunity Act. Each office is independently owned and operated. Listing information is deemed reliable but not guaranteed accurate.