496 Evergreen Lane, Catawissa, PA 17820
Local realty services provided by:CENTURY 21 Mertz & Associates
496 Evergreen Lane,Catawissa, PA 17820
$335,000
- 4 Beds
- 3 Baths
- 1,740 sq. ft.
- Single family
- Active
Listed by: chase f tobias
Office: iron valley real estate mid penn
MLS#:C-2577
Source:PA_CSVBR
Price summary
- Price:$335,000
- Price per sq. ft.:$192.53
About this home
Welcome to Mystic Mountain with views for miles! This Ranch home, beautifully situated on a lovely lot with a finished lower level. The lower level features a spacious rec room, enclosed porch, bonus room, bedroom, and ¾ bath. The main level offers a bright living room, dining room, kitchen with appliances and granite countertops, heated sunroom, laundry, 3 bedrooms, a full bath, and a private primary suite with walk-in closet and bath. Additional features include a propane stove, 2 mini-splits, recently finished deck with memories to be made enjoying the views and outdoors, and an attached 2-car garage. A wonderful home with plenty of space and comfort! Call Chase at 570-394-4099 to schedule a showing today.
Contact an agent
Home facts
- Year built:1996
- Subdivision & Development:0-None
- Listing ID #:C-2577
- Added:8 day(s) ago
- Updated:October 03, 2026 at 01:32 PM
Rooms and interior
- Bedrooms:4
- Total bathrooms:3
- Full bathrooms:2
- Rooms Total:15
- Basement Description:Heated, Interior Entrance, Outside Entrance, Walk Out/Daylight
- Living area:1,740 sq. ft.
Heating and cooling
- Heating:Oil Hot Water
Structure and exterior
- Roof:Shingle
- Year built:1996
- Building area:1,740 sq. ft.
- Lot area:0.48 Acres
- Architectural Style:Ranch
Utilities
- Water:Well
- Sewer:On Site
Finances and disclosures
- Price:$335,000
- Price per sq. ft.:$192.53
- Tax amount:$3,289
Features and amenities
- Appliances:Microwave Oven, Refrigerator, Stove/Range
Parking
- Parking description:2 Car
- Garage:Yes
New listings near 496 Evergreen Lane
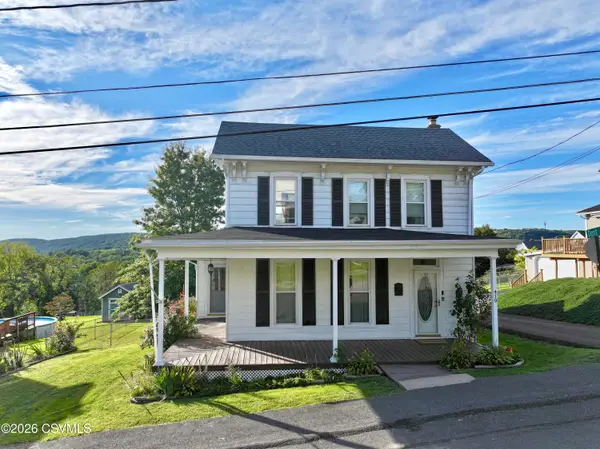 $265,000Pending3 beds 2 baths1,574 sq. ft.
419 N 3rd Street, Catawissa, PA 17820
MLS# C-2612Listed by: KEY PARTNERS REALTY, LLC- New
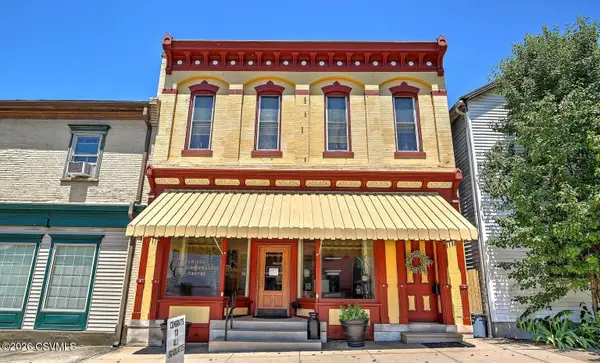 $269,000Active2 beds 4 baths4,090 sq. ft.
205 Main Street, Catawissa, PA 17820
MLS# C-2569Listed by: BERKSHIRE HATHAWAY HOMESERVICES HODRICK REALTY-DANV 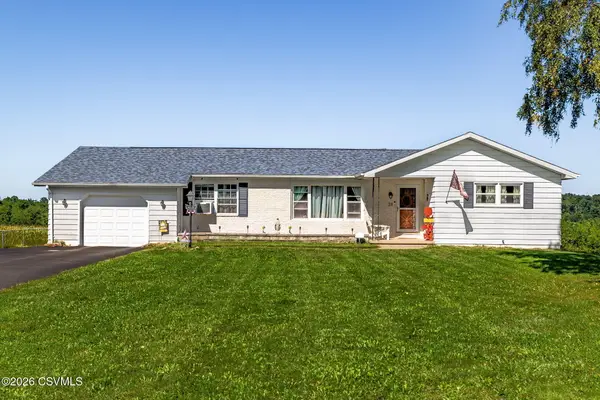 $329,500Pending3 beds 2 baths1,528 sq. ft.
28 Todd Manor Road, Catawissa, PA 17820
MLS# C-2493Listed by: VILLAGER REALTY, INC. - DANVILLE $179,900Pending3 beds 1 baths1,092 sq. ft.
93 Mountain Side Ln, CATAWISSA, PA 17820
MLS# PACO2000820Listed by: PRIORITY ONE REAL ESTATE TEAM, LLC $154,900Active3 beds 2 baths1,448 sq. ft.
249 Pine Street, Catawissa, PA 17820
MLS# C-2464Listed by: PRO REAL ESTATE SERVICES, INC.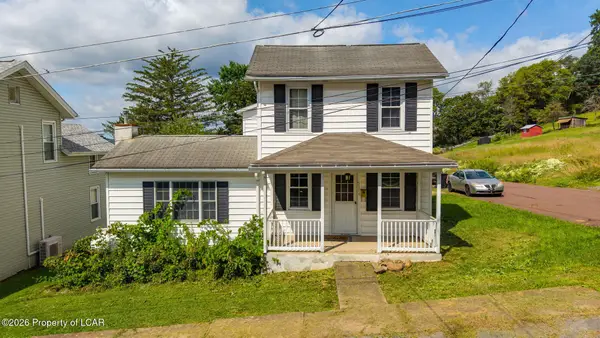 $209,000Active4 beds 2 baths1,924 sq. ft.
519 4th Street, Catawissa, PA 17820
MLS# 26-4645Listed by: COLDWELL BANKER TOWN & COUNTRY PROPERTIES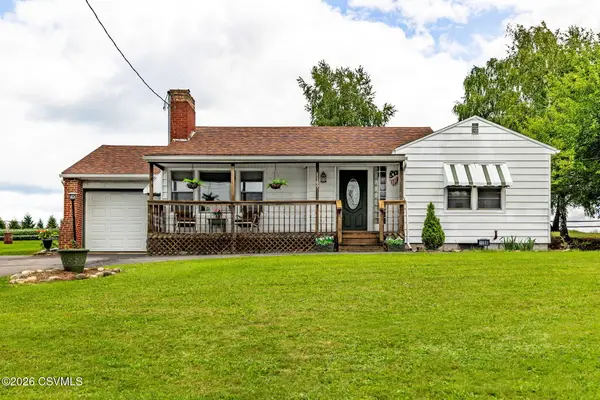 $275,000Active2 beds 1 baths1,420 sq. ft.
1189 Numidia Drive, Catawissa, PA 17820
MLS# C-2301Listed by: VILLAGER REALTY, INC. - DANVILLE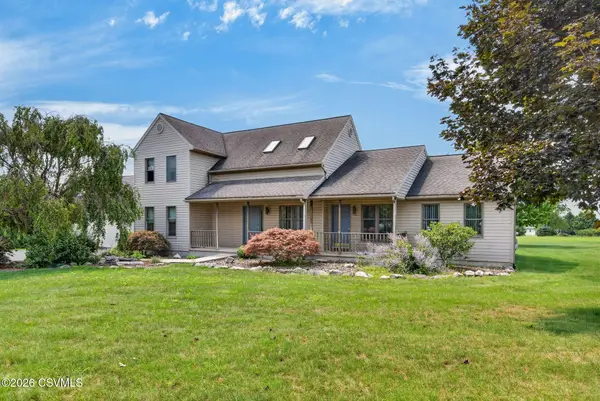 $425,000Pending3 beds 3 baths2,594 sq. ft.
44 Todd Manor Drive, Catawissa, PA 17820
MLS# C-2197Listed by: BERKSHIRE HATHAWAY HOMESERVICES HODRICK REALTY-DANV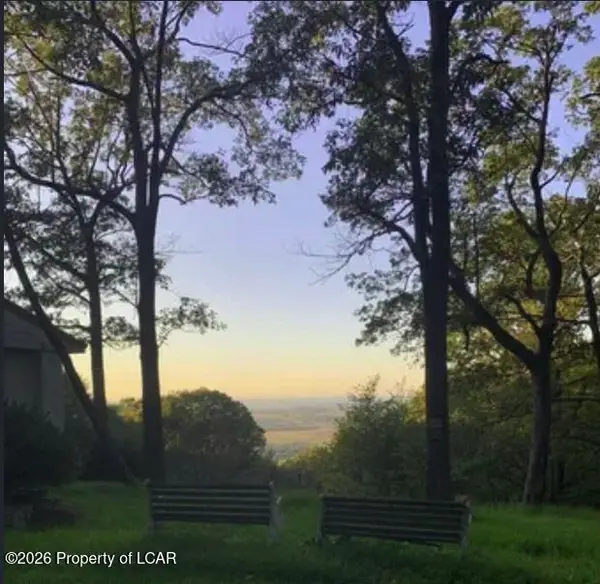
 $5,000Active0 Acres
169 Evergreen Lane, Catawissa, PA 17820
MLS# 26-4046Listed by: COLDWELL BANKER TOWN & COUNTRY PROPERTIES


Protect your home and budget from life's surprises with an Assurant Home Warranty, backed by a partner that supports you through every step of homeownership. Explore Plans.
©2026 Century 21 Real Estate LLC. All rights reserved. CENTURY 21®, the CENTURY 21 Logo and C21® are service marks owned by Century 21 Real Estate LLC. Century 21 Real Estate LLC fully supports the principles of the Fair Housing Act and the Equal Opportunity Act. Each office is independently owned and operated. Listing information is deemed reliable but not guaranteed accurate.