
1420 Reissing Rd, Cecil, PA 15057
Local realty services provided by:CENTURY 21 Frontier Realty
1420 Reissing Rd,Mc Donald, PA 15057
$299,999
- 2 Beds
- 3 Baths
- - sq. ft.
- Single family
- Sold
Listed by: susan accetta
Office: berkshire hathaway the preferred realty
MLS#:1773432
Source:PA_WPN
Sorry, we are unable to map this address
Price summary
- Price:$299,999
About this home
Welcome to 1420 Reissing Road, located in the sought-after Canon-McMillan School District! This beautifully updated 2-bedroom, 2.5-bath home has been completely renovated with today’s modern style in mind, featuring a bright, open floor plan designed for comfortable living and entertaining. Enjoy the convenience of a great location along with a thoughtfully redesigned outdoor space—perfect for relaxing or gathering with friends and family. Imagine spending crisp fall evenings gathered around the fire and enjoying the peaceful outdoor setting.
The game room has been rewired, with some work already underway, providing a fantastic opportunity to finish the space and make it your own. Bring your ideas, creativity, and personal style to create the perfect bonus room. With modern updates, flexible living space, and inviting outdoor areas, this home is ready for its next chapter. Come see all that 1420 Reissing Road has to offer!
Contact an agent
Home facts
- Year built:1960
- Listing ID #:1773432
- Added:43 day(s) ago
- Updated:October 23, 2026 at 07:11 AM
Rooms and interior
- Bedrooms:2
- Total bathrooms:3
- Full bathrooms:2
- Half bathrooms:1
- Rooms Total:6
- Flooring:Laminate
- Kitchen Description:Dishwasher, Microwave, Refrigerator, Stove
- Basement:Yes
- Basement Description:Full, Walk Out Access
Heating and cooling
- Heating:Electric, Radiant
Structure and exterior
- Roof:Composition
- Year built:1960
- Architectural Style:Ranch
- Construction Materials:Brick
Utilities
- Water:Public
Finances and disclosures
- Price:$299,999
- Tax amount:$2,213
Features and amenities
- Laundry features:Dryer, Washer
- Amenities:Some Electric Appliances, Window Treatments
Parking
- Total parking spaces:2
- Garage:Yes
 Last Updated October 23, 2026. Information deemed reliable but not guaranteed. Information is provided exclusively for consumers' personal, non-commercial use and may not be used for any purpose other than to identify prospective properties consumers may be interested in purchasing. PA_WPN Member Broker: Roger Donlach
New listings near 1420 Reissing Rd
- New
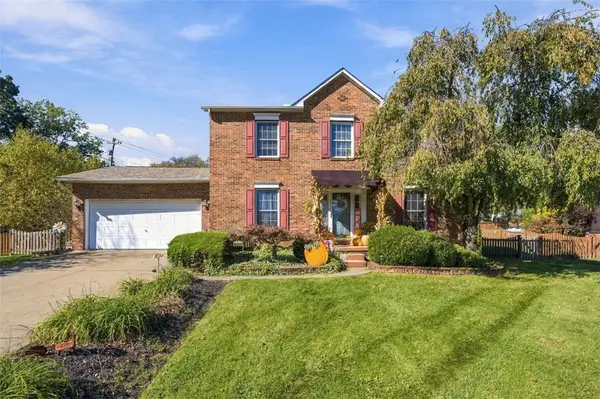 $449,900Active4 beds 3 baths
107 Monaco Dr, Canonsburg, PA 15317
MLS# 1780322Listed by: RE/MAX HOME CENTER - Open Sat, 11am to 1pmNew
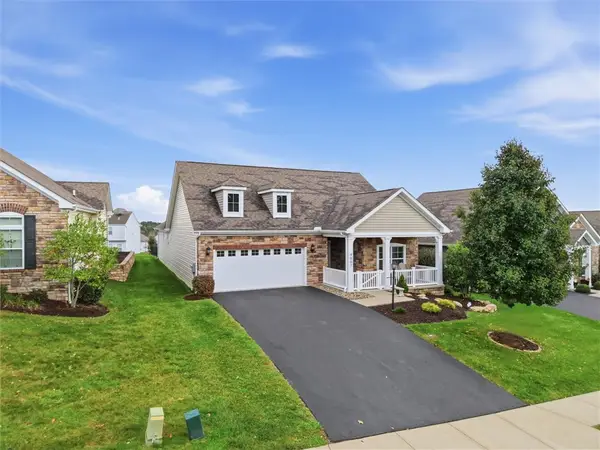 $534,900Active3 beds 2 baths2,037 sq. ft.
4007 Sir James Dr, Mc Donald, PA 15057
MLS# 1779352Listed by: RE/MAX SELECT REALTY - Open Sat, 11am to 1pmNew
 $465,000Active2 beds 2 baths1,670 sq. ft.
129 Sanctuary Rd, Canonsburg, PA 15317
MLS# 1780006Listed by: COLDWELL BANKER REALTY - New
 $250,000Active4 beds 2 baths1,343 sq. ft.
388 Profio Rd, Mc Donald, PA 15057
MLS# 1779044Listed by: BERKSHIRE HATHAWAY THE PREFERRED REALTY - New
 $250,000Active-- beds -- baths
LOT E Angerer Road, Canonsburg, PA 15317
MLS# 1779671Listed by: HOWARD HANNA REAL ESTATE SERVICES - New
 $250,000Active-- beds -- baths
LOT D Angerer Road, Canonsburg, PA 15317
MLS# 1779672Listed by: HOWARD HANNA REAL ESTATE SERVICES - Open Sun, 1 to 3pmNew
 $500,000Active4 beds 3 baths
317 Fawcett Church Rd, Bridgeville, PA 15017
MLS# 1779040Listed by: BERKSHIRE HATHAWAY THE PREFERRED REALTY - New
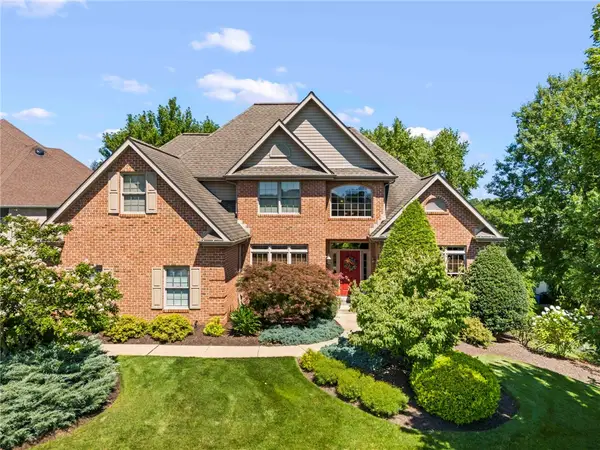 $725,000Active4 beds 4 baths2,513 sq. ft.
1004 Skyline Dr, Canonsburg, PA 15317
MLS# 1779332Listed by: REALTY ONE GROUP GOLD STANDARD 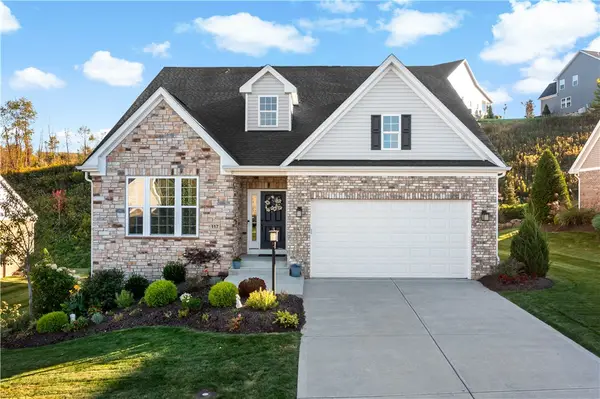 $649,900Pending4 beds 4 baths4,167 sq. ft.
117 Greystone Dr, Canonsburg, PA 15317
MLS# 1777938Listed by: EXP REALTY LLC $263,900Active3 beds 3 baths1,202 sq. ft.
1121 Valleyview Drive, Lawrence, PA 15055
MLS# 1778401Listed by: HOWARD HANNA REAL ESTATE SERVICES


Protect your home and budget from life's surprises with an Assurant Home Warranty, backed by a partner that supports you through every step of homeownership. Explore Plans.
©2026 Century 21 Real Estate LLC. All rights reserved. CENTURY 21®, the CENTURY 21 Logo and C21® are service marks owned by Century 21 Real Estate LLC. Century 21 Real Estate LLC fully supports the principles of the Fair Housing Act and the Equal Opportunity Act. Each office is independently owned and operated. Listing information is deemed reliable but not guaranteed accurate.