
5247 3rd Street, Cementon, PA 18052
Local realty services provided by:CENTURY 21 Ryon Real Estate
5247 3rd Street,Whitehall Twp, PA 18052
$200,000
- 3 Beds
- 1 Baths
- 1,278 sq. ft.
- Single family
- Active
Listed by: jon campbell, cindy lapp
Office: real of pennsylvania
MLS#:786460
Source:PA_LVAR
Price summary
- Price:$200,000
- Price per sq. ft.:$156.49
About this home
Welcome to this 3-bedroom twin in a convenient Whitehall location! The first floor offers a living room, dining room, kitchen, and full bathroom. Upstairs, you’ll find three bedrooms, including one walk-through bedroom. The full walk-up attic provides excellent storage and potential to be finished for additional living space. Outside, enjoy a covered front porch and backyard with room to relax or entertain. Conveniently located near shopping, dining, and everyday amenities, this home offers plenty of potential in a desirable Whitehall location!
Contact an agent
Home facts
- Year built:1895
- Subdivision & Development:Not in Development
- Listing ID #:786460
- Added:1 day(s) ago
- Updated:October 21, 2026 at 03:14 PM
Rooms and interior
- Bedrooms:3
- Total bathrooms:1
- Full bathrooms:1
- Rooms Total:6
- Flooring:Carpet, Vinyl
- Dining Description:Dining Area, Separate Formal Dining Room
- Kitchen Description:Gas Oven, Gas Range
- Basement:Yes
- Basement Description:Full
- Living area:1,278 sq. ft.
Heating and cooling
- Cooling:Ceiling Fans
- Heating:Forced Air, Oil
Structure and exterior
- Roof:Asphalt, Fiberglass
- Year built:1895
- Building area:1,278 sq. ft.
- Lot area:0.06 Acres
- Lot Features:Flat, Not In Subdivision
- Construction Materials:Aluminum Siding
- Exterior Features:Patio
- Levels:2 Story
Utilities
- Water:Public
- Sewer:Public Sewer
Finances and disclosures
- Price:$200,000
- Price per sq. ft.:$156.49
- Tax amount:$2,469
Features and amenities
- Appliances:Gas Oven, Gas Range, Propane Water Heater
- Laundry features:Lower Level
Parking
- Parking description:No Garage
New listings near 5247 3rd Street
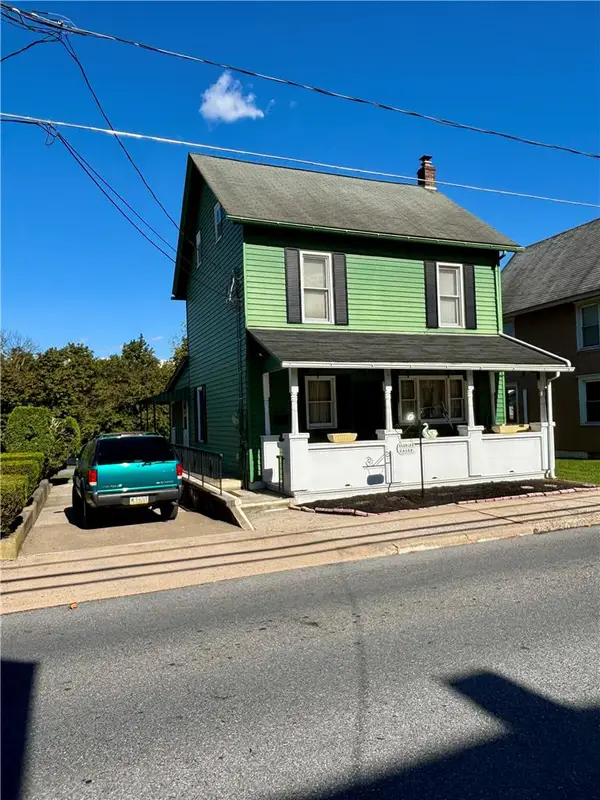 $249,900Active3 beds 2 baths1,548 sq. ft.
5157 Front Street, Whitehall Twp, PA 18052
MLS# 786017Listed by: RE/MAX UNLIMITED REAL ESTATE- Open Wed, 5 to 7pm
 $438,990Active5 beds 3 baths2,890 sq. ft.
5136 Mckinley Avenue, Whitehall Twp, PA 18052
MLS# 785914Listed by: IRONVALLEY RE OF LEHIGH VALLEY 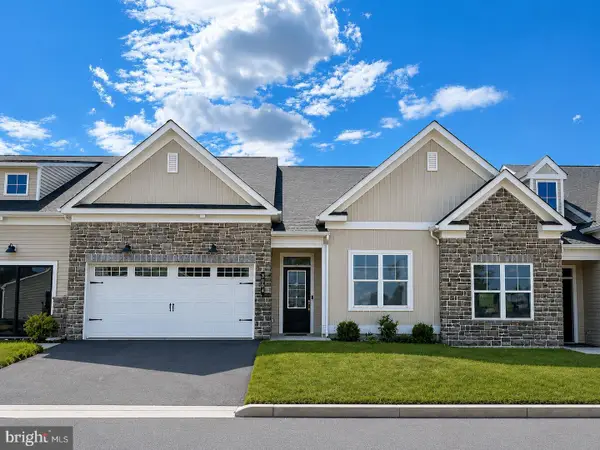 $469,990Active2 beds 2 baths1,638 sq. ft.
3022 North Cider Dr, WHITEHALL, PA 18052
MLS# PALH2016936Listed by: WB HOMES REALTY ASSOCIATES INC.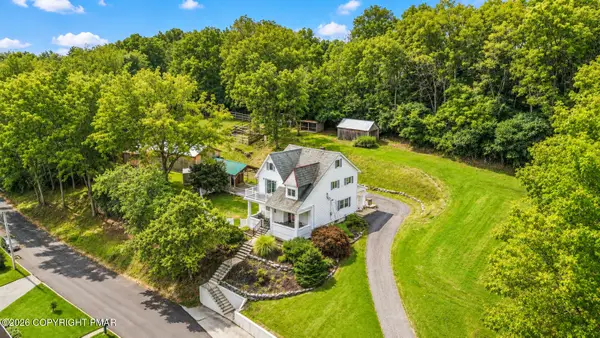 $439,900Active4 beds 2 baths2,455 sq. ft.
5525 Lehigh Avenue, Whitehall, PA 18052
MLS# PM-144576Listed by: KELLER WILLIAMS REAL ESTATE - NORTHAMPTON CO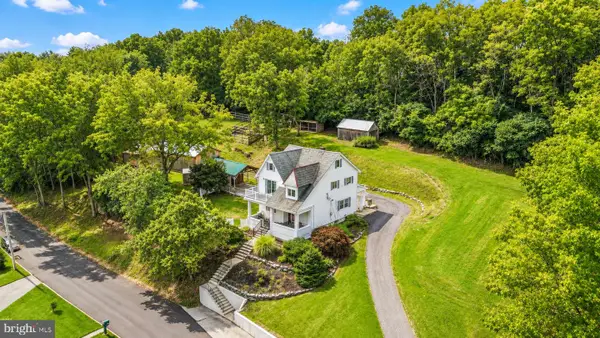 $439,900Active4 beds 2 baths2,455 sq. ft.
5525 Lehigh St, WHITEHALL, PA 18052
MLS# PALH2016822Listed by: KELLER WILLIAMS REAL ESTATE - BETHLEHEM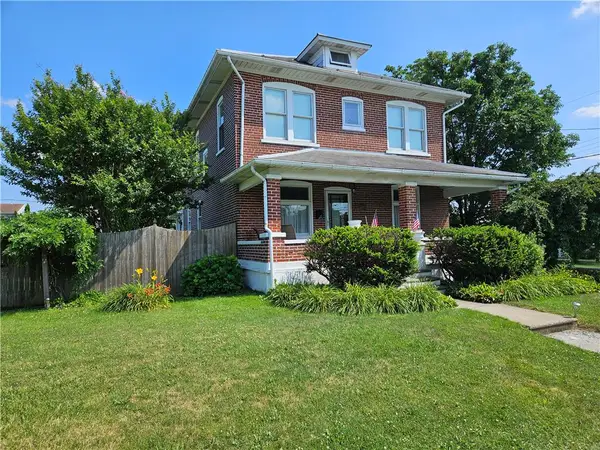 $398,900Active4 beds 2 baths2,604 sq. ft.
5181 Garfield Avenue, Whitehall Twp, PA 18052
MLS# 780241Listed by: SPECTRUM REAL ESTATE INC


Protect your home and budget from life's surprises with an Assurant Home Warranty, backed by a partner that supports you through every step of homeownership. Explore Plans.
©2026 Century 21 Real Estate LLC. All rights reserved. CENTURY 21®, the CENTURY 21 Logo and C21® are service marks owned by Century 21 Real Estate LLC. Century 21 Real Estate LLC fully supports the principles of the Fair Housing Act and the Equal Opportunity Act. Each office is independently owned and operated. Listing information is deemed reliable but not guaranteed accurate.