
5603 Main Street, Cementon, PA 18052
Local realty services provided by:CENTURY 21 Keim Realtors
5603 Main Street,Whitehall Twp, PA 18052
$345,000
- 4 Beds
- 2 Baths
- 2,049 sq. ft.
- Single family
- Active
Listed by: tom roth
Office: keller williams allentown
MLS#:782797
Source:PA_LVAR
Price summary
- Price:$345,000
- Price per sq. ft.:$168.37
About this home
Now offered at $345,000! Need 4 bedrooms, a first-floor bedroom and a 2-car garage? This Whitehall Township home offers all three, along with ample off-street parking, an updated kitchen, 2 full baths and approximately 1,860 square feet of living space.
The bright kitchen features white cabinetry, quartz countertops, stainless steel appliances and a center island, with plenty of room for everyday meals and entertaining. The main level also offers generous living and dining areas, a full bath and a first-floor bedroom—ideal for guests, a home office or anyone who prefers having a bedroom on the main level.
Upstairs you'll find three additional bedrooms and a second full bath, with one bedroom opening to its own private deck. Ductless mini-split systems provide heating and cooling in the home's primary living areas, complemented by oil hot-water heat.
Additional improvements include a roof replaced in 2021 and an electric water heater installed in 2022. Outside, you'll find a partially fenced yard, outdoor living space, ample off-street parking and a detached 2-car garage.
With a new price of $345,000, 5603 Main Street offers space, flexibility and features that can be hard to find in Whitehall Township. Schedule your private showing today!...
Contact an agent
Home facts
- Year built:1900
- Subdivision & Development:Not in Development
- Listing ID #:782797
- Added:52 day(s) ago
- Updated:October 15, 2026 at 03:50 PM
Rooms and interior
- Bedrooms:4
- Total bathrooms:2
- Full bathrooms:2
- Rooms Total:8
- Flooring:Carpet, Laminate, Resilient
- Dining Description:Dining Area
- Kitchen Description:Dishwasher, Electric Oven, Electric Range, Microwave, Refrigerator
- Basement:Yes
- Basement Description:Full, Partially Finished
- Living area:2,049 sq. ft.
Heating and cooling
- Cooling:Ductless
- Heating:Baseboard, Ductless
Structure and exterior
- Roof:Asphalt, Fiberglass
- Year built:1900
- Building area:2,049 sq. ft.
- Lot area:0.17 Acres
- Lot Features:Corner Lot
- Construction Materials:Vinyl Siding
- Exterior Features:Deck, Porch
- Levels:2 Story
Schools
- High school:Whitehall-Coplay High School
Utilities
- Water:Public
- Sewer:Public Sewer
Finances and disclosures
- Price:$345,000
- Price per sq. ft.:$168.37
- Tax amount:$4,417
Features and amenities
- Appliances:Dishwasher, Electric Oven, Electric Water Heater, Microwave, Refrigerator
- Laundry features:Lower Level, Washer Hookup
Parking
- Parking description:Garage, Garage Door Opener
- Garage:Yes
- Garage spaces:2
New listings near 5603 Main Street
- New
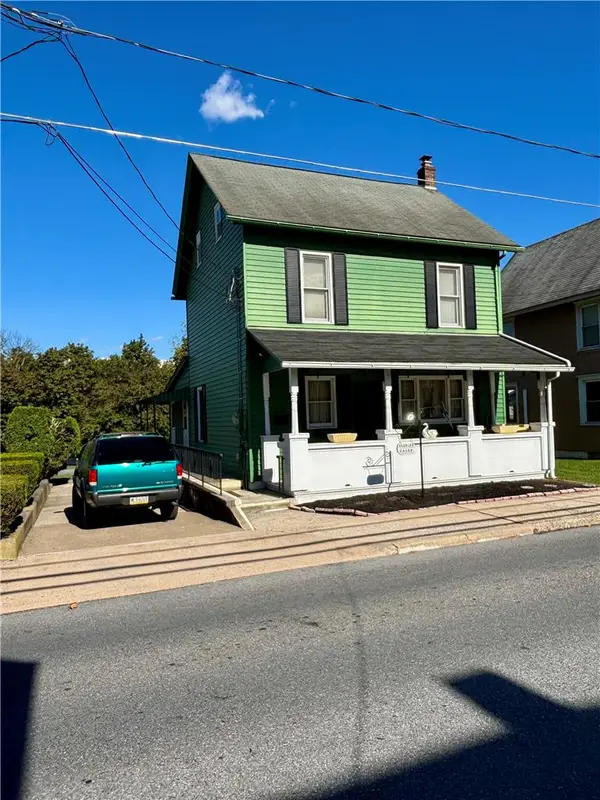 $279,900Active3 beds 2 baths1,548 sq. ft.
5157 Front Street, Whitehall Twp, PA 18052
MLS# 786017Listed by: RE/MAX UNLIMITED REAL ESTATE - New
 $443,990Active5 beds 3 baths2,890 sq. ft.
5136 Mckinley Avenue, Whitehall Twp, PA 18052
MLS# 785914Listed by: IRONVALLEY RE OF LEHIGH VALLEY 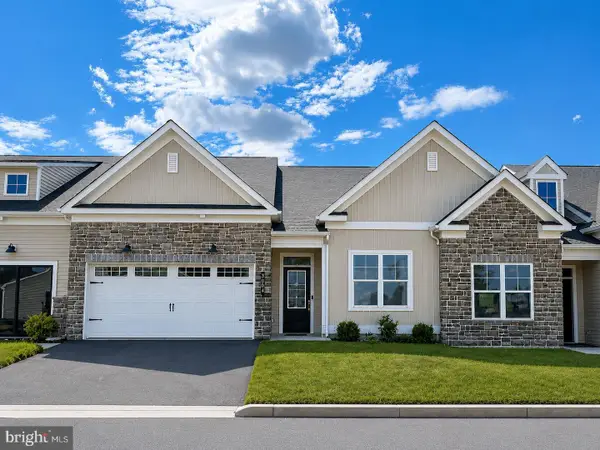 $469,990Active2 beds 2 baths1,638 sq. ft.
3022 North Cider Dr, WHITEHALL, PA 18052
MLS# PALH2016936Listed by: WB HOMES REALTY ASSOCIATES INC.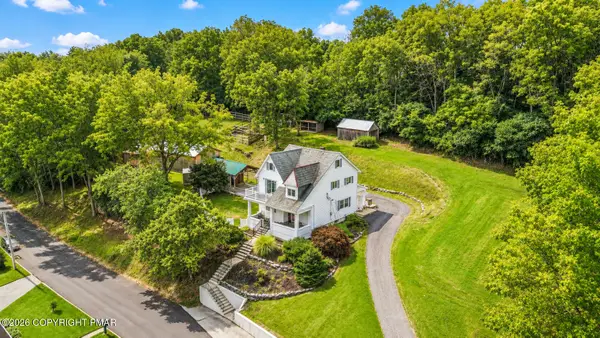 $439,900Active4 beds 2 baths2,455 sq. ft.
5525 Lehigh Avenue, Whitehall, PA 18052
MLS# PM-144576Listed by: KELLER WILLIAMS REAL ESTATE - NORTHAMPTON CO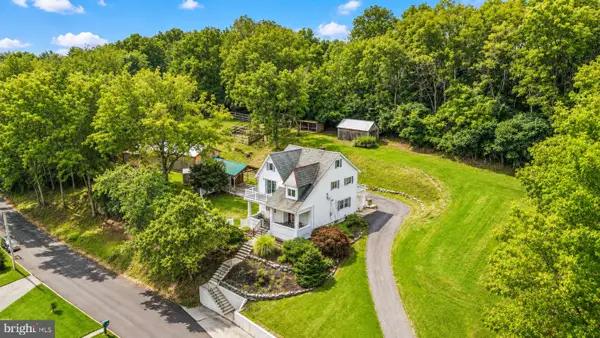 $439,900Active4 beds 2 baths2,455 sq. ft.
5525 Lehigh St, WHITEHALL, PA 18052
MLS# PALH2016822Listed by: KELLER WILLIAMS REAL ESTATE - BETHLEHEM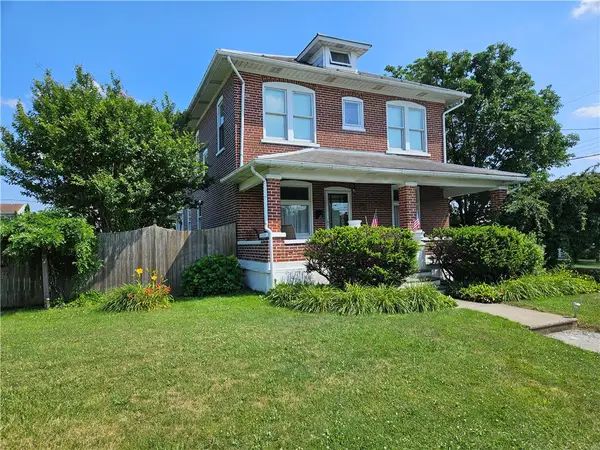 $398,900Active4 beds 2 baths2,604 sq. ft.
5181 Garfield Avenue, Whitehall Twp, PA 18052
MLS# 780241Listed by: SPECTRUM REAL ESTATE INC


Protect your home and budget from life's surprises with an Assurant Home Warranty, backed by a partner that supports you through every step of homeownership. Explore Plans.
©2026 Century 21 Real Estate LLC. All rights reserved. CENTURY 21®, the CENTURY 21 Logo and C21® are service marks owned by Century 21 Real Estate LLC. Century 21 Real Estate LLC fully supports the principles of the Fair Housing Act and the Equal Opportunity Act. Each office is independently owned and operated. Listing information is deemed reliable but not guaranteed accurate.