
226 Strawberry Hill Rd, Centre Hall, PA 16828
Local realty services provided by:CENTURY 21 Charles Smith Agency, Inc.
226 Strawberry Hill Rd,Centre Hall, PA 16828
$675,000
- 3 Beds
- 3 Baths
- - sq. ft.
- Single family
- Sold
Listed by: kris hanahan
Office: kissinger, bigatel & brower
MLS#:PACE2520026
Source:BRIGHTMLS
Sorry, we are unable to map this address
Price summary
- Price:$675,000
About this home
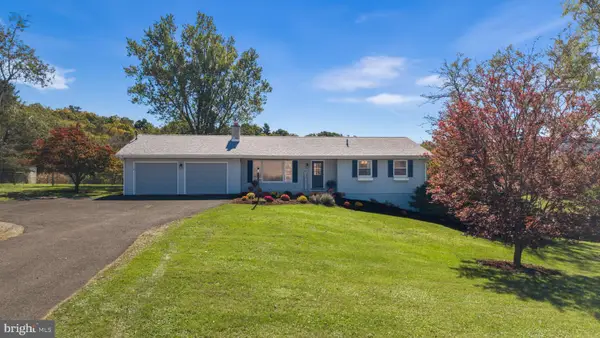
This is the rustic retreat of your dreams on over 7 acres with incredible views! The 3 BR 3 BA chalet style home nestled against a wooded hillside has been lovingly updated inside and out. Enter through the spacious screened porch where you can picture quiet breakfasts or evening visits with friends. Large great room with large new windows all around, grand beam structure, vaulted ceiling open to upper loft, propane fireplace and access to the large front deck. Newly remodeled kitchen with Shunk cabinetry, stainless appliances, butcher block top island and river stone pattern backsplash. First floor bedroom with ensuite bath. Upstairs you will find a loft family room area with pool table and a second bedroom suite and full bath with dual sinks and walk in closet. The lower level extends your living space with a great room, kitchenette space, large windows, fireplace and an additional bedroom and full bath suite. Walk directly out to the lower patio to enjoy a book or take in the view. Wood details throughout the home blend with the wooded setting. Updates extend to the exterior of the home including wood siding, deck and lower concrete patio. Gorgeous landscaping with sculpted perennial beds, stone hardscaping, a pond and natural wooded surroundings. On the property there is also a small renovated lodge with a great room, full bath and sleeping loft and a storage building. The lodge shares a well with the main home and will have a separate septic system to be completed prior to the transfer of the property. There is so much more to discover here at 226 Strawberry Hill Rd – you must take a look to fully appreciate all that it has to offer. This property is pending final subdivision approval....
Contact an agent
Home facts
- Year built:1978
- Subdivision & Development:NONE AVAILABLE
- Listing ID #:PACE2520026
- Added:81 day(s) ago
- Updated:October 24, 2026 at 10:39 AM
Rooms and interior
- Bedrooms:3
- Total bathrooms:3
- Full bathrooms:3
- Flooring:Carpet, Luxury Vinyl Plank
- Bathrooms Description:Full Bath
- Basement:Yes
- Basement Description:Full, Partially Finished
Heating and cooling
- Cooling:Central A/C
- Heating:Electric, Heat Pump(s)
Structure and exterior
- Roof:Metal
- Year built:1978
- Lot Features:Landscaping, Partly Wooded, Rural, Secluded
- Architectural Style:Cabin/Lodge
- Construction Materials:Vinyl Siding
- Exterior Features:Deck(s), Enclosed, Patio(s), Porch(es), Wrap Around
- Foundation Description:Block
- Levels:2 Stories
Utilities
- Water:Well-Shared
- Sewer:On Site Septic
Finances and disclosures
- Price:$675,000
- Tax amount:$7,145 (2025)
Features and amenities
- Amenities:Exposed Beams
Parking
- Parking description:Paved Driveway
New listings near 226 Strawberry Hill Rd
- New
 $379,900Active3 beds 3 baths2,202 sq. ft.
251 S Pennsylvania Ave, CENTRE HALL, PA 16828
MLS# PACE2521028Listed by: KISSINGER, BIGATEL & BROWER - New
 $389,000Active3 beds 2 baths1,346 sq. ft.
199 High St, CENTRE HALL, PA 16828
MLS# PACE2521024Listed by: KISSINGER, BIGATEL & BROWER - Open Sun, 1am to 2:30pmNew
 $455,000Active4 beds 3 baths3,291 sq. ft.
101 Brichele Ave, CENTRE HALL, PA 16828
MLS# PACE2520996Listed by: KISSINGER, BIGATEL & BROWER  $474,380Pending3 beds 2 baths1,762 sq. ft.
104 Buckwheat Way #lot 74, CENTRE HALL, PA 16828
MLS# PACE2520990Listed by: BERKS HOMES REALTY, LLC- New
 $412,500Active3 beds 2 baths1,560 sq. ft.
158 Timberwood Trl, CENTRE HALL, PA 16828
MLS# PACE2520964Listed by: KELLER WILLIAMS ADVANTAGE REALTY - Open Sun, 1 to 2:30pm
 $559,900Active3 beds 2 baths1,982 sq. ft.
1578 Brush Valley Rd, CENTRE HALL, PA 16828
MLS# PACE2520886Listed by: KISSINGER, BIGATEL & BROWER  $325,000Pending2 beds 2 baths1,386 sq. ft.
109 Wynwood Dr, CENTRE HALL, PA 16828
MLS# PACE2520916Listed by: RE/MAX CENTRE REALTY- Open Sun, 12:30 to 2pm
 $699,000Active3 beds 3 baths2,140 sq. ft.
1636 Brush Valley Rd, CENTRE HALL, PA 16828
MLS# PACE2520826Listed by: RE/MAX CENTRE REALTY  $34,000,000Active2 beds 2 baths7,200 sq. ft.
222 Penns Cave Rd, CENTRE HALL, PA 16828
MLS# PACE2520762Listed by: LUSK & ASSOCIATES SOTHEBY'S INTERNATIONAL REALTY $624,988Active3 beds 3 baths1,988 sq. ft.
214 Heirloom Dr, CENTRE HALL, PA 16828
MLS# PACE2520676Listed by: KELLER WILLIAMS ADVANTAGE REALTY


Protect your home and budget from life's surprises with an Assurant Home Warranty, backed by a partner that supports you through every step of homeownership. Explore Plans.
©2026 Century 21 Real Estate LLC. All rights reserved. CENTURY 21®, the CENTURY 21 Logo and C21® are service marks owned by Century 21 Real Estate LLC. Century 21 Real Estate LLC fully supports the principles of the Fair Housing Act and the Equal Opportunity Act. Each office is independently owned and operated. Listing information is deemed reliable but not guaranteed accurate.