
270 Sulky Way, Chadds Ford, PA 19317
Local realty services provided by:CENTURY 21 Harbor Realty
270 Sulky Way,Chadds Ford, PA 19317
$400,000
- 3 Beds
- 3 Baths
- - sq. ft.
- Single family
- Sold
Listed by: abbie chowansky
Office: compass pennsylvania, llc.
MLS#:PADE2120060
Source:BRIGHTMLS
Sorry, we are unable to map this address
Price summary
- Price:$400,000
- Monthly HOA dues:$85
About this home
Welcome to 270 Sulky Way, a pristine townhome nestled in the highly sought-after Trotter's Lea community and located within the award-winning Garnet Valley School District.
This beautifully maintained home offers 3 spacious bedrooms, 2 full bathrooms, and a convenient first-floor powder room, blending comfort, style, and functionality throughout. The bright, open floor plan is perfect for everyday living and entertaining, with generously sized living spaces, granite counter tops in the kitchen and an abundance of natural light. One of the home's standout features is the one-of-a-kind rear deck unique within the community. Fully fenced and drenched in sunshine, it's the perfect private outdoor space for relaxing, entertaining, grilling, or enjoying your morning coffee.
Downstairs, you'll find an adorable finished basement, the perfect bonus space for a family room, home office, gym, or movie night. Upstairs, the spacious bedrooms provide peaceful retreats, including a comfortable primary suite with its own private bath.
Located in one of Garnet Valley's most desirable neighborhoods, Trotter's Lea offers a welcoming community atmosphere with convenient access to shopping, dining, parks, major roadways, and everything the area has to offer.
If you've been searching for a move-in ready home in an unbeatable location, 270 Sulky Way is one you won't want to miss!...
Contact an agent
Home facts
- Year built:1987
- Subdivision & Development:TROTTERS LEA
- Listing ID #:PADE2120060
- Added:30 day(s) ago
- Updated:August 27, 2026 at 06:01 AM
Rooms and interior
- Bedrooms:3
- Total bathrooms:3
- Full bathrooms:2
- Half bathrooms:1
- Rooms Total:10
- Flooring:Hardwood, Luxury Vinyl Plank, Partially Carpeted
- Bathrooms Description:Full Bath, Half Bath, Primary Bath(s), Primary Bathroom
- Kitchen Description:Breakfast Area, Built-In Microwave, Built-In Range, Carpet, Dishwasher, Disposal, Kitchen - Eat-In, Oven - Wall, Stainless Steel Appliances, Wine Storage
- Bedroom Description:Carpet, Primary Bedroom
- Basement:Yes
- Basement Description:Daylight, Full
Heating and cooling
- Cooling:Central A/C
- Heating:Baseboard - Electric, Electric
Structure and exterior
- Roof:Asphalt, Flat
- Year built:1987
- Architectural Style:Straight Thru
- Construction Materials:Aluminum Siding, Vinyl Siding
- Exterior Features:Deck(s)
- Foundation Description:Concrete Perimeter
- Levels:2 Stories
Schools
- High school:GARNET VALLEY
- Middle school:GARNET VALLEY
- Elementary school:CONCORD
Utilities
- Water:Public
- Sewer:Public Sewer
Finances and disclosures
- Price:$400,000
- Tax amount:$5,561 (2026)
Features and amenities
- Laundry features:Dryer, Laundry, Washer
- Amenities:200+ Amp Service, Carpet, Ceiling Fan(s)
Parking
- Parking description:Concrete Driveway, On Street
New listings near 270 Sulky Way
- Coming SoonOpen Sun, 1 to 3pm
 $950,000Coming Soon5 beds 4 baths4,940 sq. ft.
387 Ring Rd, CHADDS FORD, PA 19317
MLS# PADE2122422Listed by: BEILER-CAMPBELL REALTORS-AVONDALE - New
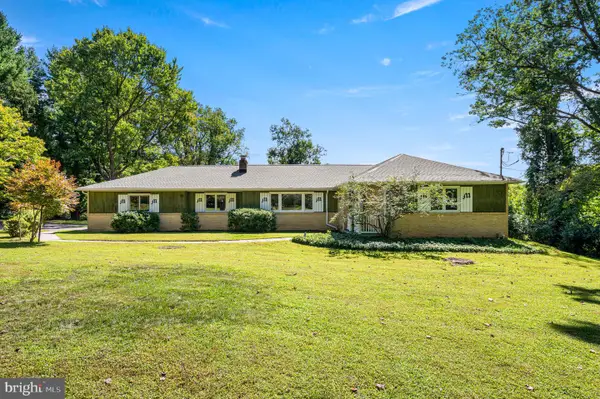 $695,000Active3 beds 2 baths1,776 sq. ft.
6 Biddlebrook Ln, CHADDS FORD, PA 19317
MLS# PADE2122560Listed by: VRA REALTY - New
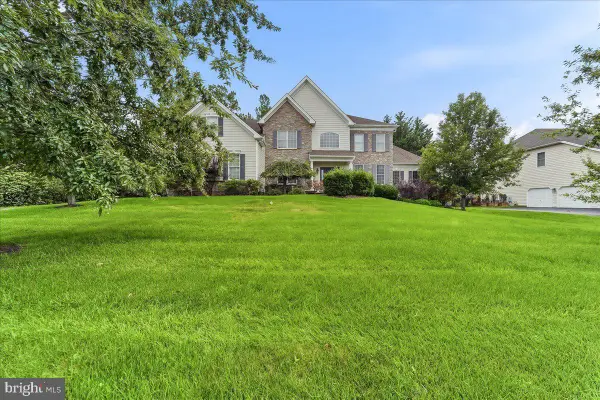 $1,399,900Active4 beds 4 baths5,143 sq. ft.
13 Poplar Rd, CHADDS FORD, PA 19317
MLS# PADE2122158Listed by: RE/MAX EXCELLENCE - KENNETT SQUARE - New
 $649,999Active4 beds 3 baths
401 Fairville Rd, CHADDS FORD, PA 19317
MLS# PACT2133662Listed by: LONG & FOSTER REAL ESTATE, INC. - New
 $410,000Active2 beds 4 baths2,364 sq. ft.
602 Inverness Ct, CHADDS FORD, PA 19317
MLS# PACT2133724Listed by: RE/MAX ELITE - New
 $739,900Active4 beds 2 baths3,050 sq. ft.
1 Summit Ave, CHADDS FORD, PA 19317
MLS# PADE2121982Listed by: CG REALTY, LLC  $399,900Pending3 beds 1 baths1,040 sq. ft.
91 Brandywine St, CHADDS FORD, PA 19317
MLS# PADE2121708Listed by: KW GREATER WEST CHESTER $2,000,000Pending7 beds 6 baths7,160 sq. ft.
403 Spring Mill Rd, CHADDS FORD, PA 19317
MLS# PACT2133198Listed by: PATTERSON-SCHWARTZ - GREENVILLE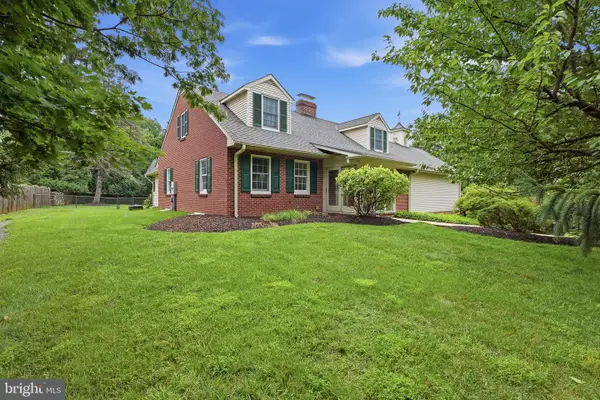 $925,000Active3 beds 4 baths3,427 sq. ft.
604 Kennett Pike, CHADDS FORD, PA 19317
MLS# PACT2132508Listed by: COMPASS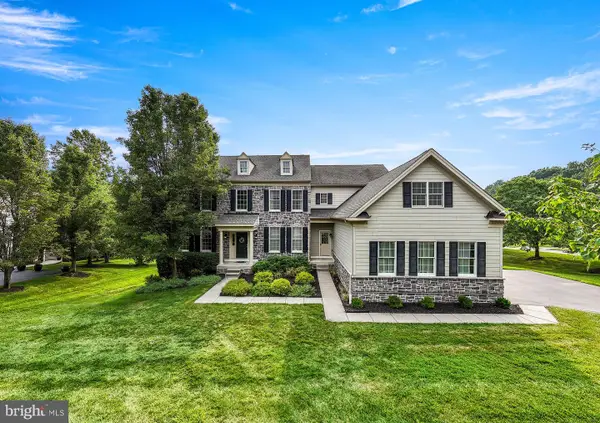 $1,149,900Pending4 beds 4 baths4,676 sq. ft.
1 Magnolia Way, CHADDS FORD, PA 19317
MLS# PADE2121450Listed by: CG REALTY, LLC


Protect your home and budget from life's surprises with an Assurant Home Warranty, backed by a partner that supports you through every step of homeownership. Explore Plans.
©2026 Century 21 Real Estate LLC. All rights reserved. CENTURY 21®, the CENTURY 21 Logo and C21® are service marks owned by Century 21 Real Estate LLC. Century 21 Real Estate LLC fully supports the principles of the Fair Housing Act and the Equal Opportunity Act. Each office is independently owned and operated. Listing information is deemed reliable but not guaranteed accurate.