
31 Whitetail Dr, Chadds Ford, PA 19317
Local realty services provided by:CENTURY 21 The Real Estate Store
31 Whitetail Dr,Chadds Ford, PA 19317
$789,999
- 5 Beds
- 5 Baths
- 3,569 sq. ft.
- Single family
- Coming Soon
Listed by: christina lanni
Office: bex home services
MLS#:PACT2138302
Source:BRIGHTMLS
Price summary
- Price:$789,999
- Price per sq. ft.:$221.35
About this home
Nestled in the prestigious Chadds Ford community, this beautiful residence offers a blend of luxury and comfort, set on a sprawling 2-acre lot that promises both privacy and tranquility. Step inside to discover a thoughtfully designed interior that radiates warmth and sophistication. The open floor plan seamlessly connects the living spaces, creating an inviting atmosphere perfect for both entertaining and everyday living. Rich hardwood floors flow throughout, complemented by plush carpeting. The main level boasts an entry-level master bedroom, a bonus room that would be perfect as a home office and a private screened in porch complete with a wood burning fireplace! Imagine sipping your morning coffee while listening to the soothing sounds of nature or hosting summer barbecues in your private oasis. Upstairs includes another master suite and two additional spacious bedrooms. The fully finished basement includes the fifth and final bedroom in a completely separate suite. Here you will find a second kitchen, more living space and another full bath. This space could be easily used as an in-law/au pair suite, complete with its own exterior access. The property also features an attached two car garage with ample parking space, accommodating up to eight additional vehicles in the driveway. This home is not just a residence; it's a lifestyle, offering a perfect blend of luxury, comfort, and natural beauty. Experience the best of Chadds Ford living in this exceptional property, where every detail has been meticulously crafted for your enjoyment. Make your appointment today, you will not be disappointed....
Contact an agent
Home facts
- Year built:1981
- Subdivision & Development:CHADDS FORD
- Listing ID #:PACT2138302
- Updated:October 22, 2026 at 01:38 PM
Rooms and interior
- Bedrooms:5
- Total bathrooms:5
- Full bathrooms:4
- Half bathrooms:1
- Flooring:Carpet, Hardwood
- Bathrooms Description:Primary Bath(s)
- Kitchen Description:2nd Kitchen, Built-Ins, Kitchen - Eat-In, Kitchen - Island, Recessed Lighting, Wet/Dry Bar
- Bedroom Description:Entry Level Bedroom
- Basement:Yes
- Basement Description:Fully Finished, Rear Entrance, Sump Pump, Walkout Level
- Living area:3,569 sq. ft.
Heating and cooling
- Cooling:Heat Pump(s)
- Heating:Electric, Forced Air
Structure and exterior
- Roof:Pitched, Shingle
- Year built:1981
- Building area:3,569 sq. ft.
- Lot area:2 Acres
- Lot Features:Rear Yard, Secluded, Stream/Creek
- Architectural Style:Colonial
- Construction Materials:Brick, Cement Siding
- Exterior Features:Deck(s), Porch(es), Screened
- Foundation Description:Block
- Levels:3 Story
Schools
- High school:KENNETT SQ
- Middle school:KENNETT
- Elementary school:GREENWOOD
Utilities
- Water:Well
- Sewer:Holding Tank
Finances and disclosures
- Price:$789,999
- Price per sq. ft.:$221.35
- Tax amount:$11,254 (2026)
Features and amenities
- Amenities:200+ Amp Service, Built-Ins, Ceiling Fan(s), Recessed Lighting, Skylight(s), Wet/Dry Bar
Parking
- Parking description:Asphalt Driveway, Attached Garage, Garage - Front Entry, Garage Door Opener, Inside Access
- Garage:Yes
- Garage spaces:2
New listings near 31 Whitetail Dr
- Coming Soon
 $380,000Coming Soon3 beds 3 baths1,382 sq. ft.
102 Trotters Lea Ln, CHADDS FORD, PA 19317
MLS# PADE2125532Listed by: RE/MAX MAIN LINE - WEST CHESTER - New
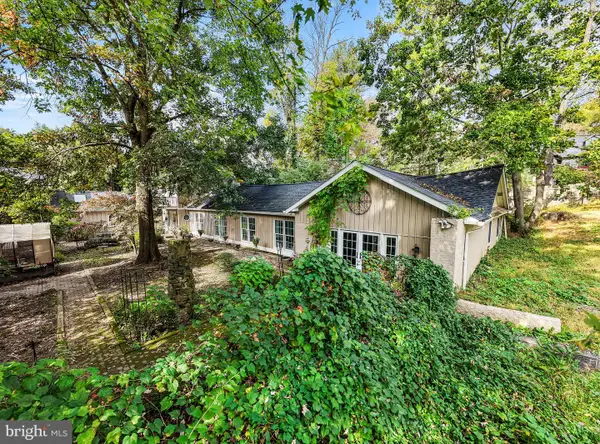 $1,499,000Active4 beds 4 baths5,233 sq. ft.
346 Kennett Pike, CHADDS FORD, PA 19317
MLS# PACT2138216Listed by: COLDWELL BANKER REALTY - New
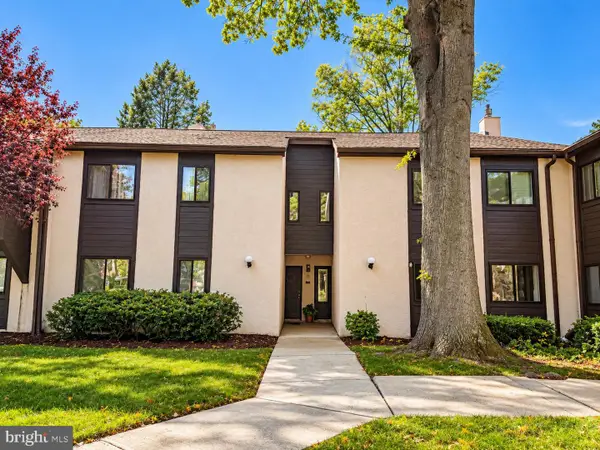 $269,900Active4 beds 3 baths1,633 sq. ft.
1407 Painters Xing #1407, CHADDS FORD, PA 19317
MLS# PADE2125896Listed by: TESLA REALTY GROUP, LLC  $325,000Pending3 beds 2 baths1,424 sq. ft.
1851 Hickory Hill Rd, CHADDS FORD, PA 19317
MLS# PACT2137922Listed by: SPRINGER REALTY GROUP- New
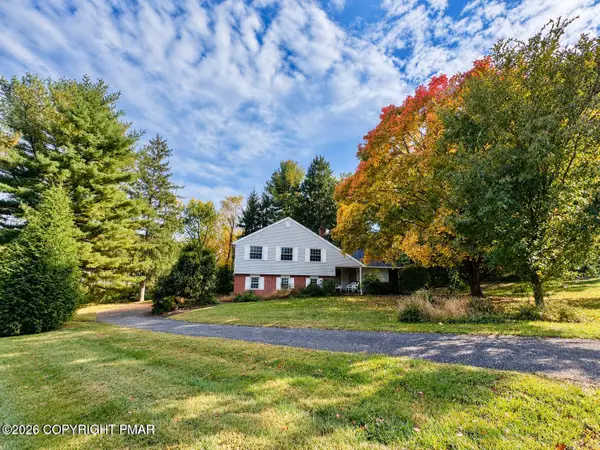 $599,000Active4 beds 3 baths1,974 sq. ft.
2 Cannoneer Circle, Chadds Ford, PA 19317
MLS# PM-145650Listed by: REALTY EXECUTIVES - STROUDSBURG 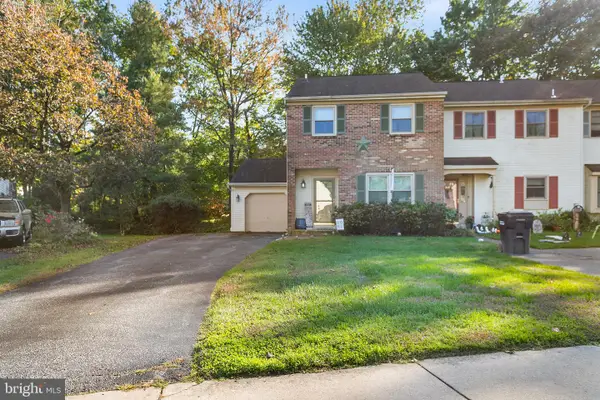 $325,000Pending3 beds 3 baths1,365 sq. ft.
210 Sulky Way, CHADDS FORD, PA 19317
MLS# PADE2125562Listed by: BHHS FOX & ROACH-MEDIA- New
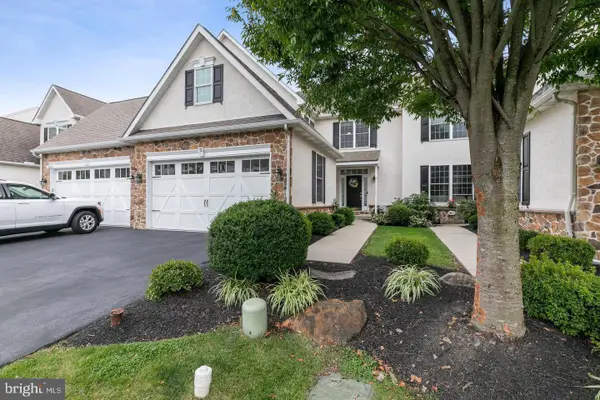 $650,000Active3 beds 4 baths3,322 sq. ft.
18 Sharpley Dr, CHADDS FORD, PA 19317
MLS# PADE2125740Listed by: KW EMPOWER - Open Sun, 1 to 3pm
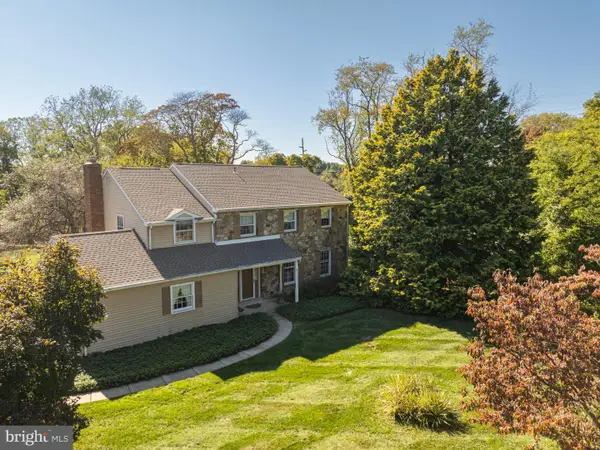 $785,000Active5 beds 3 baths3,160 sq. ft.
811 Mccomb Ln, CHADDS FORD, PA 19317
MLS# PACT2137418Listed by: REALTY ONE GROUP RESTORE 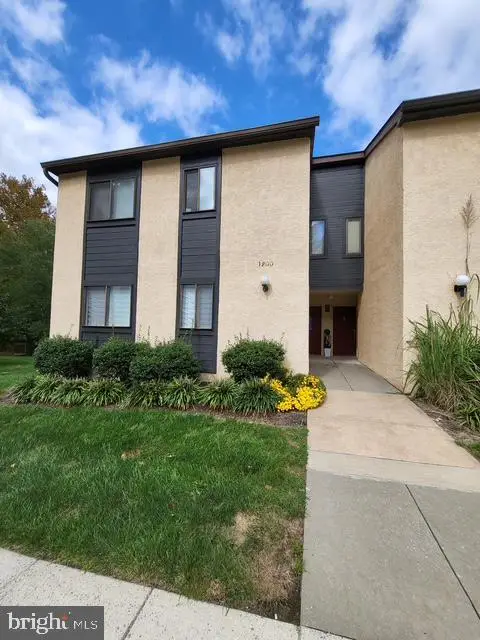 $255,000Active3 beds 2 baths1,138 sq. ft.
1202 Painters Xing, CHADDS FORD, PA 19317
MLS# PADE2125108Listed by: BHHS FOX & ROACH-CHADDS FORD


Protect your home and budget from life's surprises with an Assurant Home Warranty, backed by a partner that supports you through every step of homeownership. Explore Plans.
©2026 Century 21 Real Estate LLC. All rights reserved. CENTURY 21®, the CENTURY 21 Logo and C21® are service marks owned by Century 21 Real Estate LLC. Century 21 Real Estate LLC fully supports the principles of the Fair Housing Act and the Equal Opportunity Act. Each office is independently owned and operated. Listing information is deemed reliable but not guaranteed accurate.