
109 Upper Stump Rd, Chalfont, PA 18914
Local realty services provided by:CENTURY 21 Alliance
109 Upper Stump Rd,Chalfont, PA 18914
$1,240,000
- 4 Beds
- 3 Baths
- 3,305 sq. ft.
- Single family
- Active
Listed by: jonelle vanbastelaar
Office: howard hanna real estate services
MLS#:PABU2134886
Source:BRIGHTMLS
Price summary
- Price:$1,240,000
- Price per sq. ft.:$375.19
About this home
TO BE BUILT!
Welcome to the Yardley Model by Prime Custom Builders, an exceptional opportunity to own a beautifully designed new construction home on a 2.5-acre homesite in New Britain Township, within the highly regarded Central Bucks School District. Offering approximately 3,305 square feet, this thoughtfully designed home combines spacious living areas, elegant finishes, and the opportunity to make it your own. The first floor features 9-foot ceilings, a welcoming foyer, formal dining room, private study, powder room, and a spacious family room with a gas fireplace. The open kitchen and sunny breakfast area create an inviting space for everyday living and entertaining. The kitchen features Century cabinetry, granite countertops, and GE appliances. A convenient mudroom and laundry area complete the main level. Upstairs, the spacious primary suite offers generous walk-in closets and a private bath with double vanity and separate shower. Three additional bedrooms and a full hall bath provide plenty of room for family and guests. Additional features include a 2½-car side-entry garage, architectural roof shingles, high-efficiency windows, central air conditioning, LP gas heat, insulated exterior doors, and energy-efficient construction. The basement features poured concrete foundation walls, with an optional upgrade available. Enjoy the privacy and space of a 2.5-acre setting while remaining in the heart of Bucks County. With the opportunity to personalize selections and make this home your own, this is a special opportunity to build the home you've been dreaming of!
**Pictures are of a custom model home and are for representational purposes and a sample of the builder's work. Rendering and plans contain upgrades, not included in the base price. The listed model home is an example of a home that can be built on this home site. Contact listing agent for additional details....
Contact an agent
Home facts
- Subdivision & Development:000
- Listing ID #:PABU2134886
- Added:1 day(s) ago
- Updated:November 07, 2026 at 06:54 AM
Rooms and interior
- Bedrooms:4
- Total bathrooms:3
- Full bathrooms:2
- Half bathrooms:1
- Flooring:Partially Carpeted, Solid Hardwood
- Dining Description:Formal/Separate Dining Room
- Kitchen Description:Built-In Microwave, Dishwasher, Disposal, Energy Efficient Appliances, Kitchen - Island, Oven - Self Cleaning, Oven/Range - Gas, Range Hood
- Bedroom Description:Walk In Closet(s)
- Basement:Yes
- Basement Description:Unfinished
- Living area:3,305 sq. ft.
Heating and cooling
- Cooling:Central A/C
- Heating:90% Forced Air, Propane - Leased
Structure and exterior
- Roof:Architectural Shingle
- Building area:3,305 sq. ft.
- Lot area:2.5 Acres
- Architectural Style:Traditional
- Foundation Description:Concrete Perimeter
- Levels:2 Stories
Schools
- High school:CENTRAL BUCKS HIGH SCHOOL WEST
- Middle school:TOHICKON
- Elementary school:PINE RUN
Utilities
- Water:Private
- Sewer:Private Sewer
Finances and disclosures
- Price:$1,240,000
- Price per sq. ft.:$375.19
- Tax amount:$5,733 (2026)
Features and amenities
- Laundry features:Washer/Dryer Hookups Only
Parking
- Parking description:Attached Garage, Garage - Side Entry
- Garage:Yes
- Garage spaces:2
New listings near 109 Upper Stump Rd
- Open Sun, 1 to 4pm
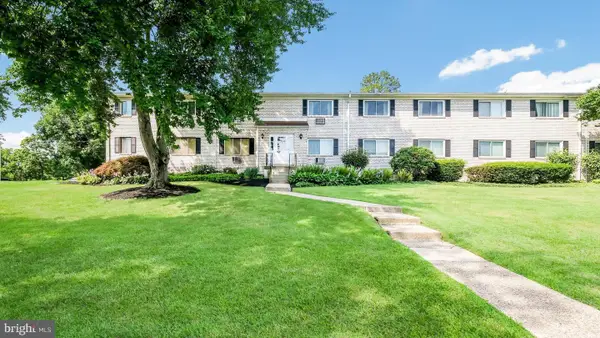 $225,000Pending2 beds 1 baths854 sq. ft.
26 Park Ave #c43, CHALFONT, PA 18914
MLS# PABU2134962Listed by: WEICHERT, REALTORS - CORNERSTONE - New
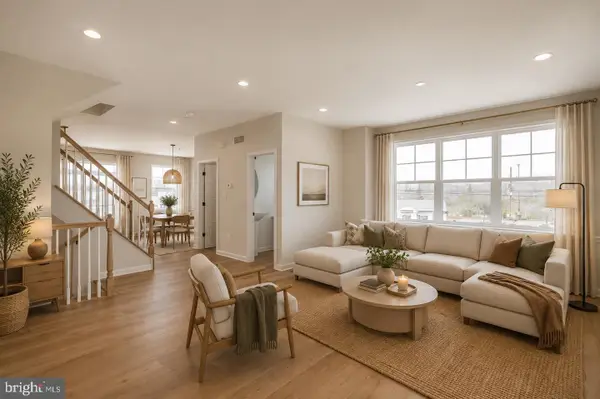 $562,500Active3 beds 3 baths1,984 sq. ft.
64 Becker Dr #29, CHALFONT, PA 18914
MLS# PABU2134910Listed by: DEPAUL REALTY - Open Sun, 12 to 2pmNew
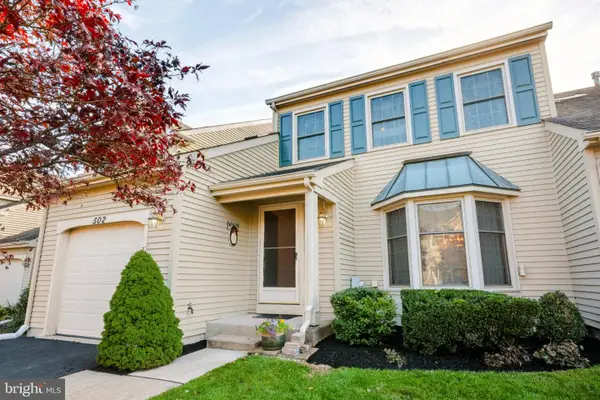 $500,000Active3 beds 3 baths1,708 sq. ft.
502 Windsor Ct, CHALFONT, PA 18914
MLS# PABU2134758Listed by: LONG & FOSTER REAL ESTATE, INC. 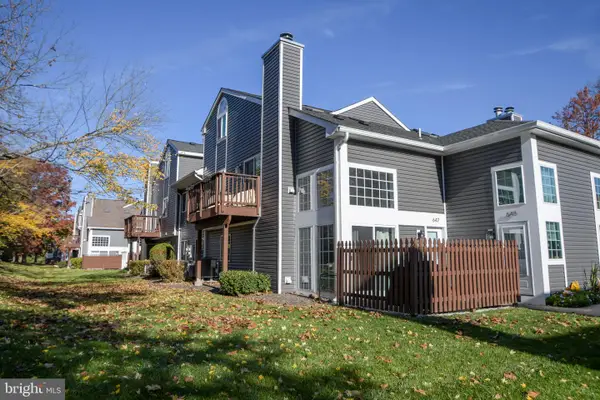 $314,000Pending2 beds 1 baths947 sq. ft.
647 Patrick Pl, CHALFONT, PA 18914
MLS# PABU2134734Listed by: IRON VALLEY REAL ESTATE DOYLESTOWN- New
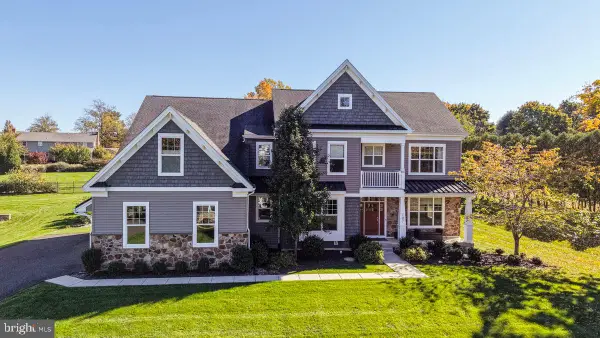 $1,328,000Active4 beds 6 baths5,879 sq. ft.
107 Madigan Way, CHALFONT, PA 18914
MLS# PABU2134380Listed by: COMPASS PENNSYLVANIA, LLC  $499,900Pending4 beds 2 baths1,884 sq. ft.
168 Chestnut St, CHALFONT, PA 18914
MLS# PABU2133632Listed by: COMPASS PENNSYLVANIA, LLC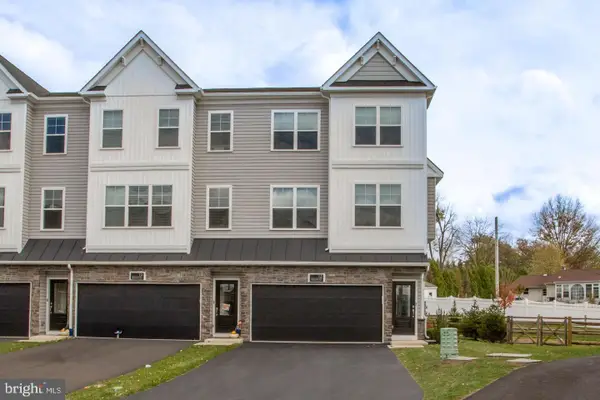 $614,000Active3 beds 4 baths2,148 sq. ft.
12 Warren Dr, CHALFONT, PA 18914
MLS# PABU2134094Listed by: BHHS FOX & ROACH-DOYLESTOWN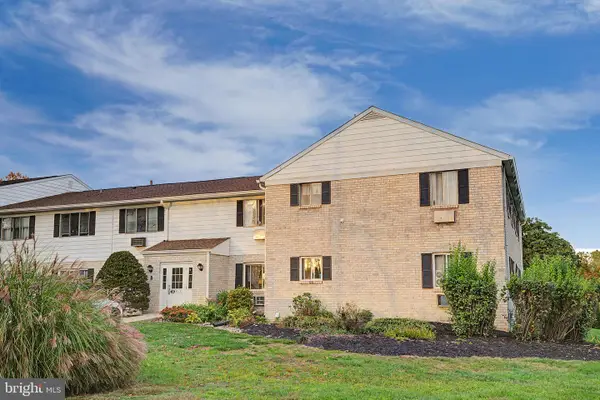 $174,000Pending1 beds 1 baths578 sq. ft.
26 Park Ave #b26, CHALFONT, PA 18914
MLS# PABU2133782Listed by: COMPASS PENNSYLVANIA, LLC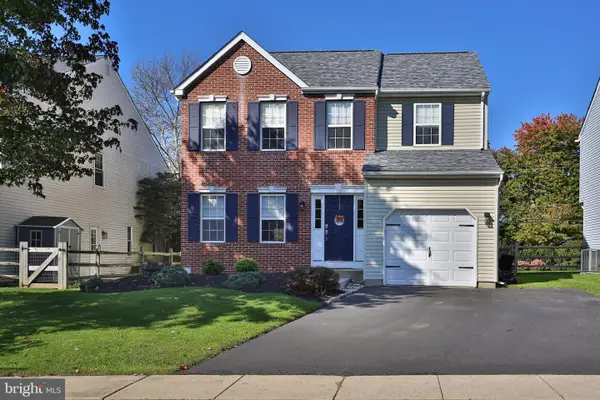 $549,900Active3 beds 3 baths1,688 sq. ft.
213 Forest Park Dr, CHALFONT, PA 18914
MLS# PABU2133056Listed by: KELLER WILLIAMS REAL ESTATE-DOYLESTOWN


Protect your home and budget from life's surprises with an Assurant Home Warranty, backed by a partner that supports you through every step of homeownership. Explore Plans.
©2026 Century 21 Real Estate LLC. All rights reserved. CENTURY 21®, the CENTURY 21 Logo and C21® are service marks owned by Century 21 Real Estate LLC. Century 21 Real Estate LLC fully supports the principles of the Fair Housing Act and the Equal Opportunity Act. Each office is independently owned and operated. Listing information is deemed reliable but not guaranteed accurate.