
125 Muirfield Ln, Chalfont, PA 18914
Local realty services provided by:CENTURY 21 Rauh & Johns
125 Muirfield Ln,Chalfont, PA 18914
$1,695,000
- 5 Beds
- 6 Baths
- 5,822 sq. ft.
- Single family
- Active
Upcoming open houses
- Sat, Oct 2411:00 am - 01:00 pm
Listed by: revi m haviv, nicole m sexton
Office: compass pennsylvania, llc.
MLS#:PABU2128636
Source:BRIGHTMLS
Price summary
- Price:$1,695,000
- Price per sq. ft.:$291.14
About this home
Tucked away at the end of a quiet cul-de-sac within an exclusive collection of just six distinguished estates, this remarkable three-acre residence is enveloped by mature woodlands, offering an extraordinary sense of privacy and tranquility.
Designed for both grand-scale entertaining and everyday living, the home encompasses five bedrooms, four full baths, and two powder rooms, where timeless architecture is complemented by sophisticated interiors and impeccable craftsmanship. Rich hardwood flooring flows throughout the main level, introducing elegant formal living and dining rooms, a private executive study, and beautifully proportioned gathering spaces.
At the heart of the residence, a recently reimagined culinary kitchen blends exceptional design with professional-grade performance. Appointed with a Wolf range, Sub-Zero refrigeration, a bespoke Italian range hood, honed quartz countertops, handcrafted brick flooring, and extensive custom cabinetry, the space is anchored by an oversized center island designed for effortless entertaining. A light-filled breakfast room overlooks the surrounding landscape, while the kitchen opens seamlessly to the Great Room, where a soaring floor-to-ceiling stone fireplace creates a dramatic architectural focal point.
Occupying its own private wing, the Owner's Suite is a serene retreat featuring an elegant sitting room and a newly renovated spa bath finished with designer tile, an oversized walk-in shower, sculptural porcelain soaking tub, and refined custom appointments. Four additional bedrooms—including two private en-suite accommodations and two thoughtfully connected by a Jack-and-Jill bath—provide exceptional comfort for family and guests, complemented by a conveniently located second-floor laundry room.
The fully renovated lower level has been thoughtfully transformed into an extension of the home's entertaining spaces, complete with new flooring, a designer kitchenette, and generous open-concept living areas ideal for hosting, recreation, or multigenerational living.
Equally compelling are the home's outdoor living spaces. A screened porch and expansive multi-tiered decks overlook the property's picturesque park-like setting, while a substantial stone fireplace and built-in grilling station create an exceptional open-air venue for year-round entertaining. A three-car garage completes this distinguished Chalfont estate—a rare offering where timeless elegance, exceptional privacy, and refined living converge....
Contact an agent
Home facts
- Year built:2006
- Subdivision & Development:000
- Listing ID #:PABU2128636
- Added:55 day(s) ago
- Updated:October 23, 2026 at 02:00 PM
Rooms and interior
- Bedrooms:5
- Total bathrooms:6
- Full bathrooms:4
- Half bathrooms:2
- Dining Description:Dining Area
- Bathrooms Description:Primary Bath(s)
- Kitchen Description:Breakfast Area, Built-Ins, Combination Kitchen/Living, Crown Moldings, Kitchen - Gourmet, Kitchen - Island, Pantry, Upgraded Countertops
- Bedroom Description:Walk In Closet(s)
- Basement:Yes
- Basement Description:Fully Finished, Heated, Improved, Interior Access
- Living area:5,822 sq. ft.
Heating and cooling
- Cooling:Central A/C
- Heating:Forced Air, Propane - Leased
Structure and exterior
- Year built:2006
- Building area:5,822 sq. ft.
- Lot area:3 Acres
- Lot Features:Cleared, Front Yard, Landscaping, Level, Premium, Private, Rear Yard
- Architectural Style:Colonial
- Construction Materials:Frame
- Exterior Features:BBQ Grill, Deck(s), Extensive Hardscape, Exterior Lighting, Gutter System, Patio(s), Play Area, Secure Storage, Sidewalks, Underground Lawn Sprinkler
- Foundation Description:Concrete Perimeter
- Levels:3 Story
Schools
- Elementary school:MILL CREEK
Utilities
- Water:Public
- Sewer:Public Sewer
Finances and disclosures
- Price:$1,695,000
- Price per sq. ft.:$291.14
- Tax amount:$17,991 (2025)
Features and amenities
- Laundry features:Has Laundry
- Amenities:Built-Ins, Crown Moldings, Sprinkler System, Store/Office
Parking
- Parking description:Additional Storage Area, Attached Garage, Covered Parking, Garage - Side Entry, Garage Door Opener, Inside Access, Paved Driveway, Private
- Garage:Yes
- Garage spaces:3
New listings near 125 Muirfield Ln
- New
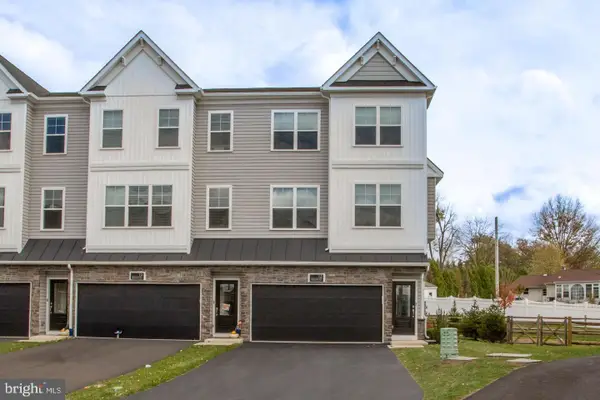 $614,000Active3 beds 4 baths2,148 sq. ft.
12 Warren Dr, CHALFONT, PA 18914
MLS# PABU2134094Listed by: BHHS FOX & ROACH-DOYLESTOWN 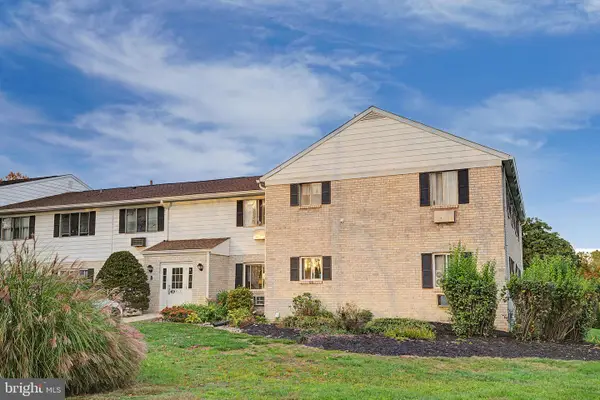 $174,000Pending1 beds 1 baths578 sq. ft.
26 Park Ave #b26, CHALFONT, PA 18914
MLS# PABU2133782Listed by: COMPASS PENNSYLVANIA, LLC- Open Sun, 1 to 3pmNew
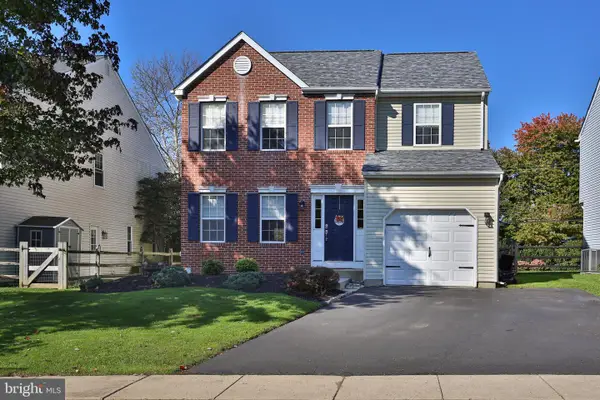 $569,900Active3 beds 3 baths1,688 sq. ft.
213 Forest Park Dr, CHALFONT, PA 18914
MLS# PABU2133056Listed by: KELLER WILLIAMS REAL ESTATE-DOYLESTOWN - Open Sat, 1 to 3pmNew
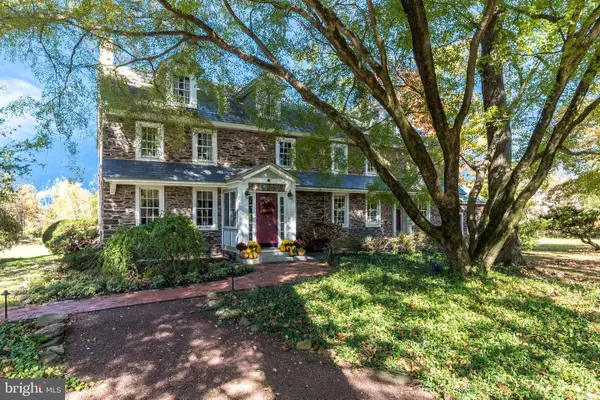 $1,750,000Active6 beds 6 baths5,457 sq. ft.
492 New Galena Rd, CHALFONT, PA 18914
MLS# PABU2133410Listed by: BHHS FOX & ROACH-DOYLESTOWN 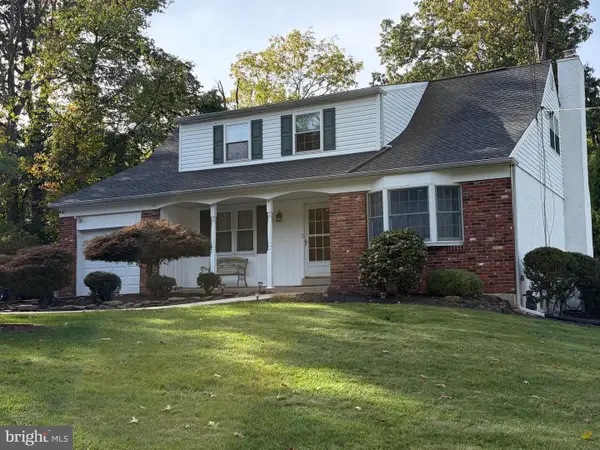 $615,000Pending4 beds 3 baths2,435 sq. ft.
203 Brion Ln, CHALFONT, PA 18914
MLS# PABU2133428Listed by: KELLER WILLIAMS REAL ESTATE-DOYLESTOWN- New
 $616,790Active4 beds 3 baths2,335 sq. ft.
114 Jameson Way #4 Warwick Interior, CHALFONT, PA 18914
MLS# PABU2133392Listed by: WB HOMES REALTY ASSOCIATES INC. - New
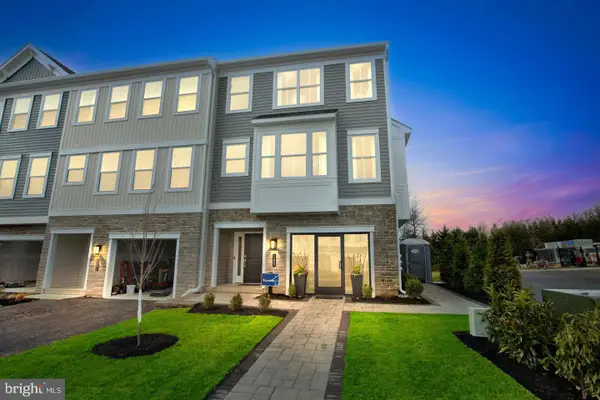 $616,790Active4 beds 3 baths2,335 sq. ft.
116 Jameson Way #5 Warwick Interior, CHALFONT, PA 18914
MLS# PABU2133398Listed by: WB HOMES REALTY ASSOCIATES INC. - New
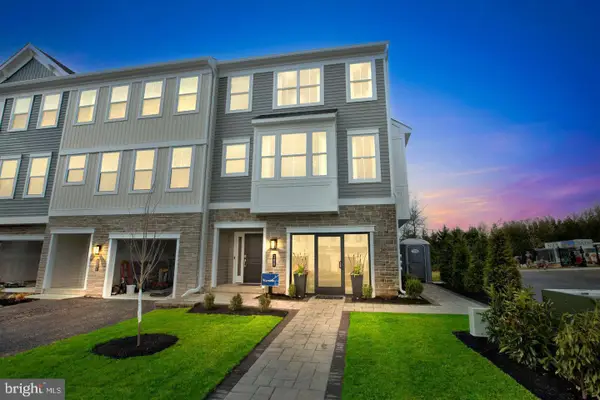 $630,290Active4 beds 3 baths2,335 sq. ft.
100 Jameson Way #1 Warwick End, CHALFONT, PA 18914
MLS# PABU2133400Listed by: WB HOMES REALTY ASSOCIATES INC. - New
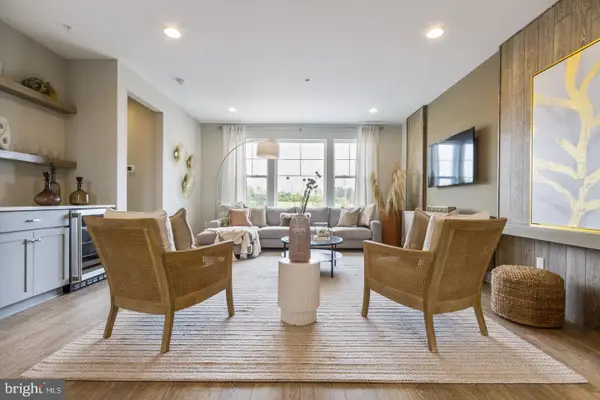 $582,415Active3 beds 3 baths1,953 sq. ft.
110 Jameson Way #2 Stratford Interior, CHALFONT, PA 18914
MLS# PABU2133374Listed by: WB HOMES REALTY ASSOCIATES INC. - New
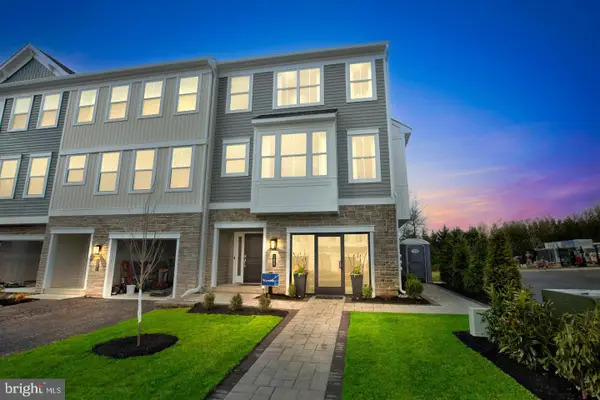 $598,165Active3 beds 3 baths2,335 sq. ft.
112 Jameson Way #3 Warwick Interior, CHALFONT, PA 18914
MLS# PABU2133386Listed by: WB HOMES REALTY ASSOCIATES INC.


Protect your home and budget from life's surprises with an Assurant Home Warranty, backed by a partner that supports you through every step of homeownership. Explore Plans.
©2026 Century 21 Real Estate LLC. All rights reserved. CENTURY 21®, the CENTURY 21 Logo and C21® are service marks owned by Century 21 Real Estate LLC. Century 21 Real Estate LLC fully supports the principles of the Fair Housing Act and the Equal Opportunity Act. Each office is independently owned and operated. Listing information is deemed reliable but not guaranteed accurate.