
13 Brook Ln, Chalfont, PA 18914
Local realty services provided by:CENTURY 21 Harbor Realty
13 Brook Ln,Chalfont, PA 18914
$644,000
- 3 Beds
- 3 Baths
- 1,768 sq. ft.
- Single family
- Pending
Listed by: tamara reiff
Office: re/max reliance
MLS#:PABU2132212
Source:BRIGHTMLS
Price summary
- Price:$644,000
- Price per sq. ft.:$364.25
About this home
Welcome to 13 Brook Lane, a thoughtfully and totally renovated Three-bedroom, 2.5-bath Colonial set on a generous lot on a cul-de-sac in the Central Bucks School District. It's located in a neighborhood setting with a wide open rear yard and a natural tree buffer providing added privacy. Convenient access to Lake Galena, Peaces Valley Park, walking and biking trails, and all the nearby amenities offered in Bucks County. Get the best of both worlds with this home with it's seren location, functional layout and blend of it's indoor comfort and outdoor beauty. This home is perfect while being close to Chalfont commuter train to Philly, and Doylestown Borough with it's fine dining, entertainment and convienent shopping.
This home has been tastfully remodeled from the outside in; with new windows, roof, gutter system, custom hemlock porch posts, exterior doors, new garage door and a covered back porch. The inside featuring a custome built shiplap fireplace, new shaker kitchen cabinerty, level V granite, stainless appliances, new ensuite full bath added and walk-in closet, custom laundry room, new two-panel interior doors and trim throughout. Luxury vinyl plank flooring, fresh neutral paint palette, new central A/C and updated electric and plumbing just to name a few.
A welcoming foyer filled with natural light introduces a functional, flowing floor plan. The adjoining living and dining rooms lead to the spacious updated kitchen with ample storage and counter space. Step down to the inviting family room that leads you to a dreamy laundry area and powder room. A door then takes you to an expansive backyard and covered patio area great for outdoor living and entertaining. Back inside the family room leads you to direct access to the oversized one-car garage with a second story with walk-up steps to a large storage area. Upstairs, continues to the primary suite featuring a newly designed private bathroom and walk-in closet. Two additional spacious bedrooms with well-sized closets and a shared remodeled hall bath completes the second floor. The lower level is open and adaptable, currently arranged for storage and mechanical systems.
This home is ready for its next chapter with nothing left to do except your personal decor and ready to create lasting new memories. Come take a tour, and be prepared to fall in love with this house and its friendly and inviting neighborhood and make this your new HOME today!...
Contact an agent
Home facts
- Year built:1976
- Subdivision & Development:TOWER HILL
- Listing ID #:PABU2132212
- Added:27 day(s) ago
- Updated:October 25, 2026 at 08:16 AM
Rooms and interior
- Bedrooms:3
- Total bathrooms:3
- Full bathrooms:2
- Half bathrooms:1
- Rooms Total:12
- Flooring:Luxury Vinyl Plank, Partially Carpeted, Tile/Brick
- Dining Description:Formal/Separate Dining Room
- Bathrooms Description:Primary Bath(s)
- Kitchen Description:Built-In Microwave, Built-In Range, Dishwasher, Disposal, Energy Efficient Appliances, Oven - Self Cleaning, Recessed Lighting, Stainless Steel Appliances, Upgraded Countertops
- Bedroom Description:Walk In Closet(s)
- Basement:Yes
- Basement Description:Full, Improved, Interior Access
- Living area:1,768 sq. ft.
Heating and cooling
- Cooling:Attic Fan, Ceiling Fan(s), Central A/C
- Heating:Baseboard - Hot Water, Oil, Zoned
Structure and exterior
- Roof:Shingle
- Year built:1976
- Building area:1,768 sq. ft.
- Lot area:0.46 Acres
- Lot Features:Cul-de-sac, Front Yard, Landscaping, Level, No Thru Street, Private, Rear Yard, SideYard(s)
- Architectural Style:Colonial
- Construction Materials:Aluminum Siding, Block, Brick Front, Frame
- Exterior Features:Chimney Cap(s), Exterior Lighting, Flood Lights, Gutter System, Patio(s), Porch(es), Sidewalks
- Foundation Description:Block
- Levels:2 Stories
Utilities
- Water:Public
- Sewer:Public Septic
Finances and disclosures
- Price:$644,000
- Price per sq. ft.:$364.25
- Tax amount:$5,453 (2026)
Features and amenities
- Laundry features:Washer/Dryer Hookups Only
- Amenities:200+ Amp Service, Carbon Monoxide Detector(s), Double Hung Windows, Double Pane Windows, Insulated Windows, Recessed Lighting, Replacement Windows, Smoke Detector, Water Treat System
Parking
- Parking description:Additional Storage Area, Asphalt Driveway, Attached Garage, Garage - Front Entry, Garage - Side Entry, Garage Door Opener, Inside Access, On Street, Oversized
- Garage:Yes
- Garage spaces:1
New listings near 13 Brook Ln
- New
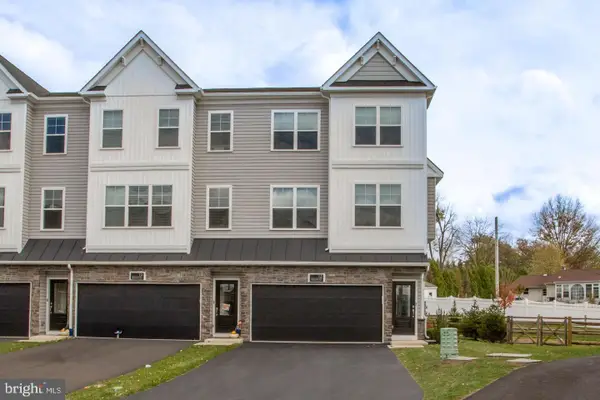 $614,000Active3 beds 4 baths2,148 sq. ft.
12 Warren Dr, CHALFONT, PA 18914
MLS# PABU2134094Listed by: BHHS FOX & ROACH-DOYLESTOWN 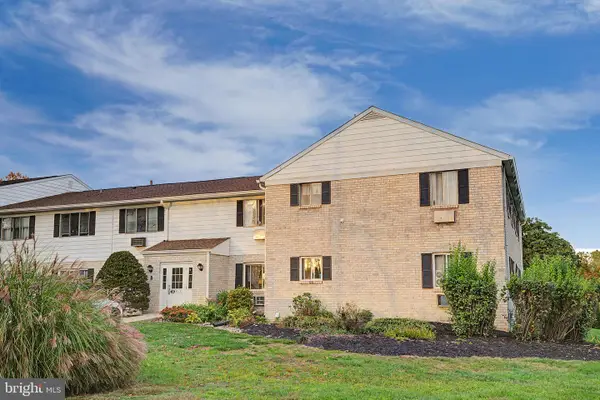 $174,000Pending1 beds 1 baths578 sq. ft.
26 Park Ave #b26, CHALFONT, PA 18914
MLS# PABU2133782Listed by: COMPASS PENNSYLVANIA, LLC- Open Sun, 1 to 3pmNew
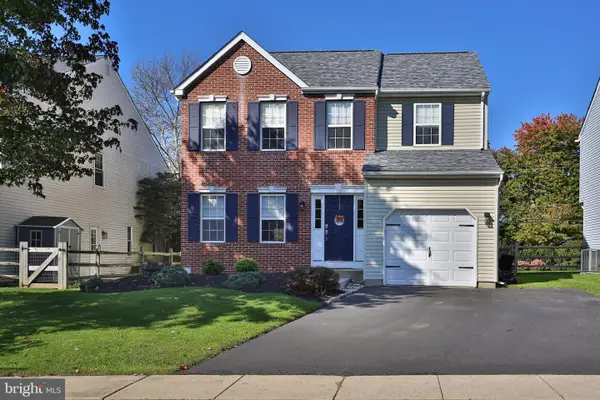 $569,900Active3 beds 3 baths1,688 sq. ft.
213 Forest Park Dr, CHALFONT, PA 18914
MLS# PABU2133056Listed by: KELLER WILLIAMS REAL ESTATE-DOYLESTOWN - New
 $625,000Active3 beds 4 baths2,148 sq. ft.
88 Becker Dr, CHALFONT, PA 18914
MLS# PABU2133796Listed by: EQUITY PENNSYLVANIA REAL ESTATE - New
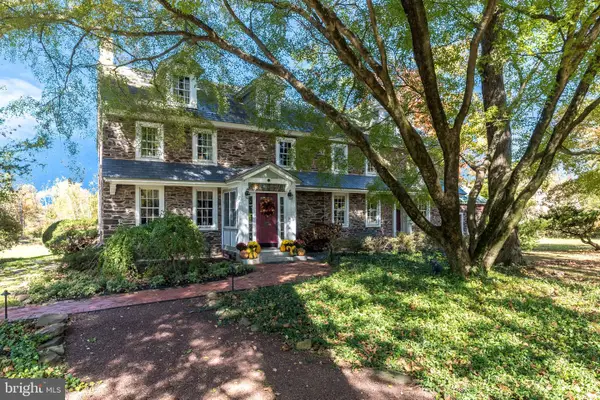 $1,750,000Active6 beds 6 baths5,457 sq. ft.
492 New Galena Rd, CHALFONT, PA 18914
MLS# PABU2133410Listed by: BHHS FOX & ROACH-DOYLESTOWN 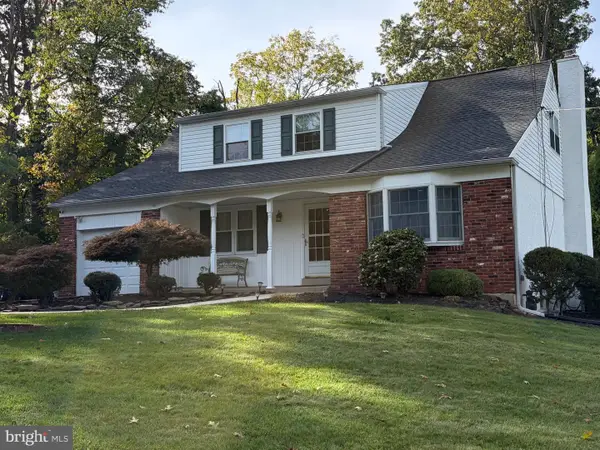 $615,000Pending4 beds 3 baths2,435 sq. ft.
203 Brion Ln, CHALFONT, PA 18914
MLS# PABU2133428Listed by: KELLER WILLIAMS REAL ESTATE-DOYLESTOWN $616,790Active4 beds 3 baths2,335 sq. ft.
114 Jameson Way #4 Warwick Interior, CHALFONT, PA 18914
MLS# PABU2133392Listed by: WB HOMES REALTY ASSOCIATES INC.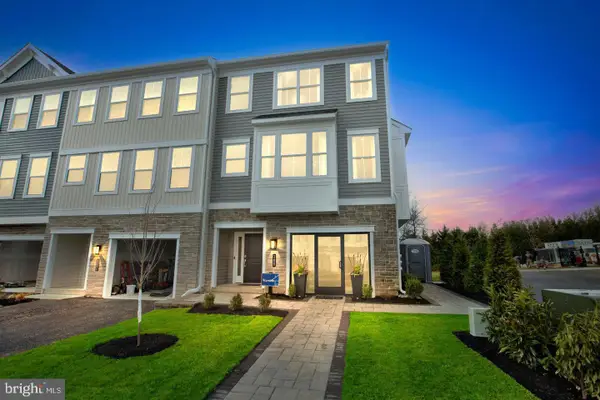 $616,790Active4 beds 3 baths2,335 sq. ft.
116 Jameson Way #5 Warwick Interior, CHALFONT, PA 18914
MLS# PABU2133398Listed by: WB HOMES REALTY ASSOCIATES INC.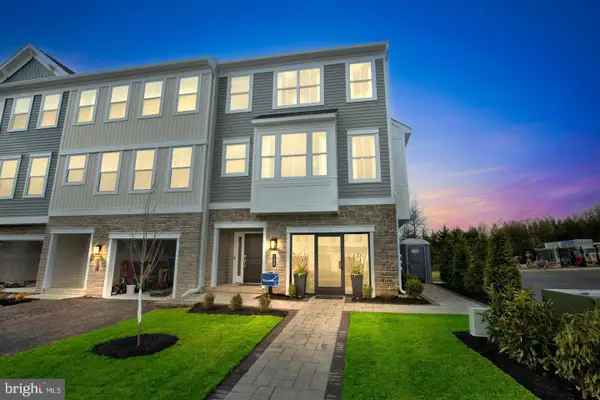 $630,290Active4 beds 3 baths2,335 sq. ft.
100 Jameson Way #1 Warwick End, CHALFONT, PA 18914
MLS# PABU2133400Listed by: WB HOMES REALTY ASSOCIATES INC.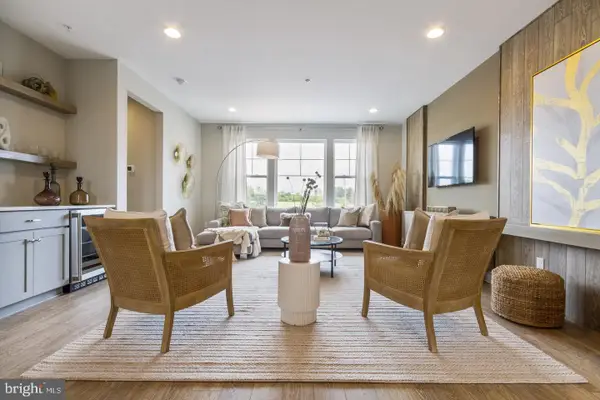 $582,415Active3 beds 3 baths1,953 sq. ft.
110 Jameson Way #2 Stratford Interior, CHALFONT, PA 18914
MLS# PABU2133374Listed by: WB HOMES REALTY ASSOCIATES INC.


Protect your home and budget from life's surprises with an Assurant Home Warranty, backed by a partner that supports you through every step of homeownership. Explore Plans.
©2026 Century 21 Real Estate LLC. All rights reserved. CENTURY 21®, the CENTURY 21 Logo and C21® are service marks owned by Century 21 Real Estate LLC. Century 21 Real Estate LLC fully supports the principles of the Fair Housing Act and the Equal Opportunity Act. Each office is independently owned and operated. Listing information is deemed reliable but not guaranteed accurate.