
1433 Heron Way, Chalfont, PA 18914
Local realty services provided by:CENTURY 21 Mertz & Associates
1433 Heron Way,Chalfont, PA 18914
$530,000
- 3 Beds
- 3 Baths
- 1,896 sq. ft.
- Townhouse
- Active
Listed by: paul malitas
Office: realty mark associates
MLS#:PABU2131684
Source:BRIGHTMLS
Price summary
- Price:$530,000
- Price per sq. ft.:$279.54
- Monthly HOA dues:$83.33
About this home
New roof coming soon, and additional photos to follow!
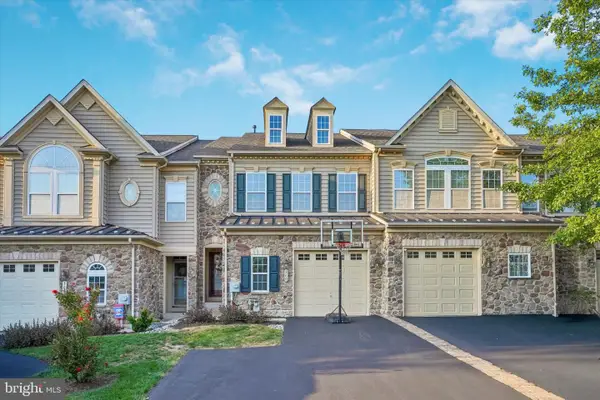
Welcome to 1433 Heron Way in Warrington Hunt, where bright, open living spaces, an inviting outdoor setting, and a convenient Bucks County location come together. Situated within the Central Bucks School District, this three-bedroom, two-and-a-half-bath townhome offers space to entertain, relax, and enjoy everyday living.
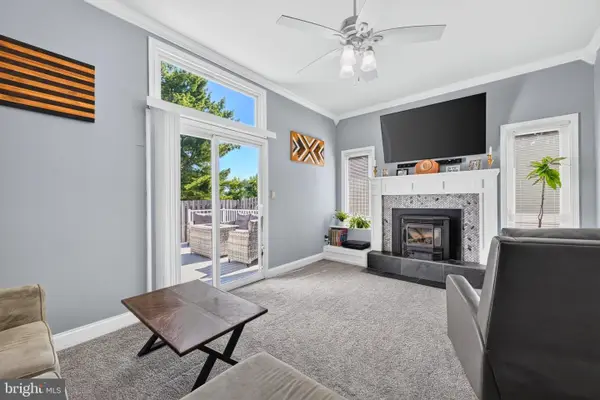
The main level features formal living and dining areas, hardwood flooring, recessed lighting, and a kitchen with a breakfast bar. A vaulted family room with a wood-burning fireplace creates a welcoming gathering space, while sliding glass doors open to an expanded, two-tier deck overlooking open space—an appealing setting for morning coffee, outdoor dining, or unwinding at the end of the day.
Upstairs, the spacious primary suite features a vaulted ceiling, walk-in closet, and private bathroom with a separate shower and soaking tub. Two additional bedrooms offer generous closet space, complemented by a full hall bathroom and convenient second-floor laundry. The finished basement provides flexible space for a recreation room, home office, fitness area, or hobbies. An attached garage adds everyday convenience.
Enjoy convenient access to shopping, dining, and everyday essentials throughout Chalfont and Warrington, including Wegmans and The Shops at Valley Square, along with a variety of restaurants, cafés, and specialty shops. Outdoor recreation is close at hand at John Paul Park at Lower Nike and Lions Pride Park, with opportunities to enjoy local walking and biking trails. Area schools include Mill Creek Elementary, Unami Middle School, and Central Bucks High School South. Routes 202, 309, and 611 connect you with shopping, employment centers, and destinations throughout the region.
With inviting interior spaces, a finished basement, and a deck overlooking open space, this Warrington Hunt townhome offers a comfortable place to call home. Stay tuned for additional photos and showing availability!...
Contact an agent
Home facts
- Year built:2000
- Subdivision & Development:WARRINGTON HUNT
- Listing ID #:PABU2131684
- Added:1 day(s) ago
- Updated:September 20, 2026 at 02:01 PM
Rooms and interior
- Bedrooms:3
- Total bathrooms:3
- Full bathrooms:2
- Half bathrooms:1
- Flooring:Fully Carpeted, Tile/Brick, Wood
- Bathrooms Description:Half Bath
- Kitchen Description:Dishwasher, Oven - Single, Oven/Range - Gas, Refrigerator, Water Heater
- Basement:Yes
- Basement Description:Full, Fully Finished
- Living area:1,896 sq. ft.
Heating and cooling
- Cooling:Central A/C
- Heating:Forced Air, Natural Gas
Structure and exterior
- Roof:Pitched
- Year built:2000
- Building area:1,896 sq. ft.
- Lot area:0.06 Acres
- Lot Features:Rear Yard
- Architectural Style:Colonial
- Construction Materials:Frame
- Exterior Features:Roof, Sidewalks, Street Lights
- Foundation Description:Concrete Perimeter
- Levels:2 Stories
Schools
- High school:CENTRAL BUCKS HIGH SCHOOL SOUTH
- Middle school:UNAMI
- Elementary school:MILL CREEK
Utilities
- Water:Public
- Sewer:Public Sewer
Finances and disclosures
- Price:$530,000
- Price per sq. ft.:$279.54
- Tax amount:$6,579 (2026)
Features and amenities
- Laundry features:Dryer, Washer
- Amenities:200+ Amp Service, Cable TV, Ceiling Fan(s), Skylight(s)
Parking
- Parking description:Attached Garage, Garage - Front Entry
- Garage:Yes
- Garage spaces:1
New listings near 1433 Heron Way
- Coming Soon
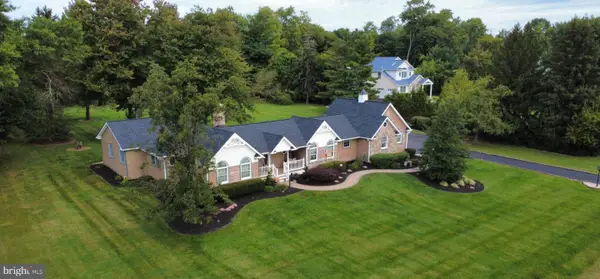 $675,000Coming Soon3 beds 3 baths2,302 sq. ft.
186 Folly Rd, CHALFONT, PA 18914
MLS# PABU2131748Listed by: CLASS-HARLAN REAL ESTATE, LLC - Coming SoonOpen Thu, 5:30 to 7:30pm
 $649,900Coming Soon3 beds 4 baths3,090 sq. ft.
360 Village Way, CHALFONT, PA 18914
MLS# PABU2131622Listed by: KELLER WILLIAMS REALTY GROUP - Coming Soon
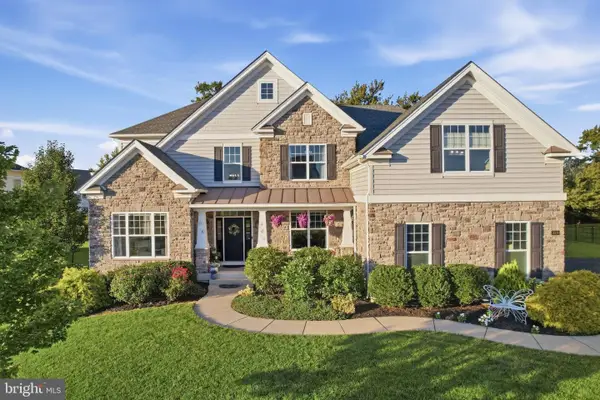 $1,449,000Coming Soon4 beds 4 baths5,602 sq. ft.
3009 Magdalene Dr, CHALFONT, PA 18914
MLS# PABU2131442Listed by: RE/MAX KEYSTONE - New
 $365,000Active2 beds 2 baths1,152 sq. ft.
114 Kelso Ct, CHALFONT, PA 18914
MLS# PABU2131064Listed by: RE/MAX CENTRE REALTORS - New
 $1,150,000Active4 beds 3 baths3,239 sq. ft.
345 Park Ave, CHALFONT, PA 18914
MLS# PABU2131478Listed by: BHHS FOX & ROACH-BLUE BELL - Open Sun, 2 to 4pmNew
 $749,000Active4 beds 3 baths2,433 sq. ft.
311 W Boulder Dr, CHALFONT, PA 18914
MLS# PABU2131354Listed by: KHUSH REALTY LLC - Open Sun, 11am to 1pmNew
 $1,199,000Active6 beds 5 baths4,200 sq. ft.
57 Woodlawn Rd, CHALFONT, PA 18914
MLS# PABU2130978Listed by: BHHS FOX & ROACH-BLUE BELL - Open Sun, 11am to 2pmNew
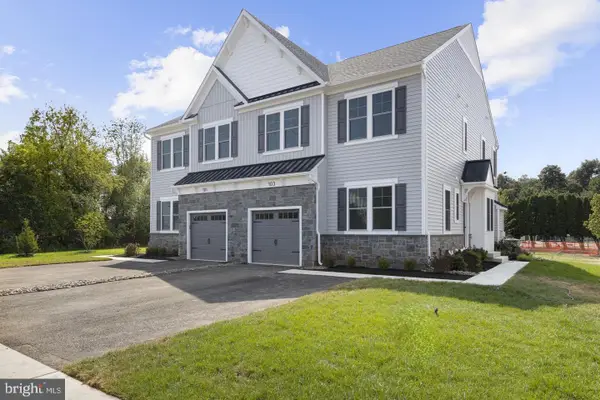 $749,990Active3 beds 4 baths2,601 sq. ft.
409 Reagans Ln #lot #75, CHALFONT, PA 18914
MLS# PABU2131002Listed by: FOXLANE HOMES 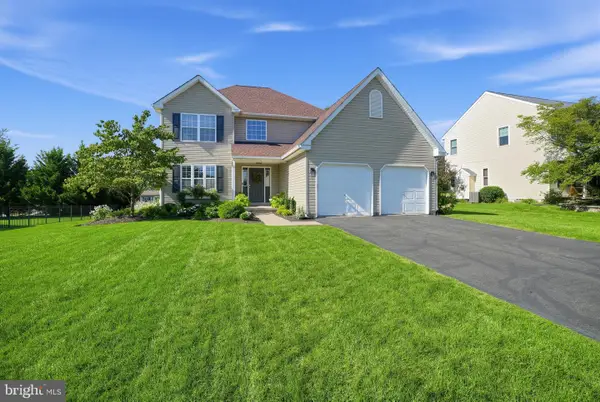 $799,000Pending3 beds 3 baths2,008 sq. ft.
116 Billingsley Dr, CHALFONT, PA 18914
MLS# PABU2130932Listed by: HOMESTARR REALTY


Protect your home and budget from life's surprises with an Assurant Home Warranty, backed by a partner that supports you through every step of homeownership. Explore Plans.
©2026 Century 21 Real Estate LLC. All rights reserved. CENTURY 21®, the CENTURY 21 Logo and C21® are service marks owned by Century 21 Real Estate LLC. Century 21 Real Estate LLC fully supports the principles of the Fair Housing Act and the Equal Opportunity Act. Each office is independently owned and operated. Listing information is deemed reliable but not guaranteed accurate.