
204 Somerset Cir, Chalfont, PA 18914
Local realty services provided by:CENTURY 21 A Better Way
204 Somerset Cir,Chalfont, PA 18914
$800,000
- 4 Beds
- 3 Baths
- 2,747 sq. ft.
- Single family
- Active
Listed by: callie kimmel
Office: redfin corporation
MLS#:PABU2130450
Source:BRIGHTMLS
Price summary
- Price:$800,000
- Price per sq. ft.:$291.23
About this home
Welcome to this contemporary, open-concept home in desirable Hickory Ridge, ideally located within the highly regarded Central Bucks School District. Designed with both everyday living and entertaining in mind, this spacious residence features soaring ceilings, an abundance of natural light, and generously sized rooms throughout. Enter into the impressive foyer, flanked by a formal living room and dining room, before continuing into the family room. With a wood-burning fireplace and walls of windows overlooking the backyard, this inviting space is the perfect place to relax and gather. The family room flows seamlessly into the eat-in kitchen, featuring a breakfast bar, stainless steel appliances, and a sunny breakfast nook. Sliding glass doors lead to a large deck and private, flat backyard—an ideal setting for outdoor dining, entertaining, or enjoying peaceful evenings at home. A convenient laundry room with access to the two-car garage and driveway, along with a remodeled half bathroom, completes the main level. Upstairs, an open landing leads to the generously proportioned bedrooms. The spacious primary suite offers a comfortable sitting area that could easily serve as a home office, reading area, or dressing room. The ensuite bathroom features a makeup vanity, dual sinks, soaking tub, and stall shower, while the massive walk-in closet provides exceptional storage. Three additional bedrooms share a full hall bathroom, which has also been remodeled. Notable improvements include a new roof and updated light fixtures in the dining room, kitchen, and foyer. Ideally situated near historic Doylestown, this home offers convenient access to Route 202 and Route 309, providing easy connections to the Pennsylvania Turnpike and surrounding areas including downtown Philadelphia. Enjoy close proximity to Montgomeryville Mall, approximately 20 minutes to Willow Grove Mall, and nearby local schools. With its spacious open layout, soaring ceilings, private backyard, and extensive updates, this Hickory Ridge home offers the perfect blend of comfort, style, and convenience. Mortgage savings may be available for buyers of this listing....
Contact an agent
Home facts
- Year built:1998
- Subdivision & Development:HICKORY RIDGE
- Listing ID #:PABU2130450
- Added:49 day(s) ago
- Updated:October 23, 2026 at 02:00 PM
Rooms and interior
- Bedrooms:4
- Total bathrooms:3
- Full bathrooms:2
- Half bathrooms:1
- Dining Description:Dining Room
- Bathrooms Description:Full Bath, Half Bath, Primary Bathroom
- Kitchen Description:Dishwasher, Disposal, Energy Efficient Appliances, Kitchen - Eat-In, Oven - Single, Oven/Range - Gas
- Bedroom Description:Primary Bedroom
- Basement:Yes
- Basement Description:Full, Unfinished
- Living area:2,747 sq. ft.
Heating and cooling
- Cooling:Central A/C
- Heating:Forced Air, Natural Gas
Structure and exterior
- Roof:Shingle
- Year built:1998
- Building area:2,747 sq. ft.
- Architectural Style:Colonial
- Construction Materials:Stone, Vinyl Siding
- Exterior Features:Deck(s), Porch(es)
- Foundation Description:Brick/Mortar
- Levels:2 Stories
Schools
- High school:CENTRAL BUCKS HIGH SCHOOL SOUTH
Utilities
- Water:Public
- Sewer:Public Sewer
Finances and disclosures
- Price:$800,000
- Price per sq. ft.:$291.23
- Tax amount:$9,751 (2026)
Features and amenities
- Laundry features:Laundry
Parking
- Parking description:Attached Garage, Built In, Garage - Side Entry, Inside Access
- Garage:Yes
- Garage spaces:2
New listings near 204 Somerset Cir
- New
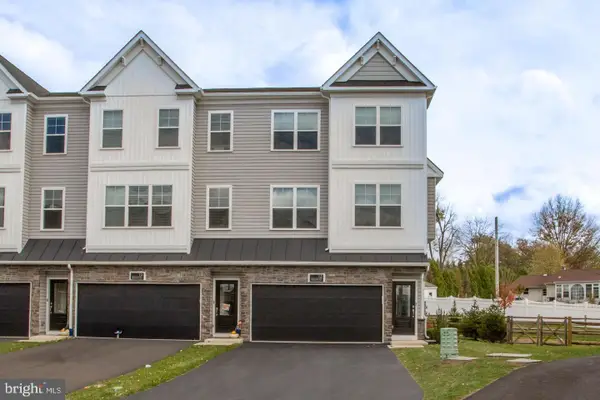 $614,000Active3 beds 4 baths2,148 sq. ft.
12 Warren Dr, CHALFONT, PA 18914
MLS# PABU2134094Listed by: BHHS FOX & ROACH-DOYLESTOWN 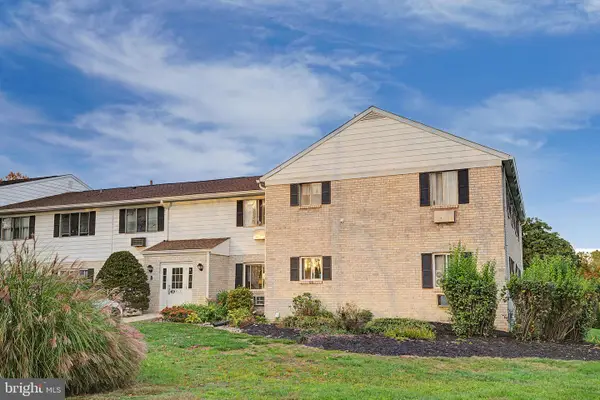 $174,000Pending1 beds 1 baths578 sq. ft.
26 Park Ave #b26, CHALFONT, PA 18914
MLS# PABU2133782Listed by: COMPASS PENNSYLVANIA, LLC- Open Sun, 1 to 3pmNew
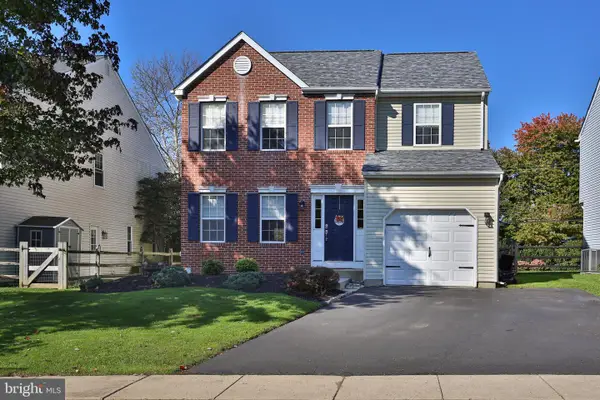 $569,900Active3 beds 3 baths1,688 sq. ft.
213 Forest Park Dr, CHALFONT, PA 18914
MLS# PABU2133056Listed by: KELLER WILLIAMS REAL ESTATE-DOYLESTOWN - Open Sat, 1 to 3pmNew
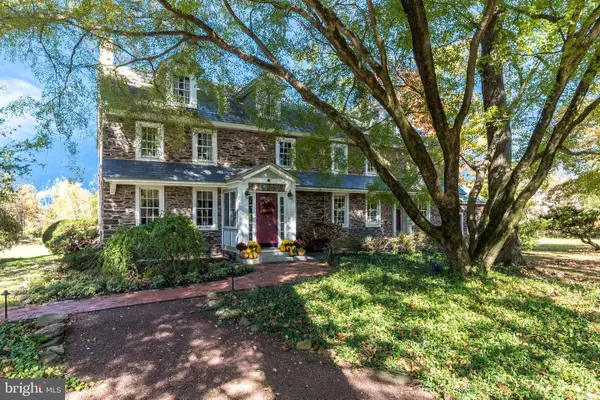 $1,750,000Active6 beds 6 baths5,457 sq. ft.
492 New Galena Rd, CHALFONT, PA 18914
MLS# PABU2133410Listed by: BHHS FOX & ROACH-DOYLESTOWN 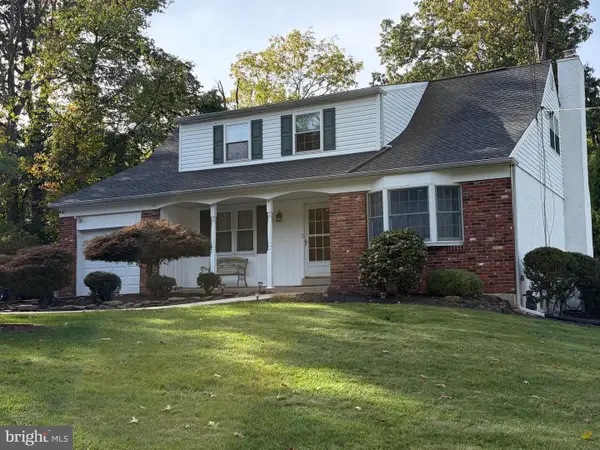 $615,000Pending4 beds 3 baths2,435 sq. ft.
203 Brion Ln, CHALFONT, PA 18914
MLS# PABU2133428Listed by: KELLER WILLIAMS REAL ESTATE-DOYLESTOWN- New
 $616,790Active4 beds 3 baths2,335 sq. ft.
114 Jameson Way #4 Warwick Interior, CHALFONT, PA 18914
MLS# PABU2133392Listed by: WB HOMES REALTY ASSOCIATES INC. - New
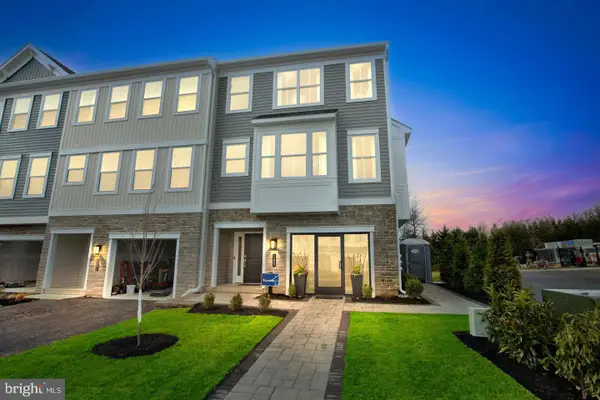 $616,790Active4 beds 3 baths2,335 sq. ft.
116 Jameson Way #5 Warwick Interior, CHALFONT, PA 18914
MLS# PABU2133398Listed by: WB HOMES REALTY ASSOCIATES INC. - New
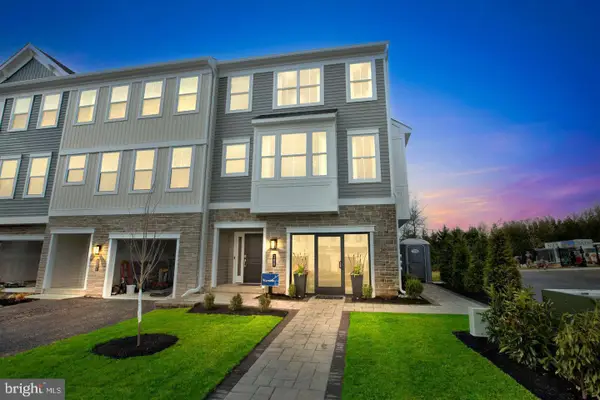 $630,290Active4 beds 3 baths2,335 sq. ft.
100 Jameson Way #1 Warwick End, CHALFONT, PA 18914
MLS# PABU2133400Listed by: WB HOMES REALTY ASSOCIATES INC. - New
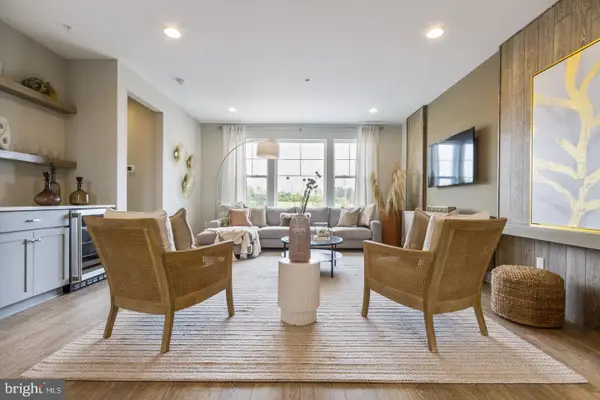 $582,415Active3 beds 3 baths1,953 sq. ft.
110 Jameson Way #2 Stratford Interior, CHALFONT, PA 18914
MLS# PABU2133374Listed by: WB HOMES REALTY ASSOCIATES INC. - New
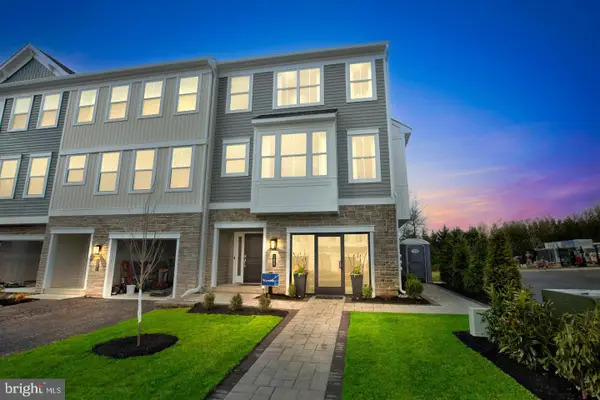 $598,165Active3 beds 3 baths2,335 sq. ft.
112 Jameson Way #3 Warwick Interior, CHALFONT, PA 18914
MLS# PABU2133386Listed by: WB HOMES REALTY ASSOCIATES INC.


Protect your home and budget from life's surprises with an Assurant Home Warranty, backed by a partner that supports you through every step of homeownership. Explore Plans.
©2026 Century 21 Real Estate LLC. All rights reserved. CENTURY 21®, the CENTURY 21 Logo and C21® are service marks owned by Century 21 Real Estate LLC. Century 21 Real Estate LLC fully supports the principles of the Fair Housing Act and the Equal Opportunity Act. Each office is independently owned and operated. Listing information is deemed reliable but not guaranteed accurate.