
212 Somerset Cir, Chalfont, PA 18914
Local realty services provided by:CENTURY 21 Above and Beyond
212 Somerset Cir,Chalfont, PA 18914
$775,000
- 4 Beds
- 3 Baths
- - sq. ft.
- Single family
- Sold
Listed by: diane m reddington
Office: coldwell banker realty
MLS#:PABU2130490
Source:BRIGHTMLS
Sorry, we are unable to map this address
Price summary
- Price:$775,000
About this home
This four-bedroom, two-and-a-half-bath in sought after Hickory Ridge will have you at hello! The partial stone front entrance featuring a covered porch area welcomes you into an inviting foyer with beautiful hardwood floors that extend throughout the main level. The foyer leads directly into a bright living room which seamlessly connects to a formal dining room well-suited for family gatherings and holiday dinners. The updated kitchen features white cabinetry, granite countertops, stainless steel appliances, 5 burner gas stove, a pantry closet, and a breakfast bar with seating for two and offers a breakfast room area highlighted by a scenic bay window overlooking the backyard. Positioned adjacent to the kitchen, the family room provides an ideal layout and includes a fireplace and sliding glass doors leading to a spacious deck. A powder room, a convenient laundry area, and direct access to the attached two-car garage complete the main level. The upper level has four bedrooms, including one traditionally utilized as a home office due to its open wall design overlooking the lower level. The primary bedroom is generously proportioned, offering a walk-in closet and an en-suite bathroom appointed with an updated vanity, a jacuzzi tub, and a stall shower. The remaining bedrooms are comfortably sized and are complemented by a well-appointed hall bathroom featuring an updated vanity. The finished lower level provides two distinct finished areas, a large workshop, and a utility room, offering abundant square footage suitable for a dedicated home office, gym, or playroom. The expansive deck overlooks a private, maturely landscaped yard. Meticulously maintained by the current homeowners, the property features a maintenance-free exterior, gas heating, a central vacuum system and has power ready for a portable generator. The location is exceptional, situated within the highly desirable Central Bucks School District and only minutes away from the vibrant shops, dining options, and movie theater in downtown Doylestown. HURRY!...
Contact an agent
Home facts
- Year built:1999
- Subdivision & Development:HICKORY RIDGE
- Listing ID #:PABU2130490
- Added:50 day(s) ago
- Updated:October 19, 2026 at 05:58 AM
Rooms and interior
- Bedrooms:4
- Total bathrooms:3
- Full bathrooms:2
- Half bathrooms:1
- Rooms Total:12
- Flooring:Carpet, Ceramic Tile, Hardwood, Luxury Vinyl Plank
- Dining Description:Dining Room, Formal/Separate Dining Room
- Bathrooms Description:Bathroom 2, Half Bath, Primary Bath(s), Primary Bathroom
- Kitchen Description:Breakfast Area, Built-In Microwave, Built-In Range, Built-Ins, Carpet, Cedar Closet(s), Crown Moldings, Dishwasher, Disposal, Kitchen - Eat-In, Kitchen - Island, Oven/Range - Gas, Pantry, Recessed Lighting, Stainless Steel Appliances, Upgraded Countertops
- Bedroom Description:Carpet, Cedar Closet(s), Primary Bedroom, Walk In Closet(s)
- Basement:Yes
- Basement Description:Full, Interior Access, Partially Finished
Heating and cooling
- Cooling:Central A/C
- Heating:Forced Air, Natural Gas
Structure and exterior
- Roof:Pitched, Shingle
- Year built:1999
- Lot Features:Corner, Cul-de-sac, Front Yard, Level, Rear Yard, SideYard(s)
- Architectural Style:Colonial
- Construction Materials:Frame, Stone, Vinyl Siding
- Foundation Description:Block
- Levels:2 Stories
Schools
- High school:CENTRAL BUCKS HIGH SCHOOL SOUTH
- Middle school:UNAMI
- Elementary school:MILL CREEK
Utilities
- Water:Public
- Sewer:Public Sewer
Finances and disclosures
- Price:$775,000
- Tax amount:$9,700 (2026)
Features and amenities
- Laundry features:Laundry
- Amenities:200+ Amp Service, Attic, Bay/Bow Windows, Built-Ins, Carpet, Cedar Closet(s), Ceiling Fan(s), Chair Railings, Crown Moldings, Recessed Lighting
Parking
- Parking description:Attached Garage, Inside Access
- Garage:Yes
- Garage spaces:2
New listings near 212 Somerset Cir
- New
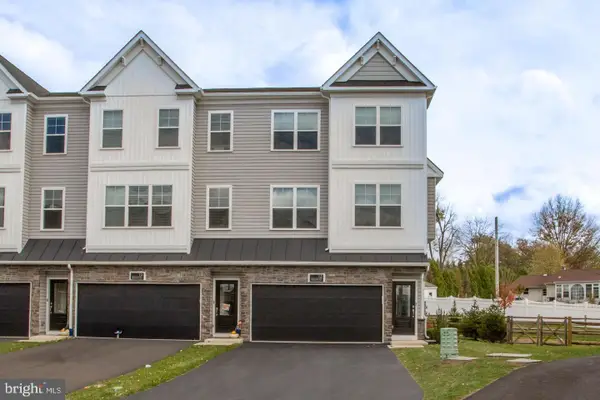 $614,000Active3 beds 4 baths2,148 sq. ft.
12 Warren Dr, CHALFONT, PA 18914
MLS# PABU2134094Listed by: BHHS FOX & ROACH-DOYLESTOWN 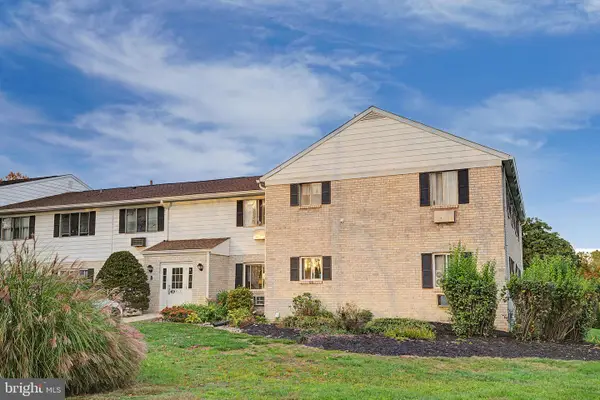 $174,000Pending1 beds 1 baths578 sq. ft.
26 Park Ave #b26, CHALFONT, PA 18914
MLS# PABU2133782Listed by: COMPASS PENNSYLVANIA, LLC- Open Sun, 1 to 3pmNew
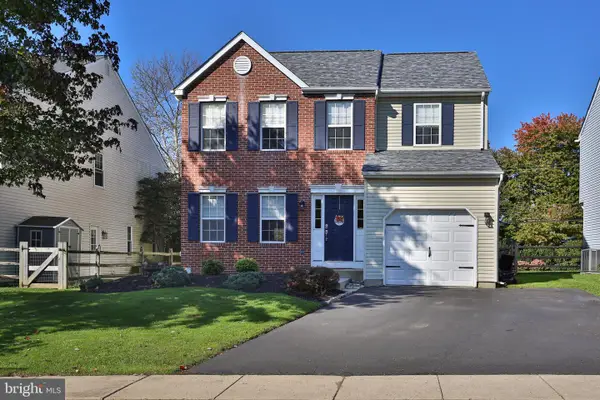 $569,900Active3 beds 3 baths1,688 sq. ft.
213 Forest Park Dr, CHALFONT, PA 18914
MLS# PABU2133056Listed by: KELLER WILLIAMS REAL ESTATE-DOYLESTOWN - New
 $625,000Active3 beds 4 baths2,148 sq. ft.
88 Becker Dr, CHALFONT, PA 18914
MLS# PABU2133796Listed by: EQUITY PENNSYLVANIA REAL ESTATE - New
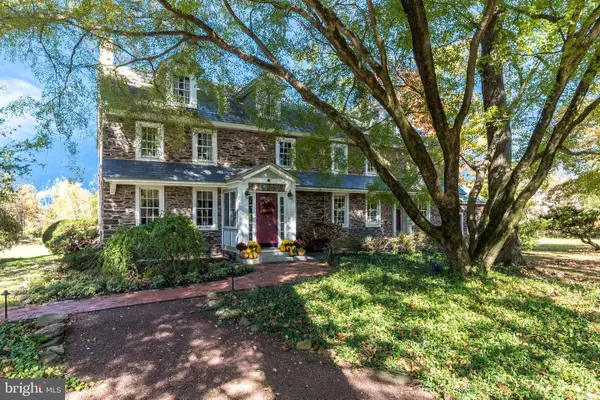 $1,750,000Active6 beds 6 baths5,457 sq. ft.
492 New Galena Rd, CHALFONT, PA 18914
MLS# PABU2133410Listed by: BHHS FOX & ROACH-DOYLESTOWN 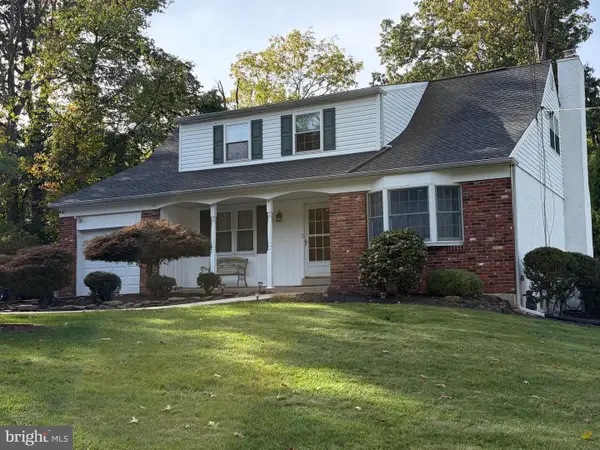 $615,000Pending4 beds 3 baths2,435 sq. ft.
203 Brion Ln, CHALFONT, PA 18914
MLS# PABU2133428Listed by: KELLER WILLIAMS REAL ESTATE-DOYLESTOWN $616,790Active4 beds 3 baths2,335 sq. ft.
114 Jameson Way #4 Warwick Interior, CHALFONT, PA 18914
MLS# PABU2133392Listed by: WB HOMES REALTY ASSOCIATES INC.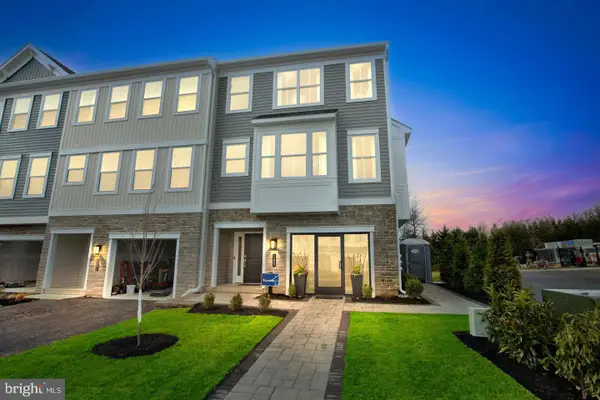 $616,790Active4 beds 3 baths2,335 sq. ft.
116 Jameson Way #5 Warwick Interior, CHALFONT, PA 18914
MLS# PABU2133398Listed by: WB HOMES REALTY ASSOCIATES INC.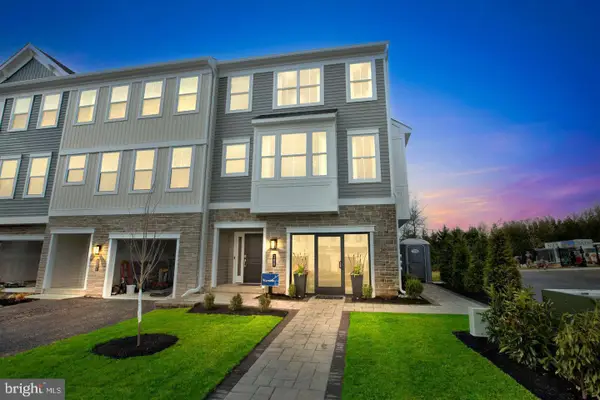 $630,290Active4 beds 3 baths2,335 sq. ft.
100 Jameson Way #1 Warwick End, CHALFONT, PA 18914
MLS# PABU2133400Listed by: WB HOMES REALTY ASSOCIATES INC.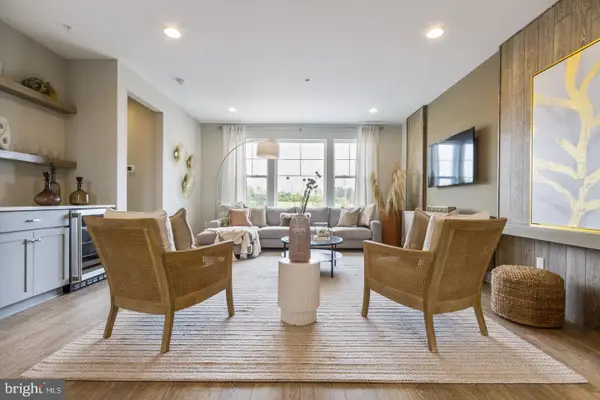 $582,415Active3 beds 3 baths1,953 sq. ft.
110 Jameson Way #2 Stratford Interior, CHALFONT, PA 18914
MLS# PABU2133374Listed by: WB HOMES REALTY ASSOCIATES INC.


Protect your home and budget from life's surprises with an Assurant Home Warranty, backed by a partner that supports you through every step of homeownership. Explore Plans.
©2026 Century 21 Real Estate LLC. All rights reserved. CENTURY 21®, the CENTURY 21 Logo and C21® are service marks owned by Century 21 Real Estate LLC. Century 21 Real Estate LLC fully supports the principles of the Fair Housing Act and the Equal Opportunity Act. Each office is independently owned and operated. Listing information is deemed reliable but not guaranteed accurate.