
215 Foxhedge Rd. #lot 14, Chalfont, PA 18914
Local realty services provided by:CENTURY 21 New Millennium
215 Foxhedge Rd. #lot 14,Chalfont, PA 18914
$674,990
- 3 Beds
- 4 Baths
- 2,454 sq. ft.
- Townhouse
- Active
Upcoming open houses
- Sat, Oct 2412:00 pm - 03:00 pm
- Sun, Oct 2512:00 pm - 03:00 pm
Listed by: jodi b press
Office: foxlane homes
MLS#:PABU2114082
Source:BRIGHTMLS
Price summary
- Price:$674,990
- Price per sq. ft.:$275.06
- Monthly HOA dues:$145
About this home
Discover the charm of this stunning new construction townhouse in the desirable Highpoint at New Britain community. Built in 2026, this Colonial-style home boasts a perfect blend of modern elegance and cozy comfort. Step inside to find an inviting open floor plan that seamlessly connects the family room and kitchen, ideal for entertaining or relaxing with loved ones. The kitchen features upgraded countertops, a spacious island, and a butler's pantry, making meal prep a delight. With three generous bedrooms, including a luxurious master suite with two walk-in closets and a beautifully appointed bathroom featuring a walk-in shower, this home is designed for both comfort and functionality. Enjoy the warmth of the gas fireplace in the living area, perfect for cozy evenings. The fully finished basement offers additional living space, while the upper-floor laundry adds convenience to your daily routine. Natural light floods the home through double-pane windows, enhancing the inviting atmosphere. Outside, enjoy the community's well-maintained common grounds, sidewalks, and jogging paths. The attached garage and asphalt driveway provide ample parking for you and your guests. With an association that covers lawn maintenance and trash removal, you can spend more time enjoying your new home and less time on upkeep. This property is not just a house; it's a place to create lasting memories. Don't miss the opportunity to make it yours!...
Contact an agent
Home facts
- Year built:2026
- Subdivision & Development:HIGHPOINT AT NEW BRITAIN
- Listing ID #:PABU2114082
- Added:251 day(s) ago
- Updated:October 24, 2026 at 10:40 AM
Rooms and interior
- Bedrooms:3
- Total bathrooms:4
- Full bathrooms:2
- Half bathrooms:2
- Rooms Total:9
- Flooring:Carpet, Ceramic Tile, Engineered Wood
- Dining Description:Dining Room
- Bathrooms Description:Bathroom 1, Primary Bathroom
- Kitchen Description:Built-In Microwave, Butlers Pantry, Carpet, Dishwasher, Disposal, Kitchen - Island, Oven/Range - Gas, Pantry, Recessed Lighting, Stainless Steel Appliances, Upgraded Countertops
- Bedroom Description:Carpet, Primary Bedroom, Walk In Closet(s)
- Basement:Yes
- Basement Description:Fully Finished, Poured Concrete
- Living area:2,454 sq. ft.
Heating and cooling
- Cooling:Central A/C
- Heating:Forced Air, Natural Gas
Structure and exterior
- Roof:Architectural Shingle
- Year built:2026
- Building area:2,454 sq. ft.
- Architectural Style:Colonial
- Construction Materials:Blown-In Insulation, Frame, Shake Siding, Vinyl Siding
- Exterior Features:Deck(s), Sidewalks, Street Lights
- Foundation Description:Concrete Perimeter, Passive Radon Mitigation
- Levels:2 Stories
Schools
- High school:CENTRAL BUCKS HIGH SCHOOL SOUTH
- Middle school:UNAMI
- Elementary school:BUTLER
Utilities
- Water:Public
- Sewer:Public Sewer
Finances and disclosures
- Price:$674,990
- Price per sq. ft.:$275.06
Features and amenities
- Laundry features:Dryer - Electric
- Amenities:200+ Amp Service, Carpet, Double Hung Windows, Double Pane Windows, Natural Gas Available, Recessed Lighting
Parking
- Parking description:Asphalt Driveway, Attached Garage, Garage - Front Entry, Garage Door Opener
- Garage:Yes
- Garage spaces:1
New listings near 215 Foxhedge Rd. #lot 14
- New
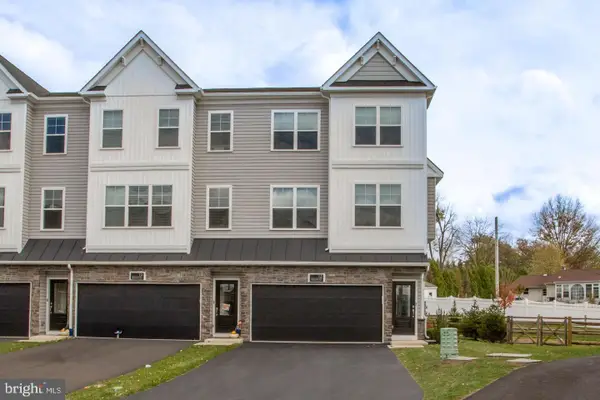 $614,000Active3 beds 4 baths2,148 sq. ft.
12 Warren Dr, CHALFONT, PA 18914
MLS# PABU2134094Listed by: BHHS FOX & ROACH-DOYLESTOWN 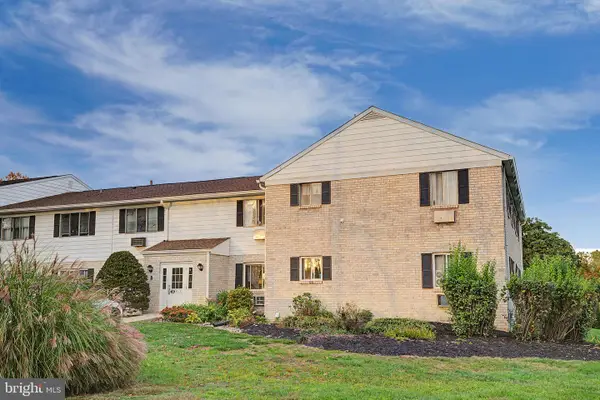 $174,000Pending1 beds 1 baths578 sq. ft.
26 Park Ave #b26, CHALFONT, PA 18914
MLS# PABU2133782Listed by: COMPASS PENNSYLVANIA, LLC- Open Sun, 1 to 3pmNew
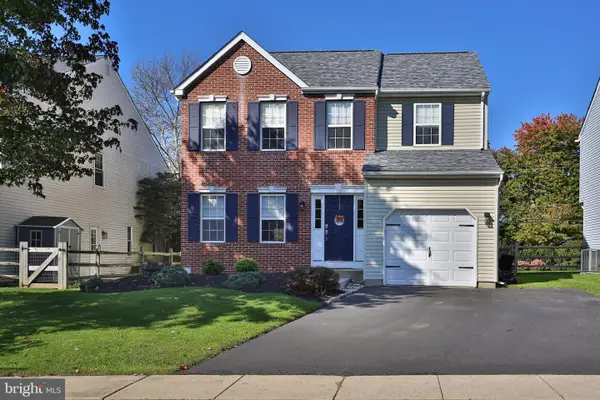 $569,900Active3 beds 3 baths1,688 sq. ft.
213 Forest Park Dr, CHALFONT, PA 18914
MLS# PABU2133056Listed by: KELLER WILLIAMS REAL ESTATE-DOYLESTOWN - Open Sat, 1 to 3pmNew
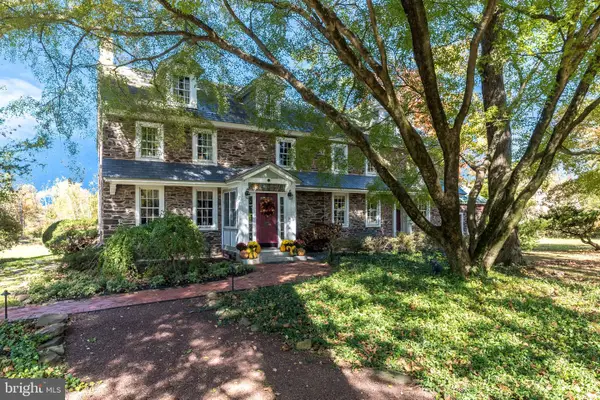 $1,750,000Active6 beds 6 baths5,457 sq. ft.
492 New Galena Rd, CHALFONT, PA 18914
MLS# PABU2133410Listed by: BHHS FOX & ROACH-DOYLESTOWN 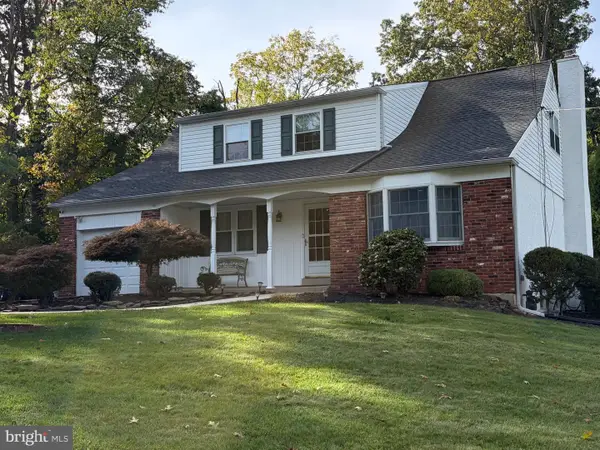 $615,000Pending4 beds 3 baths2,435 sq. ft.
203 Brion Ln, CHALFONT, PA 18914
MLS# PABU2133428Listed by: KELLER WILLIAMS REAL ESTATE-DOYLESTOWN $616,790Active4 beds 3 baths2,335 sq. ft.
114 Jameson Way #4 Warwick Interior, CHALFONT, PA 18914
MLS# PABU2133392Listed by: WB HOMES REALTY ASSOCIATES INC.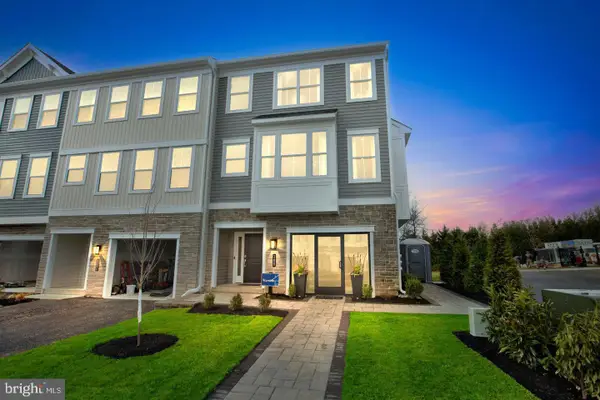 $616,790Active4 beds 3 baths2,335 sq. ft.
116 Jameson Way #5 Warwick Interior, CHALFONT, PA 18914
MLS# PABU2133398Listed by: WB HOMES REALTY ASSOCIATES INC.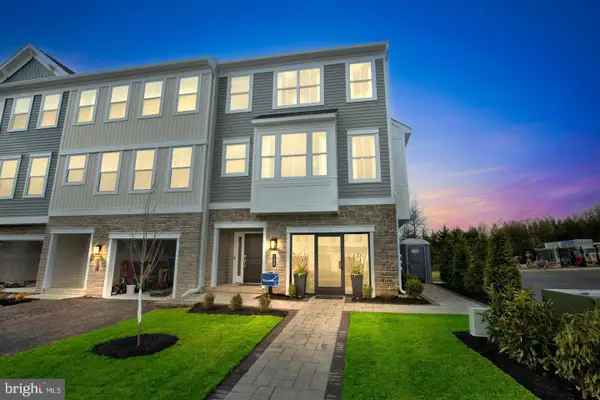 $630,290Active4 beds 3 baths2,335 sq. ft.
100 Jameson Way #1 Warwick End, CHALFONT, PA 18914
MLS# PABU2133400Listed by: WB HOMES REALTY ASSOCIATES INC.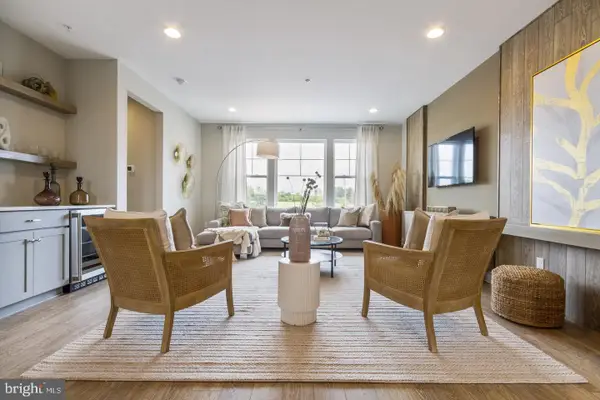 $582,415Active3 beds 3 baths1,953 sq. ft.
110 Jameson Way #2 Stratford Interior, CHALFONT, PA 18914
MLS# PABU2133374Listed by: WB HOMES REALTY ASSOCIATES INC.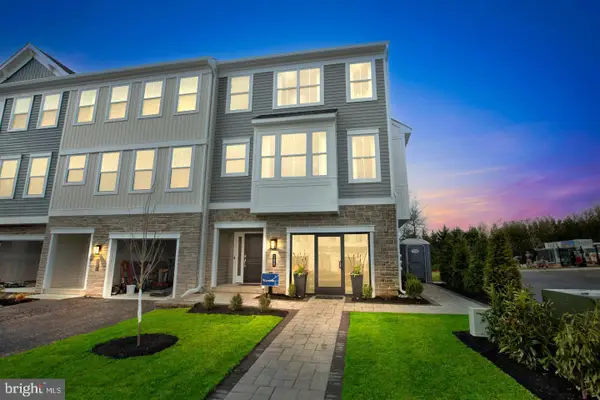 $598,165Active3 beds 3 baths2,335 sq. ft.
112 Jameson Way #3 Warwick Interior, CHALFONT, PA 18914
MLS# PABU2133386Listed by: WB HOMES REALTY ASSOCIATES INC.


Protect your home and budget from life's surprises with an Assurant Home Warranty, backed by a partner that supports you through every step of homeownership. Explore Plans.
©2026 Century 21 Real Estate LLC. All rights reserved. CENTURY 21®, the CENTURY 21 Logo and C21® are service marks owned by Century 21 Real Estate LLC. Century 21 Real Estate LLC fully supports the principles of the Fair Housing Act and the Equal Opportunity Act. Each office is independently owned and operated. Listing information is deemed reliable but not guaranteed accurate.