
302 Foxtail Ln, Chalfont, PA 18914
Local realty services provided by:CENTURY 21 Mertz & Associates
302 Foxtail Ln,Chalfont, PA 18914
$675,000
- 3 Beds
- 4 Baths
- 1,930 sq. ft.
- Townhouse
- Active
Listed by: kelli pfeiffer
Office: re/max centre realtors
MLS#:PABU2124932
Source:BRIGHTMLS
Price summary
- Price:$675,000
- Price per sq. ft.:$349.74
- Monthly HOA dues:$145
About this home
Welcome to this beautiful , move-in ready townhome built just two years ago, offering 3 bedrooms, 2 full bathrooms, and 2 half bathrooms in the sought after Central Bucks School District. This beautifully designed home features a spacious open-concept floor plan with gorgeous upgrades throughout. The heart of the home is the impressive kitchen, complete with quartz countertops, a large center island, and plenty of space for cooking and entertaining.
The spacious primary bedroom offers two walk-in closets and an en-suite bathroom. Two additional bedrooms provide comfortable accommodations for family, guests, or a home office. The finished basement adds even more versatile living space, perfect for a media room, playroom, fitness area, or office, along with a convenient half bath.
Enjoy your morning coffee or unwind in the evening on the private deck overlooking the backyard. A one-car garage provides added convenience and storage.
Located just minutes from shopping, dining, parks, and major commuter routes, this like-new home combines modern style, thoughtful design, and an unbeatable location. Simply unpack and start enjoying everything this exceptional home has to offer!...
Contact an agent
Home facts
- Year built:2024
- Listing ID #:PABU2124932
- Added:31 day(s) ago
- Updated:July 27, 2026 at 01:44 PM
Rooms and interior
- Bedrooms:3
- Total bathrooms:4
- Full bathrooms:2
- Half bathrooms:2
- Flooring:Carpet, Luxury Vinyl Plank
- Basement:Yes
- Basement Description:Fully Finished
- Living area:1,930 sq. ft.
Heating and cooling
- Cooling:Central A/C
- Heating:Forced Air, Natural Gas
Structure and exterior
- Year built:2024
- Building area:1,930 sq. ft.
- Lot area:0.04 Acres
- Lot Features:Front Yard, Rear Yard
- Architectural Style:Traditional
- Construction Materials:Frame
- Foundation Description:Concrete Perimeter
- Levels:2 Stories
Utilities
- Water:Public
- Sewer:Public Sewer
Finances and disclosures
- Price:$675,000
- Price per sq. ft.:$349.74
- Tax amount:$7,440 (2025)
Parking
- Parking description:Attached Garage, Inside Access
- Garage:Yes
- Garage spaces:1
New listings near 302 Foxtail Ln
- Coming Soon
 $650,000Coming Soon4 beds 3 baths
209 E Fairwood Dr, CHALFONT, PA 18914
MLS# PABU2127298Listed by: KELLER WILLIAMS REAL ESTATE-BLUE BELL - Coming SoonOpen Sat, 11am to 1pm
 $649,000Coming Soon4 beds 3 baths
327 Lenape Ln, CHALFONT, PA 18914
MLS# PABU2127312Listed by: RE/MAX PROPERTIES - New
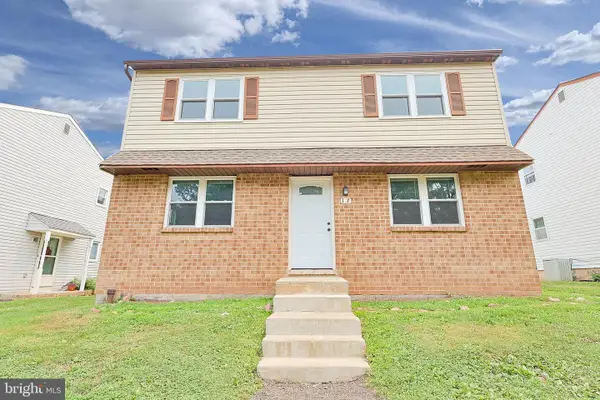 $540,000Active4 beds -- baths2,046 sq. ft.
107 Hunter Way, CHALFONT, PA 18914
MLS# PABU2127070Listed by: EXP REALTY, LLC - New
 $379,900Active3 beds 2 baths1,609 sq. ft.
206 Remington Ct, CHALFONT, PA 18914
MLS# PABU2127262Listed by: KELLER WILLIAMS REAL ESTATE-MONTGOMERYVILLE - New
 $649,900Active4 beds 3 baths2,409 sq. ft.
61 Eagle Rd, CHALFONT, PA 18914
MLS# PABU2127122Listed by: COLDWELL BANKER HEARTHSIDE-LAHASKA - Coming Soon
 $625,000Coming Soon3 beds 3 baths
230 Forest Park Dr, CHALFONT, PA 18914
MLS# PABU2127250Listed by: RE/MAX CENTRE REALTORS - New
 $515,000Active3 beds 3 baths2,196 sq. ft.
807 Sherrick Ct, CHALFONT, PA 18914
MLS# PABU2126350Listed by: COMPASS PENNSYLVANIA, LLC - New
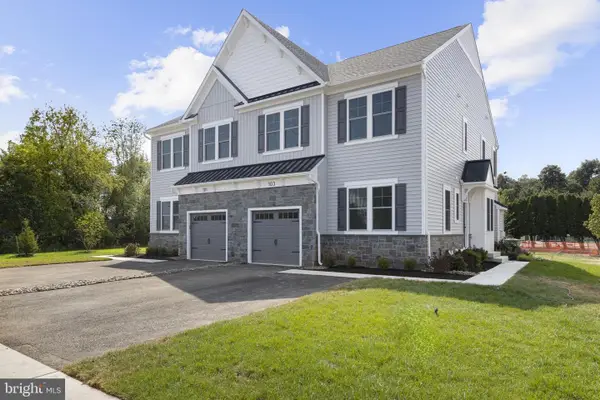 $799,990Active4 beds 4 baths3,238 sq. ft.
413 Reagans Ln #lot #77, CHALFONT, PA 18914
MLS# PABU2127224Listed by: FOXLANE HOMES - New
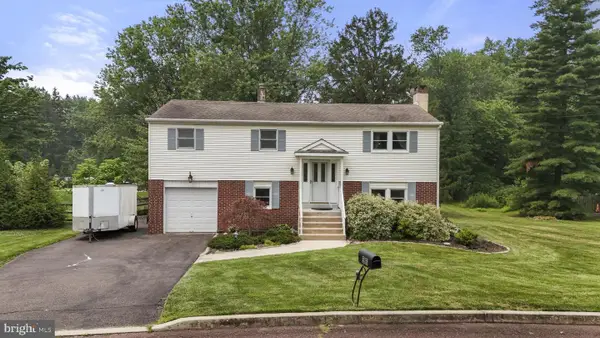 $549,900Active4 beds 3 baths1,989 sq. ft.
56 Falcon Dr, CHALFONT, PA 18914
MLS# PABU2126920Listed by: HOWARD HANNA REAL ESTATE SERVICES - New
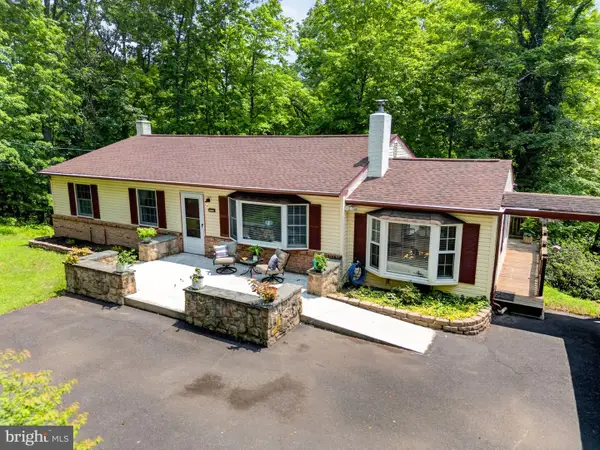 $515,000Active3 beds 2 baths1,530 sq. ft.
121 S Limekiln Pike, CHALFONT, PA 18914
MLS# PABU2126958Listed by: INNOVATE REAL ESTATE


Protect your home and budget from life's surprises with an Assurant Home Warranty, backed by a partner that supports you through every step of homeownership. Explore Plans.
©2026 Century 21 Real Estate LLC. All rights reserved. CENTURY 21®, the CENTURY 21 Logo and C21® are service marks owned by Century 21 Real Estate LLC. Century 21 Real Estate LLC fully supports the principles of the Fair Housing Act and the Equal Opportunity Act. Each office is independently owned and operated. Listing information is deemed reliable but not guaranteed accurate.