
311 W Boulder Dr, Chalfont, PA 18914
Local realty services provided by:CENTURY 21 Mertz & Associates
311 W Boulder Dr,Chalfont, PA 18914
$749,000
- 4 Beds
- 3 Baths
- 2,433 sq. ft.
- Townhouse
- Active
Listed by: khusniddin yuldashev
Office: khush realty llc.
MLS#:PABU2131354
Source:BRIGHTMLS
Price summary
- Price:$749,000
- Price per sq. ft.:$307.85
- Monthly HOA dues:$191.67
About this home
Welcome to this stunning sun-drenched end-unit townhome with Main Level Bedroom and Full Bathroom combo in the sought-after Colebrook development of New Britain Township, Bucks County! Built in 2017, this is the largest model in the community, located in the highly rated Central Bucks School District with the added benefit of the area's relatively low property taxes. Featuring two spacious living levels, a versatile third-story loft, and an unfinished basement with 4th full bath rough-in and endless possibilities, this home offers room to grow and entertain. The main level boasts gleaming hardwood floors, gas fireplace, gourmet kitchen with granite countertops, 42” cabinets, stainless steel appliances, and an oversized island, plus a bumped-out dining area leading to a maintenance-free Trex deck. Upstairs, the massive primary suite includes a luxurious en-suite bath, office/sitting area, and a walk-in closet, while two additional bedrooms, a hall bath, and a laundry room add functionality. The third-story loft offers endless options for a second home office, art/yoga studio, library or gaming retreat. Notable features include nine-foot ceilings, farmhouse/geometric lighting fixtures, decorative moldings, energy-efficient appliances, natural gas mechanical systems, recessed lighting throughout, a fire-safe sprinkler system and one car garage with 220V wired hook-up for EVs. With low HOA fees covering exterior maintenance, this home is as practical as it is beautiful. Don't miss your chance to call it yours—schedule your showing today!...
Contact an agent
Home facts
- Year built:2017
- Subdivision & Development:COLEBROOK
- Listing ID #:PABU2131354
- Added:1 day(s) ago
- Updated:September 17, 2026 at 05:37 AM
Rooms and interior
- Bedrooms:4
- Total bathrooms:3
- Full bathrooms:3
- Flooring:Carpet, Ceramic Tile, Hardwood, Laminated
- Dining Description:Combination Dining/Living, Combination Kitchen/Dining, Dining Area
- Bathrooms Description:Primary Bath(s)
- Kitchen Description:Breakfast Area, Built-In Microwave, Carpet, Combination Kitchen/Living, Crown Moldings, Dishwasher, Disposal, Energy Efficient Appliances, Exhaust Fan, Kitchen - Gourmet, Kitchen - Island, Oven - Self Cleaning, Recessed Lighting, Refrigerator, Stainless Steel Appliances, Water Heater
- Bedroom Description:Carpet, Entry Level Bedroom, Walk In Closet(s)
- Basement:Yes
- Basement Description:Full, Heated, Interior Access, Poured Concrete, Rough Bath Plumb, Space For Rooms, Sump Pump, Unfinished, Windows
- Living area:2,433 sq. ft.
Heating and cooling
- Cooling:Central A/C
- Heating:Forced Air, Natural Gas
Structure and exterior
- Roof:Architectural Shingle, Metal
- Year built:2017
- Building area:2,433 sq. ft.
- Lot Features:Backs - Open Common Area, Open, PUD, Private
- Architectural Style:Traditional
- Construction Materials:Concrete, Frame, Vinyl Siding
- Exterior Features:Deck(s), Sidewalks, Street Lights
- Foundation Description:Passive Radon Mitigation, Slab
- Levels:3 Story
Schools
- High school:CENTRAL BUCKS HIGH SCHOOL SOUTH
- Middle school:UNAMI
- Elementary school:BUTLER
Utilities
- Water:Public
- Sewer:Public Sewer
Finances and disclosures
- Price:$749,000
- Price per sq. ft.:$307.85
- Tax amount:$9,237 (2026)
Features and amenities
- Amenities:200+ Amp Service, Air Filter System, Carpet, Ceiling Fan(s), Chair Railings, Crown Moldings, Double Hung Windows, Recessed Lighting, Sliding Windows, Sprinkler System, Underground Utilities
Parking
- Parking description:Asphalt Driveway, Attached Garage, Garage Door Opener, Inside Access
- Garage:Yes
- Garage spaces:1
New listings near 311 W Boulder Dr
- New
 $1,150,000Active4 beds 3 baths3,239 sq. ft.
345 Park Ave, CHALFONT, PA 18914
MLS# PABU2131478Listed by: BHHS FOX & ROACH-BLUE BELL - Open Sun, 11am to 1pmNew
 $1,199,000Active6 beds 5 baths4,200 sq. ft.
57 Woodlawn Rd, CHALFONT, PA 18914
MLS# PABU2130978Listed by: BHHS FOX & ROACH-BLUE BELL - New
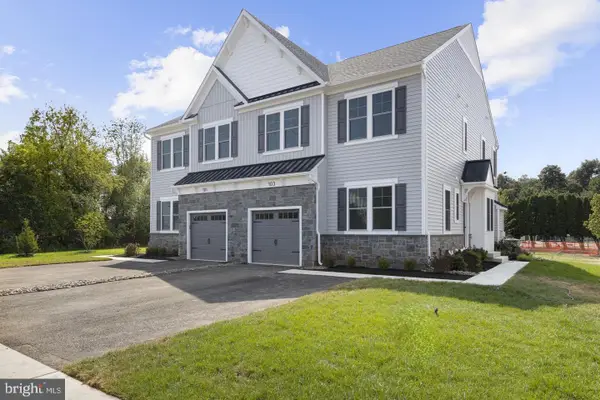 $774,989Active3 beds 4 baths2,601 sq. ft.
409 Reagans Ln #lot #75, CHALFONT, PA 18914
MLS# PABU2131002Listed by: FOXLANE HOMES 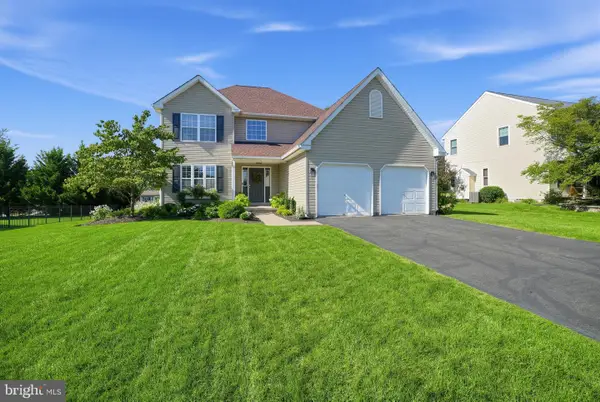 $799,000Pending3 beds 3 baths2,008 sq. ft.
116 Billingsley Dr, CHALFONT, PA 18914
MLS# PABU2130932Listed by: HOMESTARR REALTY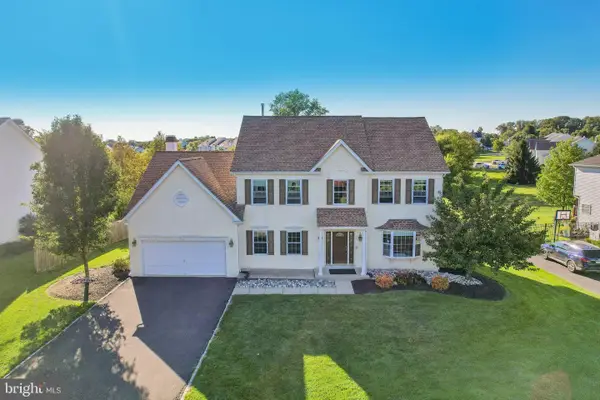 $875,000Pending4 beds 4 baths4,202 sq. ft.
50 Kulp Rd E, CHALFONT, PA 18914
MLS# PABU2130858Listed by: REDFIN CORPORATION- New
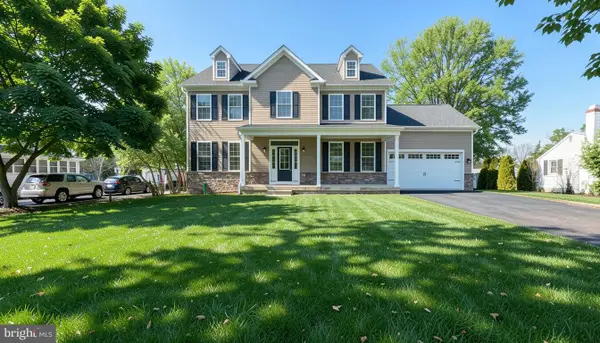 $819,900Active4 beds 3 baths2,454 sq. ft.
5 Farber Drive, CHALFONT, PA 18914
MLS# PABU2129800Listed by: COMPASS PENNSYLVANIA, LLC 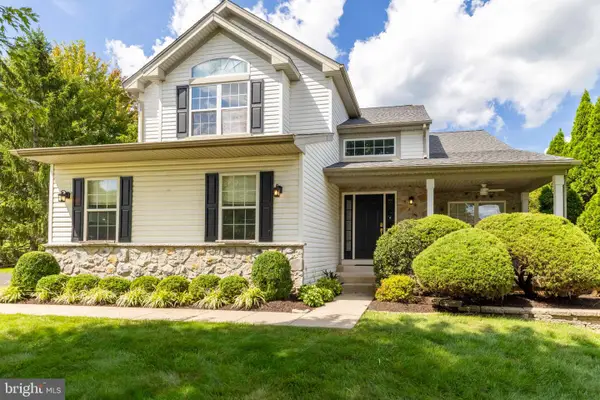 $765,000Pending4 beds 3 baths2,520 sq. ft.
212 Somerset Cir, CHALFONT, PA 18914
MLS# PABU2130490Listed by: COLDWELL BANKER REALTY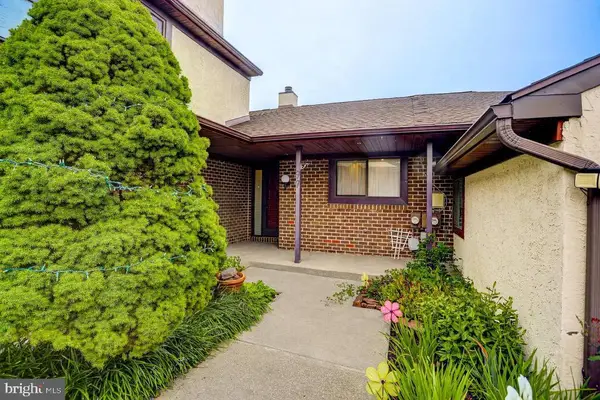 $424,000Active3 beds 2 baths1,756 sq. ft.
97 Palace Ct, CHALFONT, PA 18914
MLS# PABU2130576Listed by: REALTY ONE GROUP SUPREME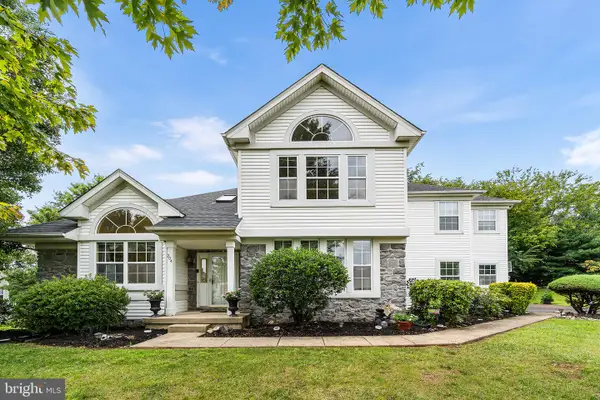 $800,000Active4 beds 3 baths2,747 sq. ft.
204 Somerset Cir, CHALFONT, PA 18914
MLS# PABU2130450Listed by: REDFIN CORPORATION


Protect your home and budget from life's surprises with an Assurant Home Warranty, backed by a partner that supports you through every step of homeownership. Explore Plans.
©2026 Century 21 Real Estate LLC. All rights reserved. CENTURY 21®, the CENTURY 21 Logo and C21® are service marks owned by Century 21 Real Estate LLC. Century 21 Real Estate LLC fully supports the principles of the Fair Housing Act and the Equal Opportunity Act. Each office is independently owned and operated. Listing information is deemed reliable but not guaranteed accurate.