
356 W Boulder, Chalfont, PA 18914
Local realty services provided by:CENTURY 21 Reilly Realtors
356 W Boulder,Chalfont, PA 18914
$675,000
- 3 Beds
- 3 Baths
- 2,650 sq. ft.
- Single family
- Pending
Listed by: stephanie krawulski
Office: compass pennsylvania, llc.
MLS#:PABU2130594
Source:BRIGHTMLS
Price summary
- Price:$675,000
- Price per sq. ft.:$254.72
- Monthly HOA dues:$192.33
About this home
Discover Luxury in Chalfont! Welcome to this exquisite twin home in the prestigious Colebrook community, built in 2018 by W.B. Homes, a respected family-owned local builder, and located within the highly acclaimed Central Bucks School District. Offering approximately 2,150 square feet of above-grade living space, this beautifully appointed residence combines contemporary elegance, sophisticated finishes, and modern comfort in an exceptional setting. From the moment you enter, you’ll appreciate the thoughtfully designed open floor plan, rich architectural details, trim, and high-end lighting throughout the home. The gourmet kitchen is the heart of the residence, featuring stainless steel appliances, luxury fixtures and lighting, a striking mosaic tile backsplash, and an expansive island topped with elegant quartz. The kitchen flows seamlessly into the inviting family room, where a cozy gas fireplace creates the perfect gathering space. The luxurious primary suite provides a private retreat, complete with a spa-inspired bathroom featuring an oversized walk-in shower, and sophisticated finishes. Spacious secondary bedrooms offer abundant natural light, closet space, and flexibility for family, guests, or additional living space. Beautiful rich wood and ceramic tile flooring extend throughout the main living areas, complemented by upgraded high-end carpeting in the basement. Newly added wood landings throughout all levels provide an elevated, cohesive finish and add warmth and character to the home. One of the home's most exciting features is the fully finished basement, offering an impressive extension of the living space. This versatile lower level includes a large office that can easily function as a private home gym/workout area, a stylish wine storage and bar area, and oversized utility/storage closets providing exceptional organization and convenience. Whether you envision a dedicated workspace, fitness studio, entertaining area, or private retreat, this finished level offers endless possibilities. Step outside onto the private deck and enjoy peaceful views overlooking serene parkland and wooded open space. The backyard provides direct access to the neighborhood's trails, making it easy to enjoy the outdoors right from home. The beautifully maintained lawn is complemented by association-provided lawn care and snow removal, allowing you to enjoy the community without the maintenance. Ideally situated just a stone's throw from historic Doylestown, this home places you close to charming shops, restaurants, cultural attractions, Terrain, and an abundance of local parks and playgrounds. With miles of trails, open spaces, and tranquil wooded surroundings nearby, the location offers the perfect balance of convenience, recreation, and peaceful living. Every detail has been thoughtfully considered, and this is certainly a rare opportunity to enjoy refined living! Make your appointment today!...
Contact an agent
Home facts
- Year built:2018
- Subdivision & Development:COLEBROOK
- Listing ID #:PABU2130594
- Added:51 day(s) ago
- Updated:October 25, 2026 at 08:16 AM
Rooms and interior
- Bedrooms:3
- Total bathrooms:3
- Full bathrooms:2
- Half bathrooms:1
- Rooms Total:8
- Flooring:Carpet, Ceramic Tile, Wood
- Dining Description:Combination Dining/Living, Combination Kitchen/Dining, Dining Area
- Bathrooms Description:Primary Bath(s)
- Kitchen Description:Breakfast Area, Built-In Microwave, Built-In Range, Carpet, Combination Kitchen/Living, Cooktop, Crown Moldings, Dishwasher, Disposal, Exhaust Fan, Kitchen - Eat-In, Kitchen - Efficiency, Kitchen - Gourmet, Kitchen - Island, Kitchen - Table Space, Microwave, Oven - Single, Oven/Range - Gas, Pantry, Recessed Lighting, Refrigerator, Stainless Steel Appliances, Upgraded Countertops, Water Heater, Wet/Dry Bar, Wine Storage
- Bedroom Description:Carpet, Walk In Closet(s)
- Basement:Yes
- Basement Description:Daylight, Fully Finished, Heated, Partial, Shelving, Space For Rooms, Sump Pump, Windows, Workshop
- Living area:2,650 sq. ft.
Heating and cooling
- Cooling:Central A/C
- Heating:Forced Air, Natural Gas
Structure and exterior
- Roof:Shingle
- Year built:2018
- Building area:2,650 sq. ft.
- Lot Features:Adjoins - Open Space, Backs - Open Common Area, Backs - Parkland
- Architectural Style:Contemporary
- Construction Materials:Frame
- Exterior Features:Deck(s), Sidewalks, Street Lights
- Foundation Description:Concrete Perimeter
- Levels:3 Story
Schools
- High school:CENTRAL BUCKS HIGH SCHOOL SOUTH
- Middle school:UNAMI
- Elementary school:BUTLER
Utilities
- Water:Public
- Sewer:Public Sewer
Finances and disclosures
- Price:$675,000
- Price per sq. ft.:$254.72
- Tax amount:$8,643 (2026)
Features and amenities
- Laundry features:Dryer, Washer
- Amenities:200+ Amp Service, Carpet, Ceiling Fan(s), Crown Moldings, Double Pane Windows, Insulated Windows, Recessed Lighting, Sliding Windows, Sprinkler System, Storm Windows, Wet/Dry Bar, Window Treatments
Parking
- Parking description:Attached Garage, Garage - Front Entry, Garage Door Opener, Inside Access
- Garage:Yes
- Garage spaces:1
New listings near 356 W Boulder
- New
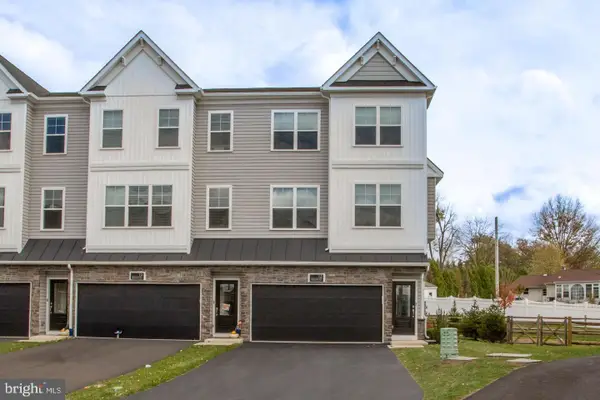 $614,000Active3 beds 4 baths2,148 sq. ft.
12 Warren Dr, CHALFONT, PA 18914
MLS# PABU2134094Listed by: BHHS FOX & ROACH-DOYLESTOWN 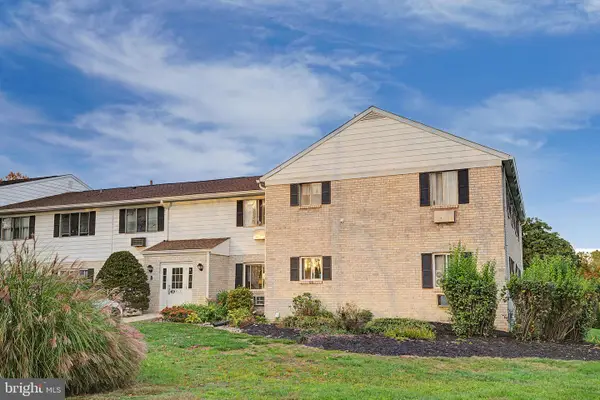 $174,000Pending1 beds 1 baths578 sq. ft.
26 Park Ave #b26, CHALFONT, PA 18914
MLS# PABU2133782Listed by: COMPASS PENNSYLVANIA, LLC- Open Sun, 1 to 3pmNew
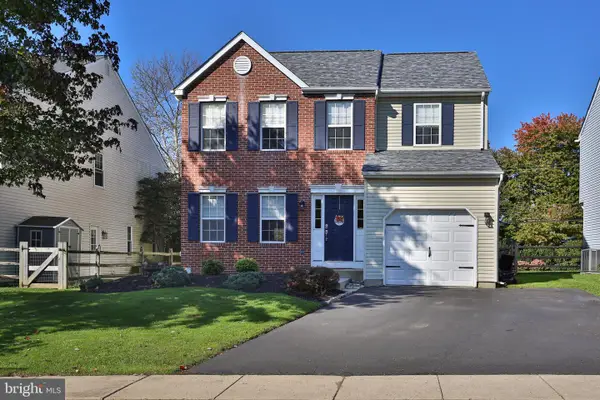 $569,900Active3 beds 3 baths1,688 sq. ft.
213 Forest Park Dr, CHALFONT, PA 18914
MLS# PABU2133056Listed by: KELLER WILLIAMS REAL ESTATE-DOYLESTOWN - New
 $625,000Active3 beds 4 baths2,148 sq. ft.
88 Becker Dr, CHALFONT, PA 18914
MLS# PABU2133796Listed by: EQUITY PENNSYLVANIA REAL ESTATE - New
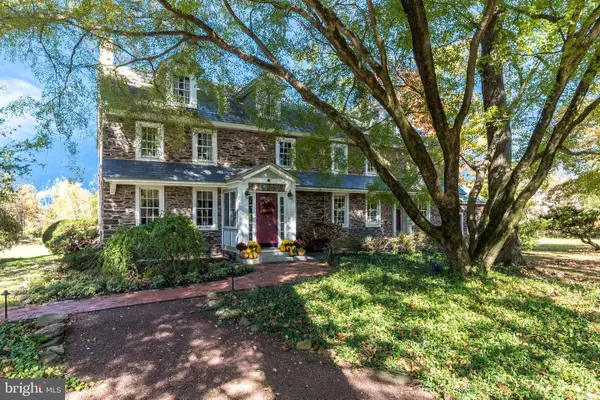 $1,750,000Active6 beds 6 baths5,457 sq. ft.
492 New Galena Rd, CHALFONT, PA 18914
MLS# PABU2133410Listed by: BHHS FOX & ROACH-DOYLESTOWN 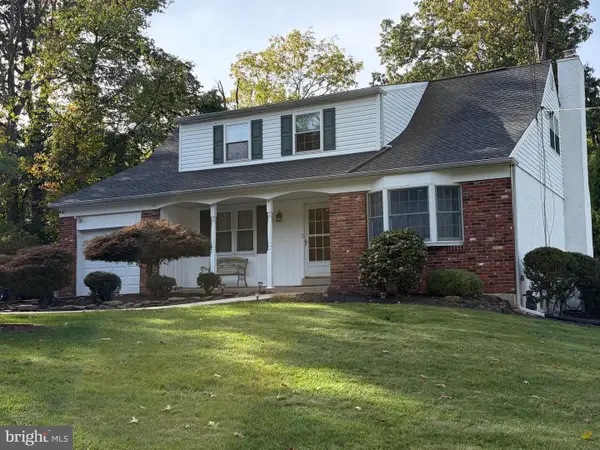 $615,000Pending4 beds 3 baths2,435 sq. ft.
203 Brion Ln, CHALFONT, PA 18914
MLS# PABU2133428Listed by: KELLER WILLIAMS REAL ESTATE-DOYLESTOWN $616,790Active4 beds 3 baths2,335 sq. ft.
114 Jameson Way #4 Warwick Interior, CHALFONT, PA 18914
MLS# PABU2133392Listed by: WB HOMES REALTY ASSOCIATES INC.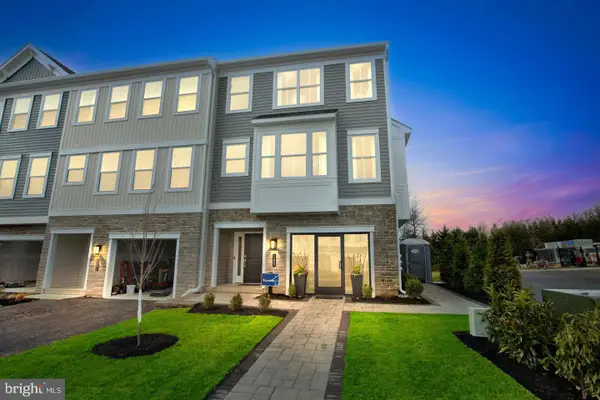 $616,790Active4 beds 3 baths2,335 sq. ft.
116 Jameson Way #5 Warwick Interior, CHALFONT, PA 18914
MLS# PABU2133398Listed by: WB HOMES REALTY ASSOCIATES INC.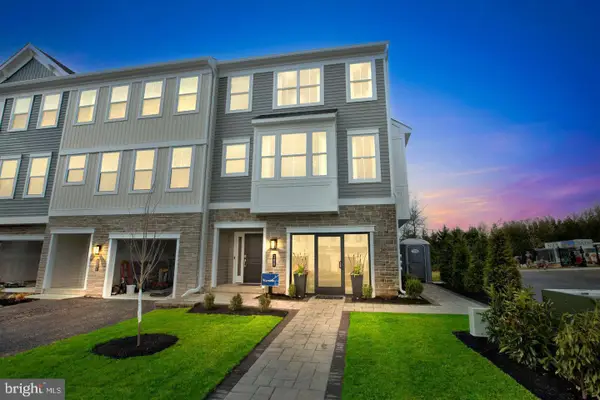 $630,290Active4 beds 3 baths2,335 sq. ft.
100 Jameson Way #1 Warwick End, CHALFONT, PA 18914
MLS# PABU2133400Listed by: WB HOMES REALTY ASSOCIATES INC.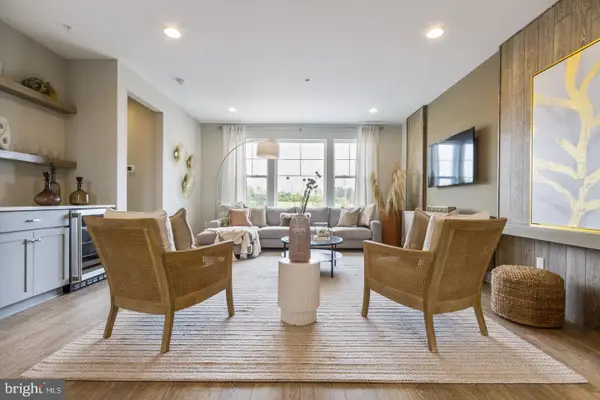 $582,415Active3 beds 3 baths1,953 sq. ft.
110 Jameson Way #2 Stratford Interior, CHALFONT, PA 18914
MLS# PABU2133374Listed by: WB HOMES REALTY ASSOCIATES INC.


Protect your home and budget from life's surprises with an Assurant Home Warranty, backed by a partner that supports you through every step of homeownership. Explore Plans.
©2026 Century 21 Real Estate LLC. All rights reserved. CENTURY 21®, the CENTURY 21 Logo and C21® are service marks owned by Century 21 Real Estate LLC. Century 21 Real Estate LLC fully supports the principles of the Fair Housing Act and the Equal Opportunity Act. Each office is independently owned and operated. Listing information is deemed reliable but not guaranteed accurate.