
409 Reagans Ln #lot #75, Chalfont, PA 18914
Local realty services provided by:CENTURY 21 Alliance
409 Reagans Ln #lot #75,Chalfont, PA 18914
$699,990
- 3 Beds
- 4 Baths
- 2,601 sq. ft.
- Single family
- Active
Listed by: jodi b press
Office: foxlane homes
MLS#:PABU2131002
Source:BRIGHTMLS
Price summary
- Price:$699,990
- Price per sq. ft.:$269.12
- Monthly HOA dues:$145
About this home
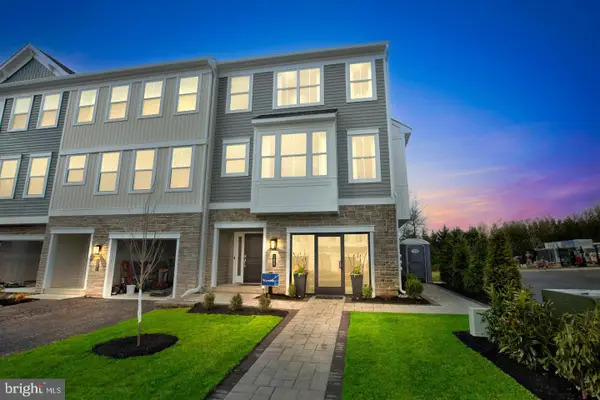
Nestled in the prestigious Highpoint at New Britain, this exquisite twin home is a masterpiece of modern living and is move-in ready! Step inside to discover an open floor plan that seamlessly blends elegance with functionality. The heart of the home is the gourmet kitchen, featuring upgraded countertops, a spacious island, and energy-efficient stainless steel appliances, including a gas range, drawer style microwave, dishwasher, and French door refrigerator. Recessed lighting and wood floors enhance the ambiance, creating a warm and welcoming atmosphere throughout. The main level also boasts a cozy living space, complete with a gas fireplace adorned with a stylish mantel, perfect for those chilly evenings. The thoughtfully designed layout includes a convenient half bath for guests and a pantry for all your storage needs. Ascend to the upper level, where you'll find three generously sized bedrooms, each designed with comfort in mind. The primary suite features two luxurious walk-in closets and an en-suite bathroom equipped with a frameless stall shower, offering a spa-like retreat. Two additional bedrooms share a well-appointed full bathroom, ensuring ample space for relaxation. The finished basement with powder room provides endless possibilities, whether you envision a home gym, entertainment area, or additional storage. With a waterproofing system in place, peace of mind is guaranteed. Outside, the property boasts a charming front yard and a private rear yard, perfect for outdoor entertaining or quiet moments of reflection. The deck invites you to enjoy al fresco dining or simply bask in the sun. The attached garage and asphalt driveway provide convenient parking options. This home is not just a residence; it's a lifestyle. With low VOC finishes and energy-efficient windows, you can enjoy modern living while being mindful of the environment. The community offers maintenance-free living, with services including lawn care and trash removal, allowing you to spend more time enjoying your beautiful home. Experience the perfect blend of luxury, comfort, and convenience in this exceptional property, where every detail has been thoughtfully considered to create a true sanctuary. Don't miss the opportunity to make this dream home your own!...
Contact an agent
Home facts
- Year built:2026
- Subdivision & Development:HIGHPOINT AT NEW BRITAIN
- Listing ID #:PABU2131002
- Added:43 day(s) ago
- Updated:October 23, 2026 at 02:00 PM
Rooms and interior
- Bedrooms:3
- Total bathrooms:4
- Full bathrooms:2
- Half bathrooms:2
- Flooring:Carpet, Ceramic Tile, Engineered Wood
- Dining Description:Dining Area
- Kitchen Description:Breakfast Area, Built-In Microwave, Dishwasher, Energy Efficient Appliances, Exhaust Fan, Kitchen - Eat-In, Kitchen - Island, Oven/Range - Gas, Pantry, Recessed Lighting, Refrigerator, Stainless Steel Appliances, Upgraded Countertops
- Bedroom Description:Walk In Closet(s)
- Basement:Yes
- Basement Description:Full, Partially Finished, Poured Concrete, Sump Pump, Water Proofing System
- Living area:2,601 sq. ft.
Heating and cooling
- Cooling:Central A/C
- Heating:90% Forced Air, Natural Gas
Structure and exterior
- Roof:Asphalt, Metal, Shingle
- Year built:2026
- Building area:2,601 sq. ft.
- Lot area:0.06 Acres
- Lot Features:Front Yard, Rear Yard
- Architectural Style:Colonial
- Construction Materials:Asphalt, Batts Insulation, Blown-In Insulation, CPVC/PVC, Concrete, Stone, Vinyl Siding
- Exterior Features:Deck(s), Exterior Lighting, Sidewalks
- Foundation Description:Concrete Perimeter, Passive Radon Mitigation
- Levels:2 Stories
Schools
- High school:CENTRAL BUCKS HIGH SCHOOL SOUTH
- Middle school:UNAMI
- Elementary school:BUTLER
Utilities
- Water:Public
- Sewer:Public Sewer
Finances and disclosures
- Price:$699,990
- Price per sq. ft.:$269.12
Features and amenities
- Laundry features:Dryer - Electric, Washer
- Amenities:Attic, Cable TV, Double Pane Windows, Natural Gas Available, Recessed Lighting
Parking
- Parking description:Asphalt Driveway, Attached Garage, Garage - Front Entry
- Garage:Yes
- Garage spaces:1
New listings near 409 Reagans Ln #lot #75
- New
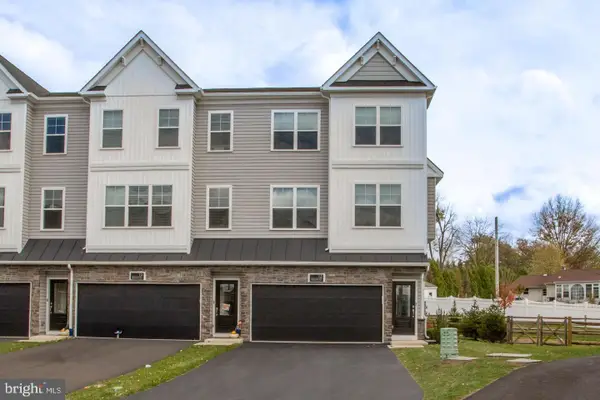 $614,000Active3 beds 4 baths2,148 sq. ft.
12 Warren Dr, CHALFONT, PA 18914
MLS# PABU2134094Listed by: BHHS FOX & ROACH-DOYLESTOWN 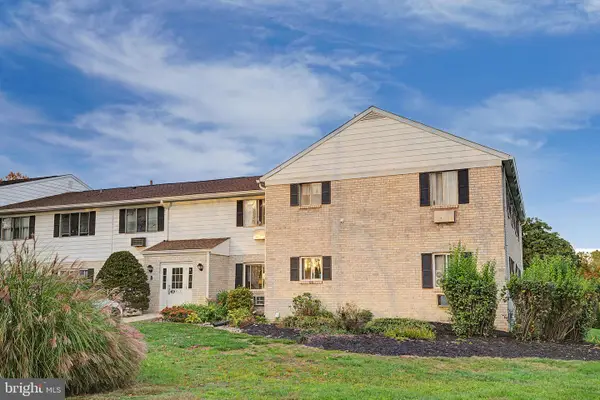 $174,000Pending1 beds 1 baths578 sq. ft.
26 Park Ave #b26, CHALFONT, PA 18914
MLS# PABU2133782Listed by: COMPASS PENNSYLVANIA, LLC- Open Sun, 1 to 3pmNew
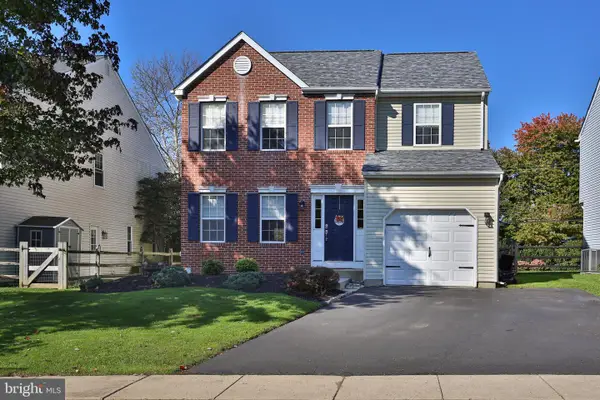 $569,900Active3 beds 3 baths1,688 sq. ft.
213 Forest Park Dr, CHALFONT, PA 18914
MLS# PABU2133056Listed by: KELLER WILLIAMS REAL ESTATE-DOYLESTOWN - Open Sat, 1 to 3pmNew
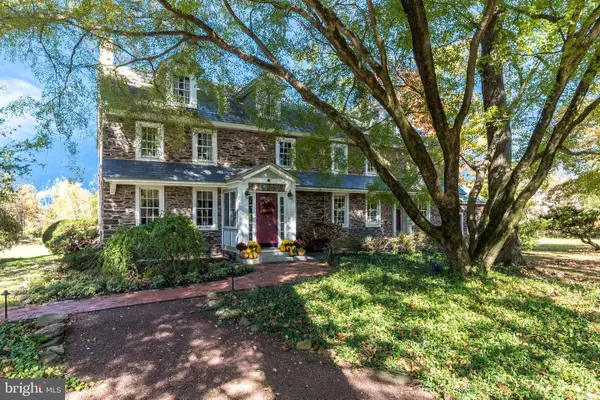 $1,750,000Active6 beds 6 baths5,457 sq. ft.
492 New Galena Rd, CHALFONT, PA 18914
MLS# PABU2133410Listed by: BHHS FOX & ROACH-DOYLESTOWN 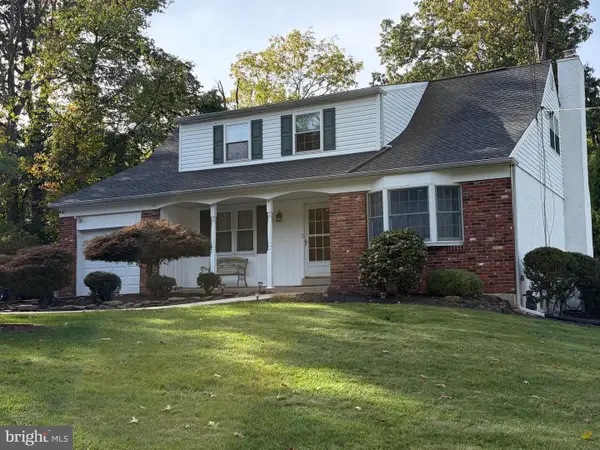 $615,000Pending4 beds 3 baths2,435 sq. ft.
203 Brion Ln, CHALFONT, PA 18914
MLS# PABU2133428Listed by: KELLER WILLIAMS REAL ESTATE-DOYLESTOWN- New
 $616,790Active4 beds 3 baths2,335 sq. ft.
114 Jameson Way #4 Warwick Interior, CHALFONT, PA 18914
MLS# PABU2133392Listed by: WB HOMES REALTY ASSOCIATES INC. - New
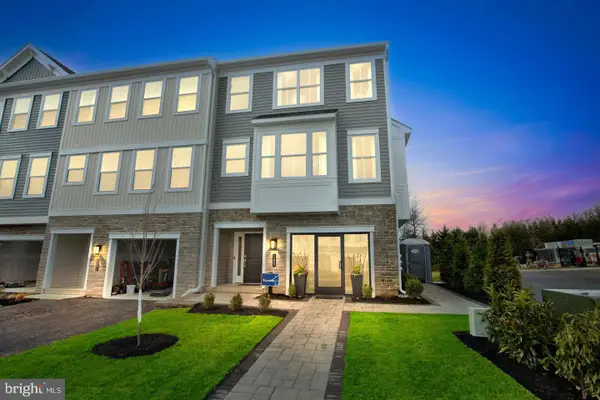 $616,790Active4 beds 3 baths2,335 sq. ft.
116 Jameson Way #5 Warwick Interior, CHALFONT, PA 18914
MLS# PABU2133398Listed by: WB HOMES REALTY ASSOCIATES INC. - New
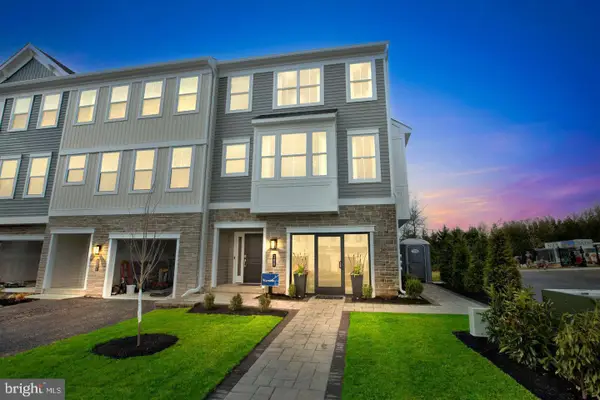 $630,290Active4 beds 3 baths2,335 sq. ft.
100 Jameson Way #1 Warwick End, CHALFONT, PA 18914
MLS# PABU2133400Listed by: WB HOMES REALTY ASSOCIATES INC. - New
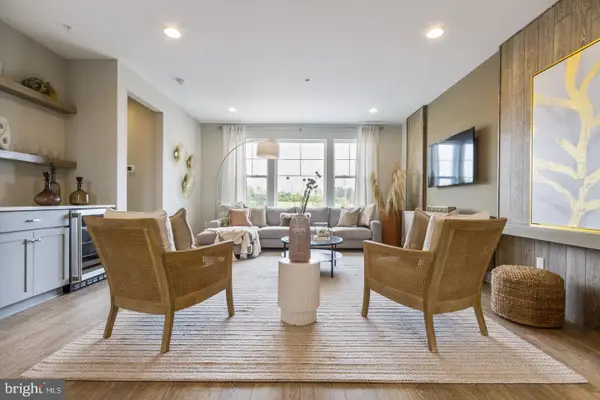 $582,415Active3 beds 3 baths1,953 sq. ft.
110 Jameson Way #2 Stratford Interior, CHALFONT, PA 18914
MLS# PABU2133374Listed by: WB HOMES REALTY ASSOCIATES INC. - New
 $598,165Active3 beds 3 baths2,335 sq. ft.
112 Jameson Way #3 Warwick Interior, CHALFONT, PA 18914
MLS# PABU2133386Listed by: WB HOMES REALTY ASSOCIATES INC.


Protect your home and budget from life's surprises with an Assurant Home Warranty, backed by a partner that supports you through every step of homeownership. Explore Plans.
©2026 Century 21 Real Estate LLC. All rights reserved. CENTURY 21®, the CENTURY 21 Logo and C21® are service marks owned by Century 21 Real Estate LLC. Century 21 Real Estate LLC fully supports the principles of the Fair Housing Act and the Equal Opportunity Act. Each office is independently owned and operated. Listing information is deemed reliable but not guaranteed accurate.