
50 Kulp Rd E, Chalfont, PA 18914
Local realty services provided by:CENTURY 21 Harbor Realty
50 Kulp Rd E,Chalfont, PA 18914
$875,000
- 4 Beds
- 4 Baths
- 4,202 sq. ft.
- Single family
- Pending
Listed by: meghan paul, callie kimmel
Office: redfin corporation
MLS#:PABU2130858
Source:BRIGHTMLS
Price summary
- Price:$875,000
- Price per sq. ft.:$208.23
About this home
Welcome to this spacious and light-filled home in the sought-after Warrington Hunt community, offering an exceptional floor plan, generous living spaces, and a backyard that opens to peaceful open space. Enter through the grand two-story foyer, flanked by a private home office with elegant glass French doors and a spacious living room. The living room flows seamlessly into the formal dining room, creating an ideal setting for entertaining. The heart of the home is the large eat-in kitchen, featuring an abundance of cabinet space, generous countertops, and an oversized center island with seating. A bright breakfast nook offers sliding glass doors leading to the expansive rear deck, featuring a combination of covered and open space. From the deck, access the ground-level patio with a hot tub and the flat backyard that backs to open space. The breakfast nook opens directly into the inviting family room, where vaulted ceilings, large windows overlooking the deck and backyard, and a gas fireplace create a warm and comfortable gathering space. A convenient half bathroom and mudroom with the original laundry hookups still in place provide excellent functionality and lead directly to the two-car garage. Upstairs, the oversized primary suite offers a private retreat with his-and-her closets and a spacious ensuite bathroom. The ensuite features its own laundry hookups, making laundry day especially convenient, along with a walk-in shower and dual vanity. Three generously sized secondary bedrooms share a full hall bathroom with a dual vanity, providing plenty of room for family, guests, or additional office space. The fully finished basement adds an impressive amount of flexible living space and is perfectly suited for entertaining. Enjoy evenings at the large wet bar, challenge friends to a game of pool in the recreation room, relax in the dedicated movie theater room, or take advantage of the full bathroom for added convenience. Ideally located close to shopping, local schools, major roadways including the PA Turnpike, this Warrington Hunt home offers the space, versatility, and location you've been looking for. Mortgage savings may be available for buyers of this listing....
Contact an agent
Home facts
- Year built:1998
- Subdivision & Development:WARRINGTON HUNT
- Listing ID #:PABU2130858
- Added:46 day(s) ago
- Updated:October 25, 2026 at 08:16 AM
Rooms and interior
- Bedrooms:4
- Total bathrooms:4
- Full bathrooms:3
- Half bathrooms:1
- Dining Description:Dining Room
- Bathrooms Description:Full Bath, Half Bath, Primary Bathroom
- Kitchen Description:Built-In Microwave, Cooktop, Dishwasher, Disposal, Kitchen - Eat-In, Kitchen - Island, Oven - Double, Oven - Self Cleaning, Oven - Wall, Pantry, Refrigerator
- Bedroom Description:Primary Bedroom
- Basement:Yes
- Basement Description:Full, Fully Finished
- Living area:4,202 sq. ft.
Heating and cooling
- Cooling:Central A/C
- Heating:Forced Air, Natural Gas
Structure and exterior
- Roof:Shingle
- Year built:1998
- Building area:4,202 sq. ft.
- Lot area:0.34 Acres
- Architectural Style:Colonial
- Construction Materials:Stucco, Vinyl Siding
- Exterior Features:Balconies- Multiple, Patio(s)
- Foundation Description:Concrete Perimeter
- Levels:2 Stories
Schools
- High school:CENTRAL BUCKS HIGH SCHOOL SOUTH
Utilities
- Water:Public
- Sewer:Public Sewer
Finances and disclosures
- Price:$875,000
- Price per sq. ft.:$208.23
- Tax amount:$9,877 (2026)
Features and amenities
- Laundry features:Hookup
Parking
- Parking description:Attached Garage, Garage - Front Entry, Inside Access
- Garage:Yes
- Garage spaces:2
New listings near 50 Kulp Rd E
- New
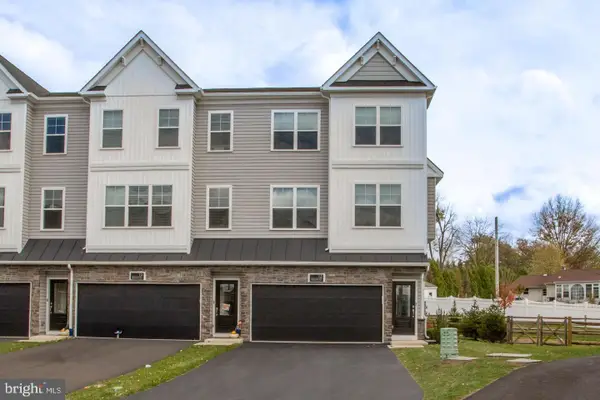 $614,000Active3 beds 4 baths2,148 sq. ft.
12 Warren Dr, CHALFONT, PA 18914
MLS# PABU2134094Listed by: BHHS FOX & ROACH-DOYLESTOWN 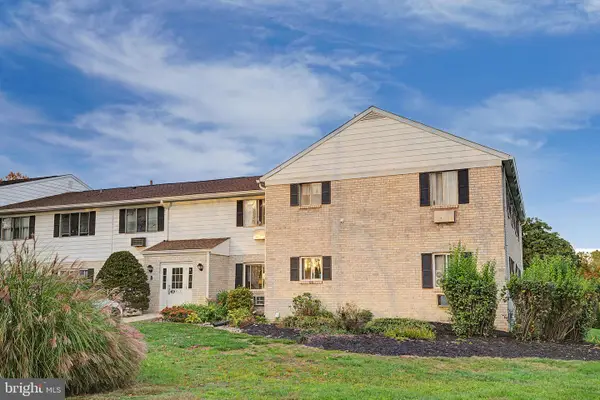 $174,000Pending1 beds 1 baths578 sq. ft.
26 Park Ave #b26, CHALFONT, PA 18914
MLS# PABU2133782Listed by: COMPASS PENNSYLVANIA, LLC- Open Sun, 1 to 3pmNew
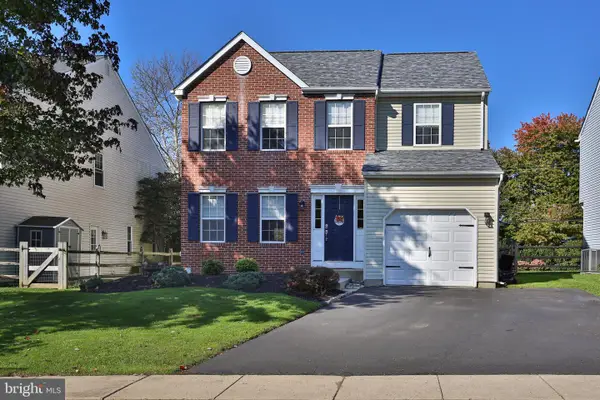 $569,900Active3 beds 3 baths1,688 sq. ft.
213 Forest Park Dr, CHALFONT, PA 18914
MLS# PABU2133056Listed by: KELLER WILLIAMS REAL ESTATE-DOYLESTOWN - New
 $625,000Active3 beds 4 baths2,148 sq. ft.
88 Becker Dr, CHALFONT, PA 18914
MLS# PABU2133796Listed by: EQUITY PENNSYLVANIA REAL ESTATE - New
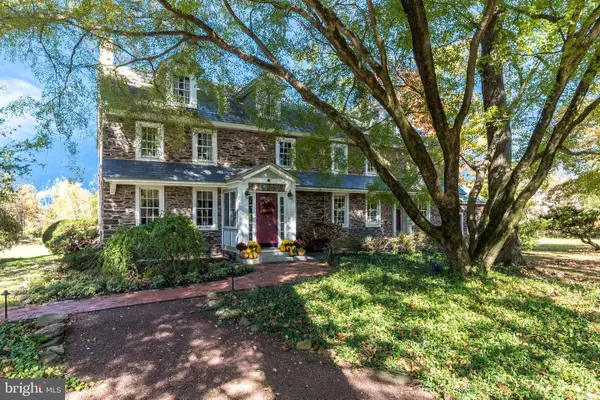 $1,750,000Active6 beds 6 baths5,457 sq. ft.
492 New Galena Rd, CHALFONT, PA 18914
MLS# PABU2133410Listed by: BHHS FOX & ROACH-DOYLESTOWN 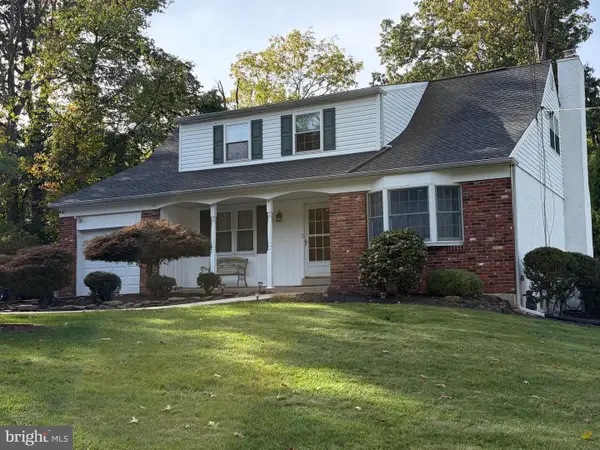 $615,000Pending4 beds 3 baths2,435 sq. ft.
203 Brion Ln, CHALFONT, PA 18914
MLS# PABU2133428Listed by: KELLER WILLIAMS REAL ESTATE-DOYLESTOWN $616,790Active4 beds 3 baths2,335 sq. ft.
114 Jameson Way #4 Warwick Interior, CHALFONT, PA 18914
MLS# PABU2133392Listed by: WB HOMES REALTY ASSOCIATES INC.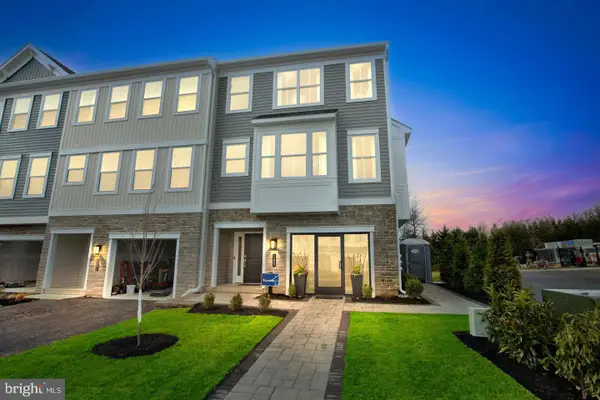 $616,790Active4 beds 3 baths2,335 sq. ft.
116 Jameson Way #5 Warwick Interior, CHALFONT, PA 18914
MLS# PABU2133398Listed by: WB HOMES REALTY ASSOCIATES INC.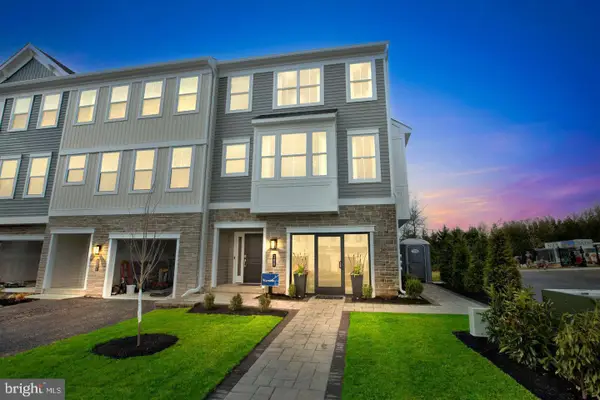 $630,290Active4 beds 3 baths2,335 sq. ft.
100 Jameson Way #1 Warwick End, CHALFONT, PA 18914
MLS# PABU2133400Listed by: WB HOMES REALTY ASSOCIATES INC. $582,415Active3 beds 3 baths1,953 sq. ft.
110 Jameson Way #2 Stratford Interior, CHALFONT, PA 18914
MLS# PABU2133374Listed by: WB HOMES REALTY ASSOCIATES INC.


Protect your home and budget from life's surprises with an Assurant Home Warranty, backed by a partner that supports you through every step of homeownership. Explore Plans.
©2026 Century 21 Real Estate LLC. All rights reserved. CENTURY 21®, the CENTURY 21 Logo and C21® are service marks owned by Century 21 Real Estate LLC. Century 21 Real Estate LLC fully supports the principles of the Fair Housing Act and the Equal Opportunity Act. Each office is independently owned and operated. Listing information is deemed reliable but not guaranteed accurate.