
89 Queens Cir, Chalfont, PA 18914
Local realty services provided by:CENTURY 21 Sylvia Geist Agency
89 Queens Cir,Chalfont, PA 18914
$415,000
- 3 Beds
- 2 Baths
- 1,555 sq. ft.
- Townhouse
- Pending
Listed by: justin heath
Office: real of pennsylvania
MLS#:PABU2132300
Source:BRIGHTMLS
Price summary
- Price:$415,000
- Price per sq. ft.:$266.88
- Monthly HOA dues:$180
About this home
Your first steps here are into a private paver courtyard, framed by a tall privacy fence and spacious enough for a full outdoor lounge. It's a hidden outdoor room where morning coffee and late summer evenings feel a world away from everything else.
Inside, sunlight fills the home from three sides, the special gift of an end unit. Wide plank luxury vinyl flooring runs from the front door through the main level, and crisp white trim and soft neutral walls keep every room feeling fresh and bright.
The kitchen is a showpiece. White cabinetry wraps the room, set off by dark countertops, a stone tile backsplash and matte black hardware. A full suite of stainless appliances includes a French door refrigerator, and under-cabinet lighting gives the whole space a warm glow after dark. A window over the sink looks out to the courtyard, and the kitchen flows into a dining area with a bank of windows and a modern pendant light, made for long dinners and lingering conversations.
Then there's the living room. A soaring vaulted ceiling rises above a floor-to-ceiling stacked stone wall, anchored by a fireplace with a handsome mantel. In-wall speakers and recessed lighting make it just as easy to host a game night as to sink in on a cold winter evening, and a wide window looks out to the trees beyond. A powder room completes the main level.
Upstairs, two bedrooms share a fully updated bath. The lower level adds a third bedroom, a flexible space that works just as well for overnight guests, a private retreat or a quiet home office.
The setting brings it all together. The home is in the Central Bucks School District, and Butler Elementary is right inside the neighborhood, a short stroll down the street. Weekend mornings can start on the trails at Peace Valley Park, afternoons can drift through the shops and cafés of Doylestown, and the Chalfont train station makes a trip into the city simple.
Three bedrooms, 1.5 baths, a private courtyard and a top to bottom renovation in one of Bucks County's most charming small towns. 89 Queens Circle is the full package....
Contact an agent
Home facts
- Year built:1977
- Subdivision & Development:THE HIGHLANDS
- Listing ID #:PABU2132300
- Added:26 day(s) ago
- Updated:October 24, 2026 at 09:14 AM
Rooms and interior
- Bedrooms:3
- Total bathrooms:2
- Full bathrooms:1
- Half bathrooms:1
- Flooring:Luxury Vinyl Plank
- Kitchen Description:Dishwasher, Disposal, Oven/Range - Electric, Refrigerator
- Basement:Yes
- Basement Description:Partially Finished, Windows
- Living area:1,555 sq. ft.
Heating and cooling
- Cooling:Central A/C
- Heating:Central, Oil
Structure and exterior
- Roof:Shingle
- Year built:1977
- Building area:1,555 sq. ft.
- Lot area:0.05 Acres
- Architectural Style:Colonial
- Construction Materials:Frame
- Exterior Features:BBQ Grill, Extensive Hardscape, Patio(s)
- Foundation Description:Block
- Levels:2 Stories
Utilities
- Water:Public
- Sewer:Public Sewer
Finances and disclosures
- Price:$415,000
- Price per sq. ft.:$266.88
- Tax amount:$4,363 (2026)
Features and amenities
- Laundry features:Dryer - Electric, Washer - Front Loading
- Amenities:200+ Amp Service, Cable TV, Ceiling Fan(s), Double Hung Windows, Security System
Parking
- Parking description:Assigned, Detached Garage, Garage Door Opener
- Garage:Yes
- Garage spaces:1
New listings near 89 Queens Cir
- New
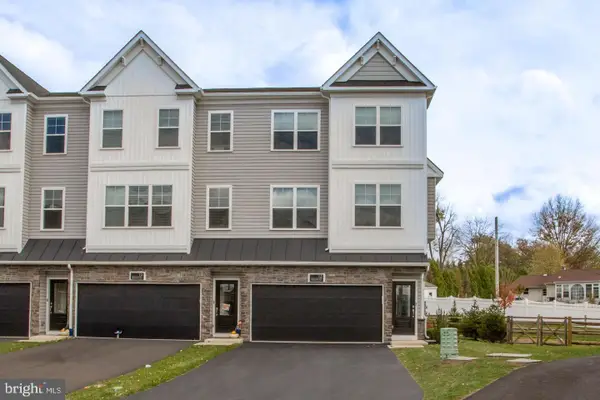 $614,000Active3 beds 4 baths2,148 sq. ft.
12 Warren Dr, CHALFONT, PA 18914
MLS# PABU2134094Listed by: BHHS FOX & ROACH-DOYLESTOWN 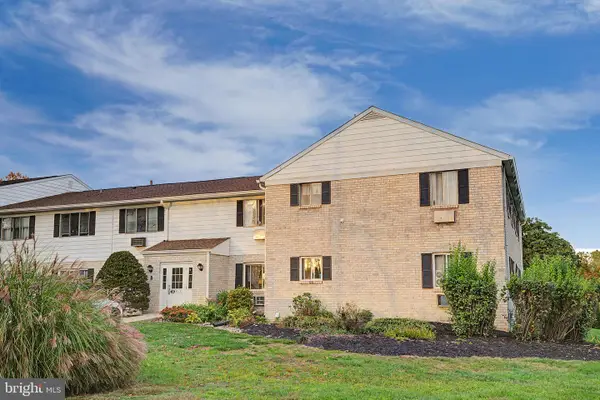 $174,000Pending1 beds 1 baths578 sq. ft.
26 Park Ave #b26, CHALFONT, PA 18914
MLS# PABU2133782Listed by: COMPASS PENNSYLVANIA, LLC- Open Sun, 1 to 3pmNew
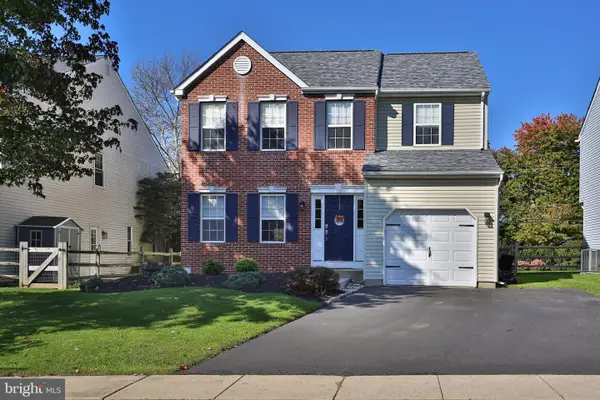 $569,900Active3 beds 3 baths1,688 sq. ft.
213 Forest Park Dr, CHALFONT, PA 18914
MLS# PABU2133056Listed by: KELLER WILLIAMS REAL ESTATE-DOYLESTOWN - Open Sat, 1 to 3pmNew
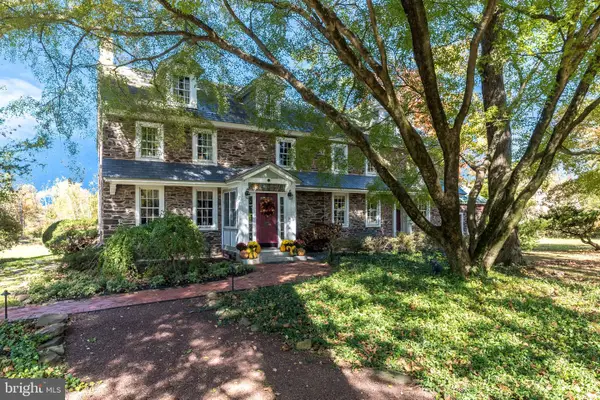 $1,750,000Active6 beds 6 baths5,457 sq. ft.
492 New Galena Rd, CHALFONT, PA 18914
MLS# PABU2133410Listed by: BHHS FOX & ROACH-DOYLESTOWN 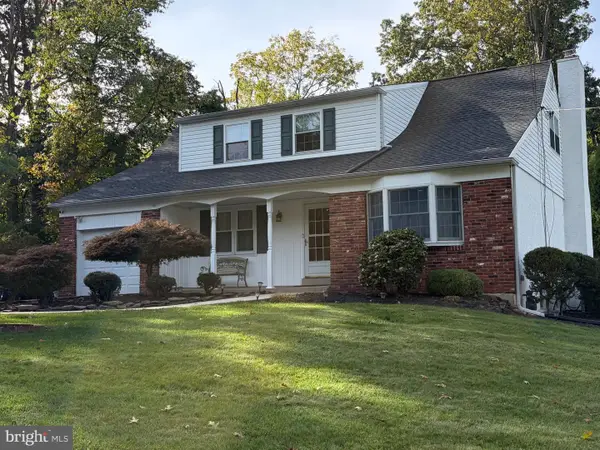 $615,000Pending4 beds 3 baths2,435 sq. ft.
203 Brion Ln, CHALFONT, PA 18914
MLS# PABU2133428Listed by: KELLER WILLIAMS REAL ESTATE-DOYLESTOWN $616,790Active4 beds 3 baths2,335 sq. ft.
114 Jameson Way #4 Warwick Interior, CHALFONT, PA 18914
MLS# PABU2133392Listed by: WB HOMES REALTY ASSOCIATES INC.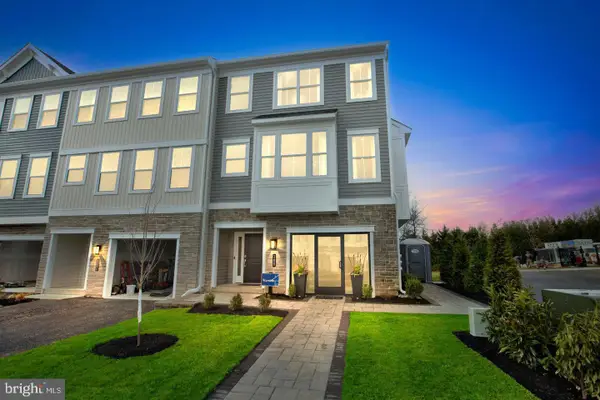 $616,790Active4 beds 3 baths2,335 sq. ft.
116 Jameson Way #5 Warwick Interior, CHALFONT, PA 18914
MLS# PABU2133398Listed by: WB HOMES REALTY ASSOCIATES INC.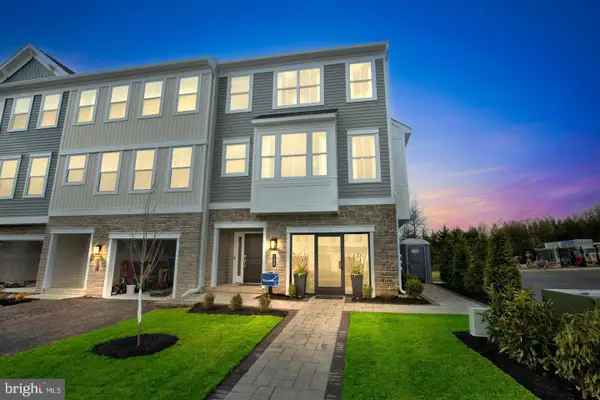 $630,290Active4 beds 3 baths2,335 sq. ft.
100 Jameson Way #1 Warwick End, CHALFONT, PA 18914
MLS# PABU2133400Listed by: WB HOMES REALTY ASSOCIATES INC.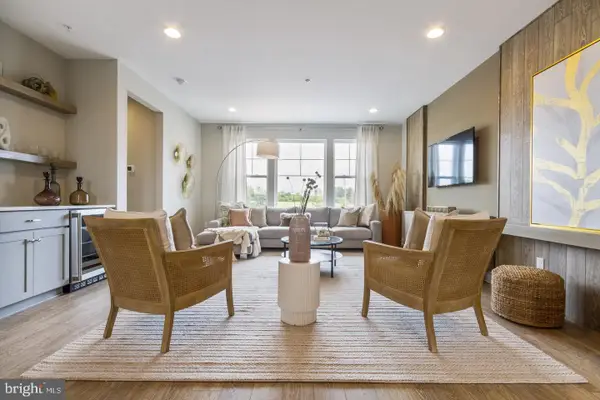 $582,415Active3 beds 3 baths1,953 sq. ft.
110 Jameson Way #2 Stratford Interior, CHALFONT, PA 18914
MLS# PABU2133374Listed by: WB HOMES REALTY ASSOCIATES INC.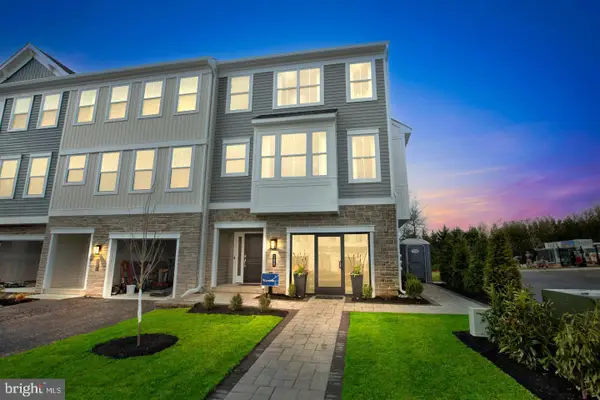 $598,165Active3 beds 3 baths2,335 sq. ft.
112 Jameson Way #3 Warwick Interior, CHALFONT, PA 18914
MLS# PABU2133386Listed by: WB HOMES REALTY ASSOCIATES INC.


Protect your home and budget from life's surprises with an Assurant Home Warranty, backed by a partner that supports you through every step of homeownership. Explore Plans.
©2026 Century 21 Real Estate LLC. All rights reserved. CENTURY 21®, the CENTURY 21 Logo and C21® are service marks owned by Century 21 Real Estate LLC. Century 21 Real Estate LLC fully supports the principles of the Fair Housing Act and the Equal Opportunity Act. Each office is independently owned and operated. Listing information is deemed reliable but not guaranteed accurate.