
941 Red Coat Farm Dr, Chalfont, PA 18914
Local realty services provided by:CENTURY 21 Ryon Real Estate
Listed by: rosemarie a fisher
Office: compass pennsylvania, llc.
MLS#:PABU2127510
Source:BRIGHTMLS
Price summary
- Price:$989,000
- Price per sq. ft.:$288.67
About this home
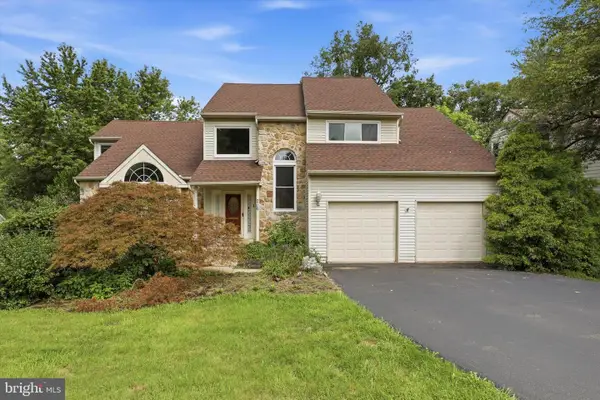
Are you searching for a spacious home, close to schools, restaurants, shopping and convenience but with some privacy? Welcome to 941 Red Coat Farm Drive, a stunning two-story residence situated on the largest lot in Highgate Estates, where luxury meets a truly serene, wooded backdrop. From the moment you step into the foyer with its elegant butterfly staircase, the craftsmanship is evident. The main level flows seamlessly with rich hardwood floors, decorative wainscoting, and crisp crown molding. Large windows in the formal living and dining rooms invite an abundance of natural light, creating a bright and airy atmosphere throughout.
The heart of the home is the spectacular kitchen, completely renovated in 2025. Outfitted with premium KitchenAid stainless appliances and sleek quartz countertops, it’s a chef’s dream featuring a convenient prep sink and a spacious pantry. The kitchen opens to a soaring two-story breakfast area with sliding doors to the covered deck. The family room, framed by windows that look out over the private rear grounds has a cozy two-sided fireplace that serves as a focal point and is shared between these two inviting spaces. For those working from home, the main floor also offers a dedicated private office, along with a functional laundry room and powder room.
Upstairs, the primary suite serves as a true retreat, boasting a massive walk-in closet and a spa-like renovated bathroom equipped with a deep soaking tub, an oversized shower, and a double vanity. Three additional generously sized bedrooms, each featuring spacious double closets, share a beautifully updated hall bathroom.
Step downstairs and discover a sprawling lower level that completely redefines what a basement can be. This is a versatile retreat designed for both high-energy fun and focused wellness. The footprint is thoughtfully divided and there is ample space for the full-sized pool table, a gaming station, office or spacious lounge area perfect for movie nights or hosting friends. You will also find a dedicated exercise room, a sizable storage room, half bath and an egress door and staircase, providing convenient, direct access to the outdoors. This level offers all the space and flexibility you will need!
The outdoor living space is just as impressive as the interior. Enjoy morning coffee on the covered deck or head down to the lower-level patio, the perfect spot for a firepit and al fresco dining while taking in the peaceful, wooded views. With its modern upgrades and premier lot location, this home offers a rare blend of sophisticated style and private outdoor enjoyment. Make an appointment today!...
Contact an agent
Home facts
- Year built:1999
- Subdivision & Development:HIGHGATE
- Listing ID #:PABU2127510
- Added:44 day(s) ago
- Updated:September 13, 2026 at 08:06 AM
Rooms and interior
- Bedrooms:4
- Total bathrooms:4
- Full bathrooms:2
- Half bathrooms:2
- Flooring:Carpet, Ceramic Tile, Engineered Wood, Luxury Vinyl Plank, Luxury Vinyl Tile
- Kitchen Description:Breakfast Area, Carpet, Dishwasher, Disposal, Extra Refrigerator/Freezer, Oven/Range - Gas, Stainless Steel Appliances
- Bedroom Description:Carpet
- Basement:Yes
- Basement Description:Fully Finished
- Living area:3,426 sq. ft.
Heating and cooling
- Cooling:Central A/C
- Heating:Forced Air, Natural Gas
Structure and exterior
- Year built:1999
- Building area:3,426 sq. ft.
- Lot area:0.82 Acres
- Architectural Style:Colonial, Transitional
- Construction Materials:Frame
- Foundation Description:Concrete Perimeter
- Levels:2 Stories
Schools
- High school:CENTRAL BUCKS HIGH SCHOOL SOUTH
- Middle school:UNAMI
- Elementary school:MILL CREEK
Utilities
- Water:Public
- Sewer:Public Sewer
Finances and disclosures
- Price:$989,000
- Price per sq. ft.:$288.67
- Tax amount:$10,600 (2025)
Features and amenities
- Amenities:Attic/House Fan, Carpet, Ceiling Fan(s)
Parking
- Parking description:Attached Garage, Garage - Side Entry
- Garage:Yes
- Garage spaces:3
New listings near 941 Red Coat Farm Dr
- Open Thu, 5 to 7pmNew
 $425,000Active6 beds 4 baths3,154 sq. ft.
2 Creek Rd, CHALFONT, PA 18914
MLS# PABU2131222Listed by: ALDERFER AUCTION & REALTY - Open Sun, 12 to 4pmNew
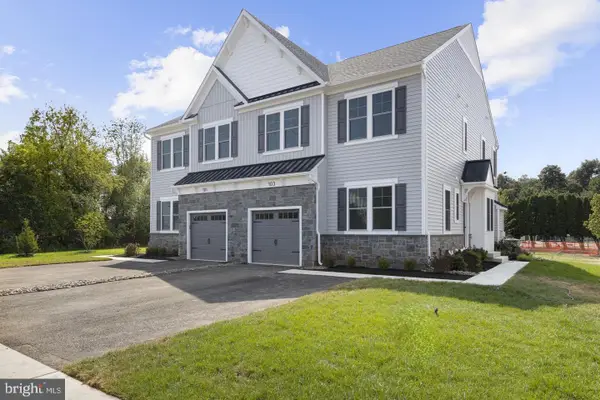 $774,989Active3 beds 4 baths2,601 sq. ft.
409 Reagans Ln #lot #75, CHALFONT, PA 18914
MLS# PABU2131002Listed by: FOXLANE HOMES - Open Sun, 12 to 2pmNew
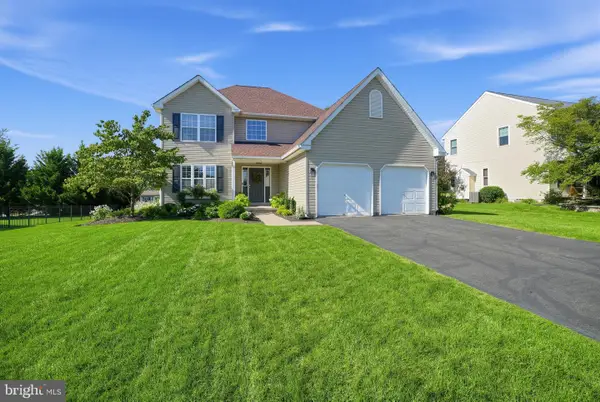 $719,999Active3 beds 3 baths2,008 sq. ft.
116 Billingsley Dr, CHALFONT, PA 18914
MLS# PABU2130932Listed by: HOMESTARR REALTY - New
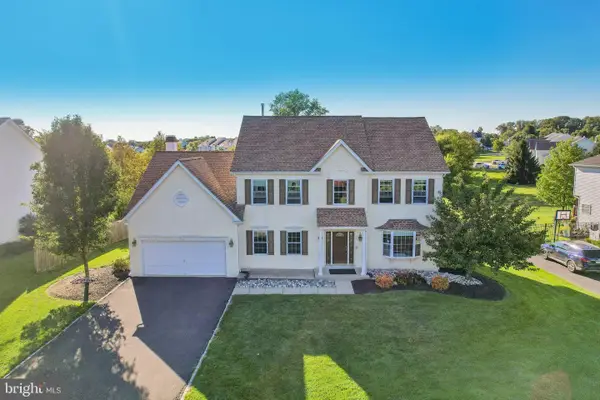 $875,000Active4 beds 4 baths4,202 sq. ft.
50 Kulp Rd E, CHALFONT, PA 18914
MLS# PABU2130858Listed by: REDFIN CORPORATION - New
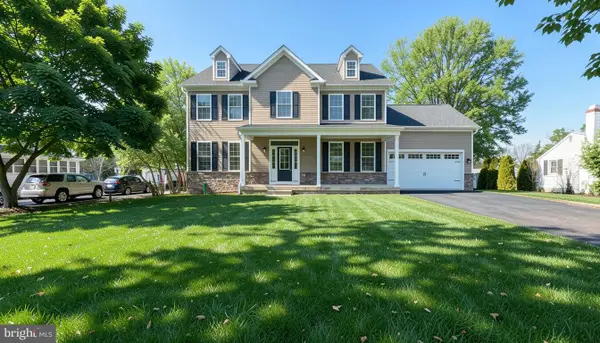 $819,900Active4 beds 3 baths2,454 sq. ft.
5 Farber Drive, CHALFONT, PA 18914
MLS# PABU2129800Listed by: COMPASS PENNSYLVANIA, LLC 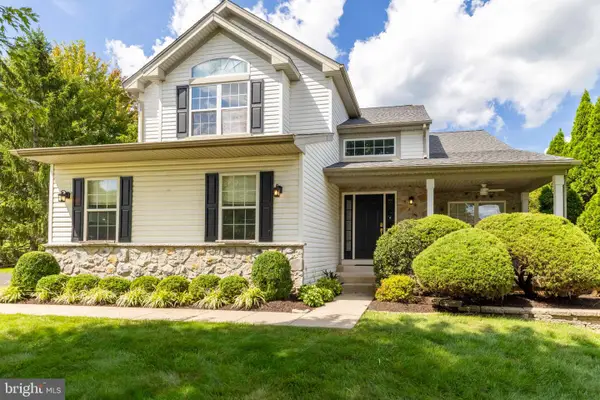 $765,000Pending4 beds 3 baths2,520 sq. ft.
212 Somerset Cir, CHALFONT, PA 18914
MLS# PABU2130490Listed by: COLDWELL BANKER REALTY- Open Sun, 1 to 3pmNew
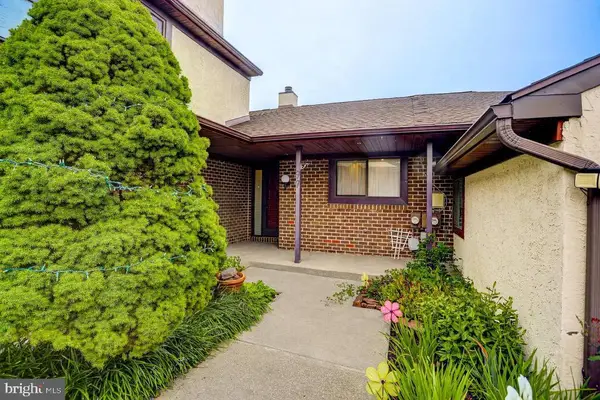 $424,000Active3 beds 2 baths1,756 sq. ft.
97 Palace Ct, CHALFONT, PA 18914
MLS# PABU2130576Listed by: REALTY ONE GROUP SUPREME - New
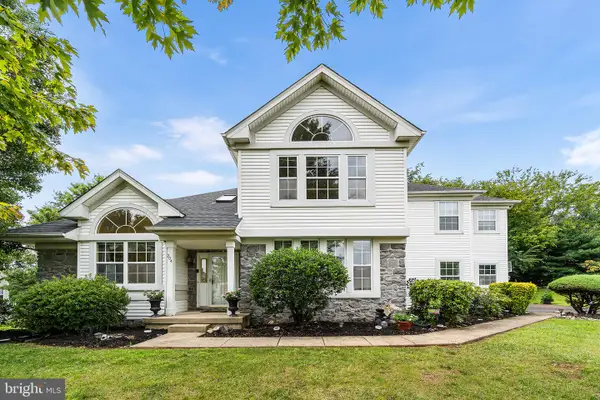 $800,000Active4 beds 3 baths2,747 sq. ft.
204 Somerset Cir, CHALFONT, PA 18914
MLS# PABU2130450Listed by: REDFIN CORPORATION - Open Sun, 11am to 1pmNew
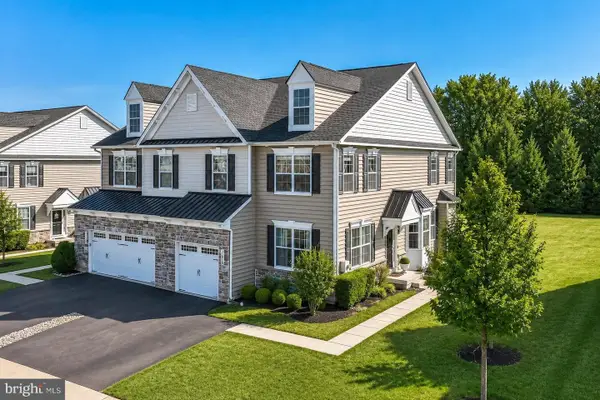 $675,000Active3 beds 3 baths2,150 sq. ft.
356 W Boulder, CHALFONT, PA 18914
MLS# PABU2130594Listed by: COMPASS PENNSYLVANIA, LLC - New
 $677,000Active4 beds 3 baths3,086 sq. ft.
216 Cassandra Dr, CHALFONT, PA 18914
MLS# PABU2129296Listed by: RE/MAX CENTRE REALTORS


Protect your home and budget from life's surprises with an Assurant Home Warranty, backed by a partner that supports you through every step of homeownership. Explore Plans.
©2026 Century 21 Real Estate LLC. All rights reserved. CENTURY 21®, the CENTURY 21 Logo and C21® are service marks owned by Century 21 Real Estate LLC. Century 21 Real Estate LLC fully supports the principles of the Fair Housing Act and the Equal Opportunity Act. Each office is independently owned and operated. Listing information is deemed reliable but not guaranteed accurate.