
97 Palace Ct, Chalfont, PA 18914
Local realty services provided by:CENTURY 21 Advantage Gold
97 Palace Ct,Chalfont, PA 18914
$414,000
- 3 Beds
- 2 Baths
- 1,756 sq. ft.
- Townhouse
- Active
Listed by: david m spivack
Office: realty one group supreme
MLS#:PABU2130576
Source:BRIGHTMLS
Price summary
- Price:$414,000
- Price per sq. ft.:$235.76
- Monthly HOA dues:$180
About this home
One floor living with minimal maintenance! Charming, move-in ready, one-level end-unit condominium in Chalfont! This spacious home offers 3 generously sized bedrooms and 2 full baths, all on a single level for easy living.
The large kitchen offers plentiful cabinet and counter space, and flows seamlessly into the dining room and family room, where a wood-burning fireplace and sliding door create a warm, inviting gathering space. Tile flooring graces the kitchen, while wood flooring runs through the dining room, family room, and hallway — all installed in 2023 alongside new carpeting in the bedrooms.
The main bedroom features its own sliding door leading out to a private, fenced deck area, perfect for morning coffee or quiet evenings outdoors. An exterior-entry storage room adds everyday convenience, offering space for patio furniture, seasonal items, and more.
With a full 2023 remodel throughout & new roof in 2022, this end-unit condo is truly move-in ready — just bring your furniture and settle in....
Contact an agent
Home facts
- Year built:1982
- Subdivision & Development:THE HIGHLANDS
- Listing ID #:PABU2130576
- Added:49 day(s) ago
- Updated:October 23, 2026 at 02:00 PM
Rooms and interior
- Bedrooms:3
- Total bathrooms:2
- Full bathrooms:2
- Rooms Total:7
- Flooring:Carpet, Ceramic Tile, Hardwood
- Living area:1,756 sq. ft.
Heating and cooling
- Cooling:Central A/C
- Heating:Forced Air, Oil
Structure and exterior
- Roof:Pitched, Shingle
- Year built:1982
- Building area:1,756 sq. ft.
- Lot Features:Backs - Open Common Area
- Architectural Style:Colonial
- Construction Materials:Brick Front, Frame
- Exterior Features:Sidewalks
- Foundation Description:Concrete Perimeter
- Levels:1 Story
Utilities
- Water:Public
- Sewer:Public Sewer
Finances and disclosures
- Price:$414,000
- Price per sq. ft.:$235.76
- Tax amount:$4,628 (2026)
Parking
- Parking description:Assigned, Parking Lot
New listings near 97 Palace Ct
- New
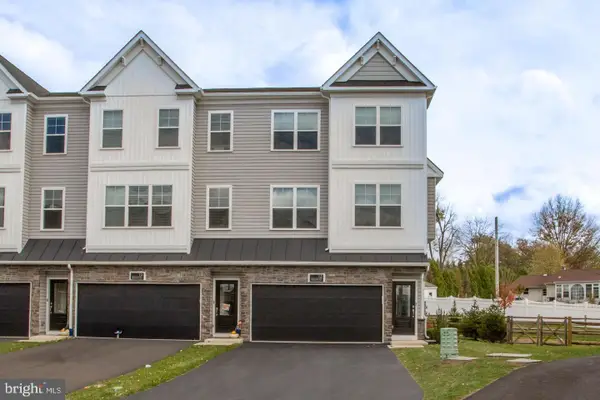 $614,000Active3 beds 4 baths2,148 sq. ft.
12 Warren Dr, CHALFONT, PA 18914
MLS# PABU2134094Listed by: BHHS FOX & ROACH-DOYLESTOWN 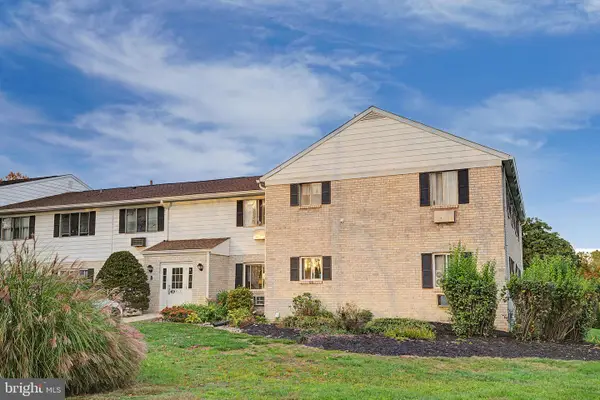 $174,000Pending1 beds 1 baths578 sq. ft.
26 Park Ave #b26, CHALFONT, PA 18914
MLS# PABU2133782Listed by: COMPASS PENNSYLVANIA, LLC- Open Sun, 1 to 3pmNew
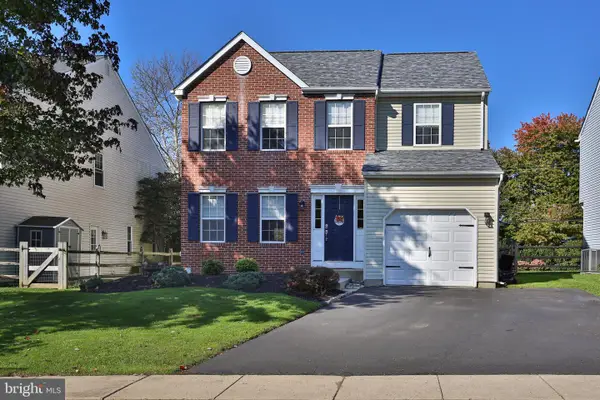 $569,900Active3 beds 3 baths1,688 sq. ft.
213 Forest Park Dr, CHALFONT, PA 18914
MLS# PABU2133056Listed by: KELLER WILLIAMS REAL ESTATE-DOYLESTOWN - Open Sat, 1 to 3pmNew
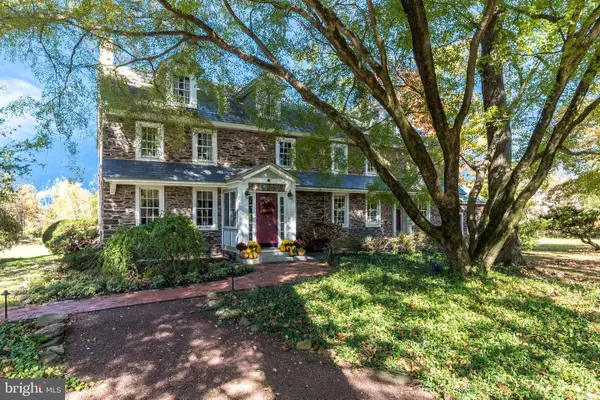 $1,750,000Active6 beds 6 baths5,457 sq. ft.
492 New Galena Rd, CHALFONT, PA 18914
MLS# PABU2133410Listed by: BHHS FOX & ROACH-DOYLESTOWN 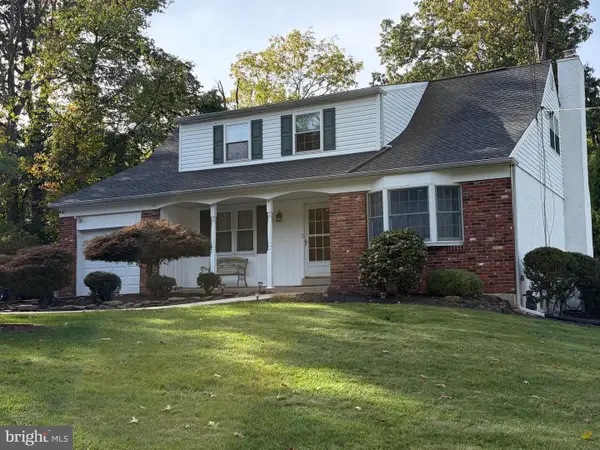 $615,000Pending4 beds 3 baths2,435 sq. ft.
203 Brion Ln, CHALFONT, PA 18914
MLS# PABU2133428Listed by: KELLER WILLIAMS REAL ESTATE-DOYLESTOWN- New
 $616,790Active4 beds 3 baths2,335 sq. ft.
114 Jameson Way #4 Warwick Interior, CHALFONT, PA 18914
MLS# PABU2133392Listed by: WB HOMES REALTY ASSOCIATES INC. - New
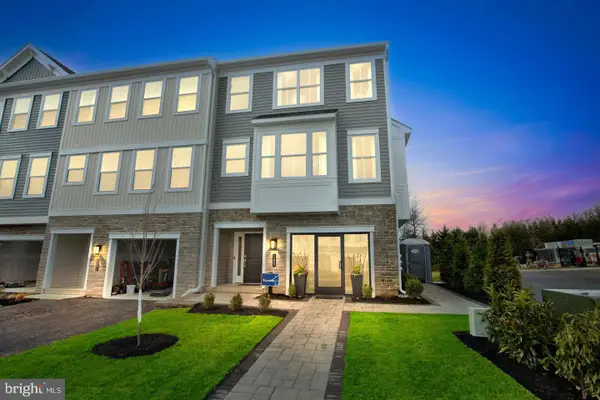 $616,790Active4 beds 3 baths2,335 sq. ft.
116 Jameson Way #5 Warwick Interior, CHALFONT, PA 18914
MLS# PABU2133398Listed by: WB HOMES REALTY ASSOCIATES INC. - New
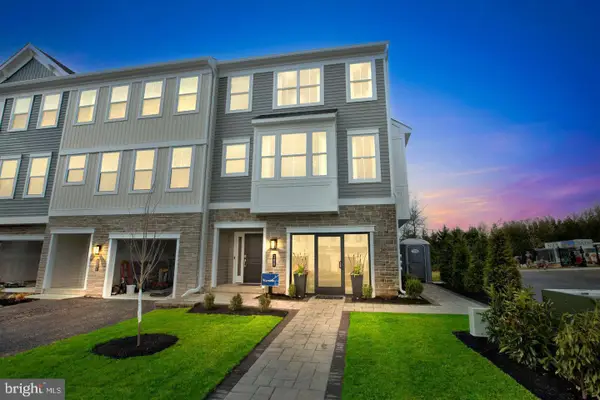 $630,290Active4 beds 3 baths2,335 sq. ft.
100 Jameson Way #1 Warwick End, CHALFONT, PA 18914
MLS# PABU2133400Listed by: WB HOMES REALTY ASSOCIATES INC. - New
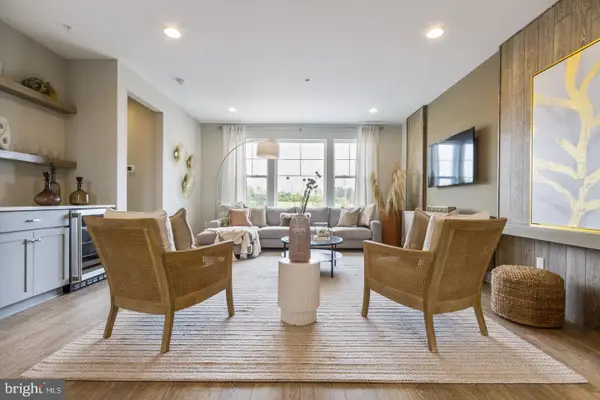 $582,415Active3 beds 3 baths1,953 sq. ft.
110 Jameson Way #2 Stratford Interior, CHALFONT, PA 18914
MLS# PABU2133374Listed by: WB HOMES REALTY ASSOCIATES INC. - New
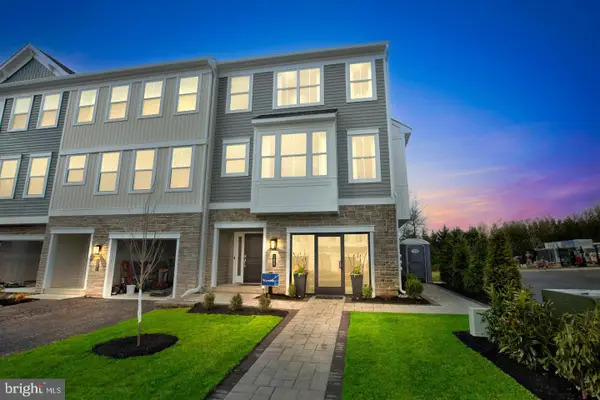 $598,165Active3 beds 3 baths2,335 sq. ft.
112 Jameson Way #3 Warwick Interior, CHALFONT, PA 18914
MLS# PABU2133386Listed by: WB HOMES REALTY ASSOCIATES INC.


Protect your home and budget from life's surprises with an Assurant Home Warranty, backed by a partner that supports you through every step of homeownership. Explore Plans.
©2026 Century 21 Real Estate LLC. All rights reserved. CENTURY 21®, the CENTURY 21 Logo and C21® are service marks owned by Century 21 Real Estate LLC. Century 21 Real Estate LLC fully supports the principles of the Fair Housing Act and the Equal Opportunity Act. Each office is independently owned and operated. Listing information is deemed reliable but not guaranteed accurate.