
1020 Brandon Dr, Chambersburg, PA 17201
Local realty services provided by:CENTURY 21 Home Team Realty
Listed by: david friedrich
Office: coldwell banker realty
MLS#:PAFL2036466
Source:BRIGHTMLS
Price summary
- Price:$339,900
- Price per sq. ft.:$230.91
About this home
SEE PROPERTY VIDEO TOUR!!! This one has it all . . . . . great move-in ready, single level interior with endless outdoor features and possibilities. Situated on 0.3 acres within the Chambersburg borough, you’ll find this 3-bedroom, 2 full bath, 1,472 square foot rancher. Entering the front door is the foyer area featuring a beautiful tile floor with tall wainscoting on each side. A front bedroom is found off the foyer area. Flowing from the foyer is the combination kitchen/dining area with the continuation of tile flooring as well as a full complement of stainless-steel appliances. Ample counter-top and cabinet space is found as well as a double bowl sink, backsplash and pantry. Off the kitchen area is the large living/family room with plenty of daylight as well as a vaulted ceiling. A sliding door leads to the covered patio area offering plenty of table space for family gatherings. While outside, be sure to check out the two storage sheds, deck area, fire pit and twin game courts perfect for horseshoes, cornhole or whatever you choose. Heading back inside and down the hall leads to the primary bedroom with the adjacent en-suite full bath offering a tub/shower combination and elegant vanity. Don’t miss the walk-in closet! Exiting the primary bedroom leads to an additional full bath with tub/shower combination and matching vanity as well as an additional bedroom. The laundry closet is found in this area as well. At the end of the hallway is the entrance to the fully finished 2-car garage featuring additional storage space, attic access and a wall unit for heat and AC. Combine all of this with a fully fenced yard, plenty of parking space, TWO storage sheds, great outdoor entertainment areas and the budget-friendly convenience of borough utilities and you may have just found the property for which you’ve been looking! 1 hour notice for showings. Available for showings beginning 1PM on 7/30....
Contact an agent
Home facts
- Year built:2003
- Subdivision & Development:CHAMBERSBURG BOROUGH
- Listing ID #:PAFL2036466
- Added:45 day(s) ago
- Updated:September 13, 2026 at 08:06 AM
Rooms and interior
- Bedrooms:3
- Total bathrooms:2
- Full bathrooms:2
- Flooring:Carpet, Ceramic Tile
- Dining Description:Combination Kitchen/Dining
- Bathrooms Description:Primary Bath(s)
- Kitchen Description:Built-In Microwave, Carpet, Dishwasher, Kitchen - Table Space, Oven - Single, Refrigerator, Stainless Steel Appliances
- Bedroom Description:Carpet, Entry Level Bedroom, Walk In Closet(s)
- Living area:1,472 sq. ft.
Heating and cooling
- Cooling:Central A/C
- Heating:Electric, Heat Pump(s)
Structure and exterior
- Roof:Architectural Shingle
- Year built:2003
- Building area:1,472 sq. ft.
- Lot area:0.3 Acres
- Architectural Style:Ranch/Rambler
- Construction Materials:Stick Built
- Exterior Features:Outbuilding(s), Patio(s)
- Foundation Description:Slab
- Levels:1 Story
Schools
- High school:CHAMBERSBURG AREA SENIOR
- Middle school:FAUST JUNIOR HIGH SCHOOL
Utilities
- Water:Public
- Sewer:Public Sewer
Finances and disclosures
- Price:$339,900
- Price per sq. ft.:$230.91
- Tax amount:$4,436 (2026)
Features and amenities
- Laundry features:Dryer, Has Laundry, Washer
- Amenities:200+ Amp Service, Attic, Carpet, Ceiling Fan(s)
Parking
- Parking description:Additional Storage Area, Asphalt Driveway, Attached Garage, Garage - Front Entry, Garage Door Opener, Inside Access
- Garage:Yes
- Garage spaces:2
New listings near 1020 Brandon Dr
- Coming Soon
 $234,900Coming Soon2 beds 2 baths1,146 sq. ft.
1221 Progress Rd, GREENCASTLE, PA 17225
MLS# PAFL2037646Listed by: HURLEY REAL ESTATE & AUCTIONS - Coming Soon
 $264,900Coming Soon3 beds 3 baths1,667 sq. ft.
835 Middle St, CHAMBERSBURG, PA 17201
MLS# PAFL2037640Listed by: SAMSON PROPERTIES - Coming Soon
 $369,900Coming Soon3 beds 2 baths1,542 sq. ft.
1570 Marilyn Ct, CHAMBERSBURG, PA 17202
MLS# PAFL2037586Listed by: THE BERKSTRESSER REALTY GROUP - Coming Soon
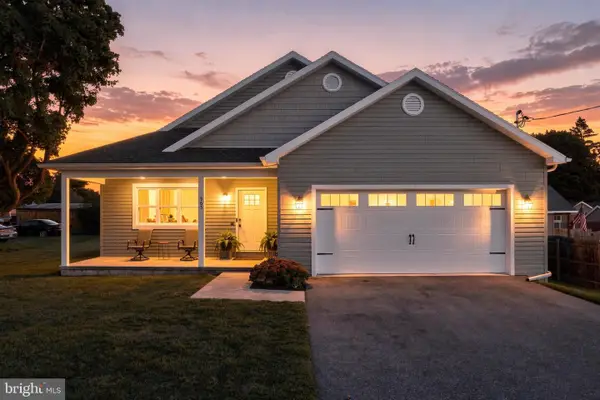 $339,900Coming Soon3 beds 2 baths1,400 sq. ft.
565 Stouffer Ave, CHAMBERSBURG, PA 17201
MLS# PAFL2037574Listed by: IRON VALLEY REAL ESTATE OF CHAMBERSBURG - Coming Soon
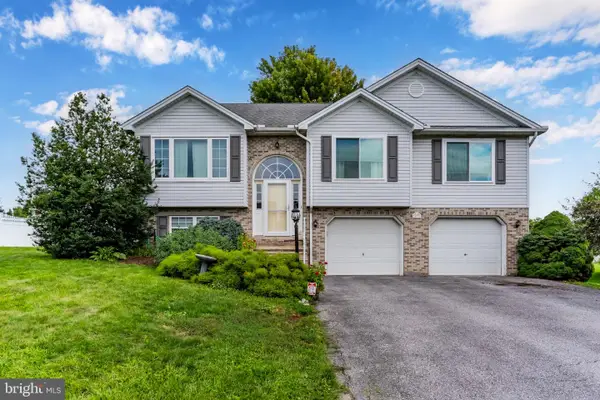 $335,000Coming Soon3 beds 3 baths2,040 sq. ft.
473 Franklin Square Dr, CHAMBERSBURG, PA 17201
MLS# PAFL2037526Listed by: HOWARD HANNA COMPANY-CARLISLE - Coming Soon
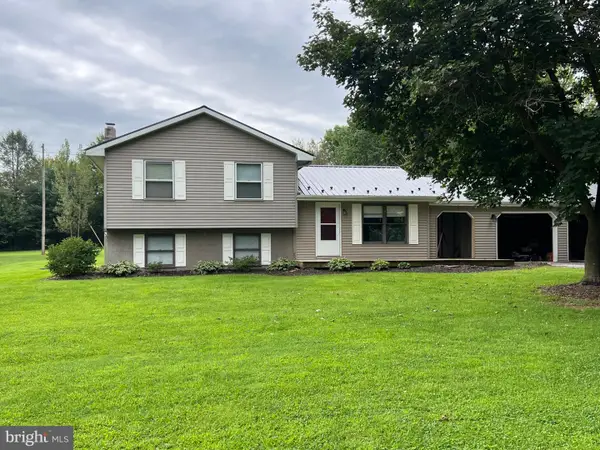 $259,000Coming Soon3 beds 1 baths1,532 sq. ft.
4759 Rocky Spring Rd, CHAMBERSBURG, PA 17201
MLS# PAFL2037130Listed by: HELP-U-SELL KEYSTONE REALTY, LLC - New
 $254,900Active2 beds 2 baths1,803 sq. ft.
3226 Saint Andrews, CHAMBERSBURG, PA 17202
MLS# PAFL2037650Listed by: COLDWELL BANKER REALTY - New
 $305,000Active3 beds 2 baths1,120 sq. ft.
1541 Streamside Dr, CHAMBERSBURG, PA 17202
MLS# PAFL2037520Listed by: CONTIGO REAL ESTATE - Open Sun, 11am to 1pmNew
 $235,000Active3 beds 1 baths1,550 sq. ft.
2806 Keefer Rd, CHAMBERSBURG, PA 17201
MLS# PAFL2037598Listed by: BERKSHIRE HATHAWAY HOMESERVICES HOMESALE REALTY - New
 $385,000Active4 beds 3 baths3,257 sq. ft.
901 E Mckinley St, CHAMBERSBURG, PA 17201
MLS# PAFL2037388Listed by: BERKSHIRE HATHAWAY HOMESERVICES HOMESALE REALTY


Protect your home and budget from life's surprises with an Assurant Home Warranty, backed by a partner that supports you through every step of homeownership. Explore Plans.
©2026 Century 21 Real Estate LLC. All rights reserved. CENTURY 21®, the CENTURY 21 Logo and C21® are service marks owned by Century 21 Real Estate LLC. Century 21 Real Estate LLC fully supports the principles of the Fair Housing Act and the Equal Opportunity Act. Each office is independently owned and operated. Listing information is deemed reliable but not guaranteed accurate.