
1525 Falcon Ln #205, Chambersburg, PA 17202
Local realty services provided by:CENTURY 21 Harbor Realty
1525 Falcon Ln #205,Chambersburg, PA 17202
$419,142
- 3 Beds
- 2 Baths
- 1,976 sq. ft.
- Single family
- Active
Listed by: mark leo mcintyre ii
Office: joseph a myers real estate, inc.
MLS#:PAFL2037532
Source:BRIGHTMLS
Price summary
- Price:$419,142
- Price per sq. ft.:$212.12
- Monthly HOA dues:$15.83
About this home
Home Will Be Ready In 60 Days! We Also Have A Finished Model To View Directly Across the Street! Look No Further Than The Autumn For The Convenience of First Floor Living! The Autumn Is A Beautiful 3 bedroom, 2 Bath Open Concept Rancher with Cozy Front Porch To Welcome You Home. Just Off the Foyer Is An Office, Making Working From Home Convenient. The Dining Room Opens To The Kitchen With Upgraded 36" Cabinets, Granite Countertops, A Pantry, and A Big Eat At Island. The Family Room Off The Kitchen Has A Trey Ceiling And Ample Space For Furniture. The Split Bedroom Design Offers Lots of Privacy. The Primary Suite Boasts A Large Walk-In Closet and Beautiful Ensuite Bathroom with Huge Floor to Ceiling Tiled Shower with Clear Glass Pivot Shower Door. On the Other Side of The Home Are 2 Additional Bedrooms. Main Bath Between with Upgraded Tile Floor. Upgraded LVP Flooring Throughout The Main Living Space on The First Floor. Carpet In Bedrooms and Study. Below The Main Living Area Is The Huge Unfinished Basement Perfect For Finished Family Space, Additional Storage, Or BOTH!
*Please note listing shows pictures of previously built home and may show additional options....
Contact an agent
Home facts
- Year built:2026
- Subdivision & Development:WARM SPRING RIDGE
- Listing ID #:PAFL2037532
- Added:44 day(s) ago
- Updated:October 23, 2026 at 02:00 PM
Rooms and interior
- Bedrooms:3
- Total bathrooms:2
- Full bathrooms:2
- Flooring:Carpet, Partially Carpeted, Vinyl
- Dining Description:Combination Kitchen/Dining, Dining Area
- Bathrooms Description:Primary Bath(s)
- Kitchen Description:Carpet, Kitchen - Eat-In, Kitchen - Island, Pantry
- Bedroom Description:Carpet, Walk In Closet(s)
- Basement:Yes
- Basement Description:Drainage System, Rough Bath Plumb, Unfinished
- Living area:1,976 sq. ft.
Heating and cooling
- Cooling:Central A/C
- Heating:90% Forced Air, Electric
Structure and exterior
- Roof:Architectural Shingle
- Year built:2026
- Building area:1,976 sq. ft.
- Lot area:0.7 Acres
- Architectural Style:Ranch/Rambler
- Construction Materials:Asphalt, Batts Insulation, Blown-In Insulation, Concrete, Stick Built, Stone, Tile, Vinyl Siding
- Foundation Description:Concrete Perimeter, Passive Radon Mitigation
- Levels:1 Story
Utilities
- Water:Public
- Sewer:Public Sewer
Finances and disclosures
- Price:$419,142
- Price per sq. ft.:$212.12
Features and amenities
- Amenities:200+ Amp Service, Cable TV Available, Carpet, Electric Available, Phone Available, Store/Office
Parking
- Parking description:Asphalt Driveway, Attached Garage, Garage - Front Entry
- Garage:Yes
- Garage spaces:2
New listings near 1525 Falcon Ln #205
- Coming Soon
 $1,245,000Coming Soon6 beds 6 baths5,486 sq. ft.
3295 Springview Dr W, CHAMBERSBURG, PA 17202
MLS# PAFL2038388Listed by: RE/MAX REALTY AGENCY, INC. - Coming Soon
 $225,000Coming Soon2 beds 2 baths1,270 sq. ft.
2417 Mccleary Dr, CHAMBERSBURG, PA 17201
MLS# PAFL2038364Listed by: NEXTHOME CAPITAL REALTY - Coming Soon
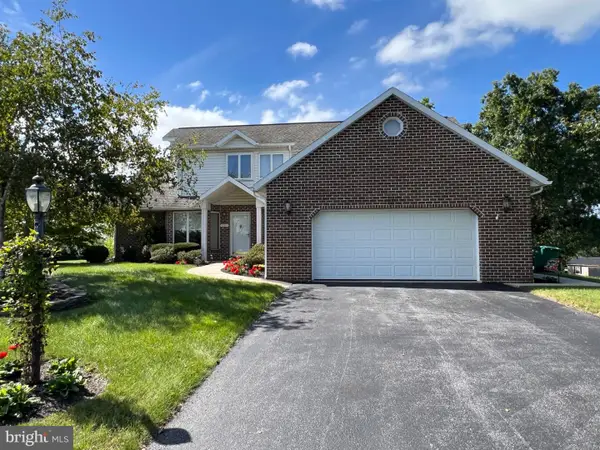 $384,900Coming Soon3 beds 3 baths2,268 sq. ft.
221 Topaz Dr, CHAMBERSBURG, PA 17202
MLS# PAFL2037892Listed by: HELP-U-SELL KEYSTONE REALTY, LLC - New
 $212,000Active3 beds 2 baths1,700 sq. ft.
235 S Sixth St, CHAMBERSBURG, PA 17201
MLS# PAFL2038442Listed by: COLDWELL BANKER REALTY - New
 $364,900Active3 beds 2 baths2,260 sq. ft.
768 Franklin Square Dr, CHAMBERSBURG, PA 17201
MLS# PAFL2038438Listed by: GHIMIRE HOMES - Open Sun, 1 to 3pmNew
 $399,900Active4 beds 3 baths2,074 sq. ft.
Address Withheld By Seller, CHAMBERSBURG, PA 17202
MLS# PAFL2037778Listed by: RE/MAX REAL ESTATE-ALLENTOWN - Open Sun, 1 to 3pmNew
 $399,900Active4 beds 3 baths2,074 sq. ft.
Address Withheld By Seller, CHAMBERSBURG, PA 17202
MLS# PAFL2038188Listed by: RE/MAX REAL ESTATE-ALLENTOWN 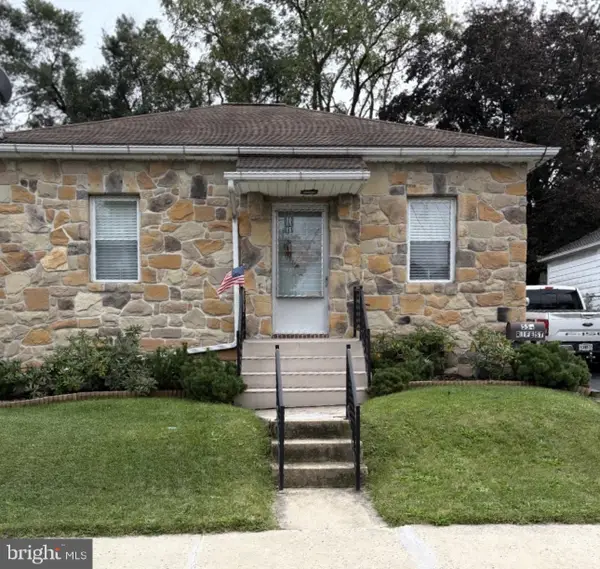 $199,900Active2 beds 1 baths1,050 sq. ft.
554 Rife Street St, CHAMBERSBURG, PA 17201
MLS# PAFL2037946Listed by: PALMER REALTY- New
 $259,900Active3 beds 2 baths1,456 sq. ft.
820 S 4th St, CHAMBERSBURG, PA 17201
MLS# PAFL2038394Listed by: SAMSON PROPERTIES - New
 $189,900Active4 beds 2 baths1,536 sq. ft.
621 S Main St, CHAMBERSBURG, PA 17201
MLS# PAFL2038400Listed by: RE/MAX 1ST ADVANTAGE


Protect your home and budget from life's surprises with an Assurant Home Warranty, backed by a partner that supports you through every step of homeownership. Explore Plans.
©2026 Century 21 Real Estate LLC. All rights reserved. CENTURY 21®, the CENTURY 21 Logo and C21® are service marks owned by Century 21 Real Estate LLC. Century 21 Real Estate LLC fully supports the principles of the Fair Housing Act and the Equal Opportunity Act. Each office is independently owned and operated. Listing information is deemed reliable but not guaranteed accurate.