
221 Harvest Lane, Chambersburg, PA 17202
Local realty services provided by:CENTURY 21 The Real Estate Store
221 Harvest Lane,Chambersburg, PA 17202
$339,900
- 3 Beds
- 3 Baths
- 2,714 sq. ft.
- Single family
- Active
Listed by: periklis g loukopoulos
Office: berkshire hathaway homeservices homesale realty
MLS#:PAFL2036816
Source:BRIGHTMLS
Price summary
- Price:$339,900
- Price per sq. ft.:$125.24
About this home
Welcome to 221 Harvest Lane, a well-maintained split-level home offering over 2,700 sq. ft. of versatile living space in a highly desirable Chambersburg neighborhood! Featuring an intelligent multi-level layout, this home delivers the perfect blend of shared gathering areas and private retreats. The main level welcomes you with bright living and dining spaces, leading into a sun-filled sunroom overlooking the tree-lined 0.31-acre backyard—ideal for morning coffee or evening relaxation.
Upstairs, find generous bedrooms with hardwood flooring under carpets, including a primary bedroom with an en-suite bath. The finished lower level expands your possibilities with a spacious family room/rec space, half bath, and a flexible 4th bedroom or dedicated home office away from main household noise. Complete with a 2-car garage, plenty of storage, and convenience to I-81, shopping, and dining. FHA, VA, USDA, and PHFA financing welcome!
Contact an agent
Home facts
- Year built:1962
- Subdivision & Development:GUILFORD HILLS NORTH
- Listing ID #:PAFL2036816
- Added:71 day(s) ago
- Updated:October 23, 2026 at 02:00 PM
Rooms and interior
- Bedrooms:3
- Total bathrooms:3
- Full bathrooms:2
- Half bathrooms:1
- Dining Description:Dining Room
- Bathrooms Description:Bathroom 2, Half Bath, Primary Bathroom
- Kitchen Description:Built-In Range, Cooktop, Dishwasher, Exhaust Fan, Microwave, Oven/Range - Electric, Refrigerator
- Bedroom Description:Primary Bedroom
- Basement:Yes
- Basement Description:Partially Finished
- Living area:2,714 sq. ft.
Heating and cooling
- Cooling:Central A/C
- Heating:Hot Water
Structure and exterior
- Year built:1962
- Building area:2,714 sq. ft.
- Lot area:0.31 Acres
- Architectural Style:Split Level
- Construction Materials:Brick
- Foundation Description:Block
- Levels:4 Story
Utilities
- Water:Public
- Sewer:Public Sewer
Finances and disclosures
- Price:$339,900
- Price per sq. ft.:$125.24
- Tax amount:$4,203 (2025)
Features and amenities
- Laundry features:Dryer, Laundry, Washer
- Amenities:Humidifer
Parking
- Parking description:Attached Garage, Garage - Side Entry
- Garage:Yes
- Garage spaces:2
New listings near 221 Harvest Lane
- Coming Soon
 $1,245,000Coming Soon6 beds 6 baths5,486 sq. ft.
3295 Springview Dr W, CHAMBERSBURG, PA 17202
MLS# PAFL2038388Listed by: RE/MAX REALTY AGENCY, INC. - Coming Soon
 $225,000Coming Soon2 beds 2 baths1,270 sq. ft.
2417 Mccleary Dr, CHAMBERSBURG, PA 17201
MLS# PAFL2038364Listed by: NEXTHOME CAPITAL REALTY - Coming Soon
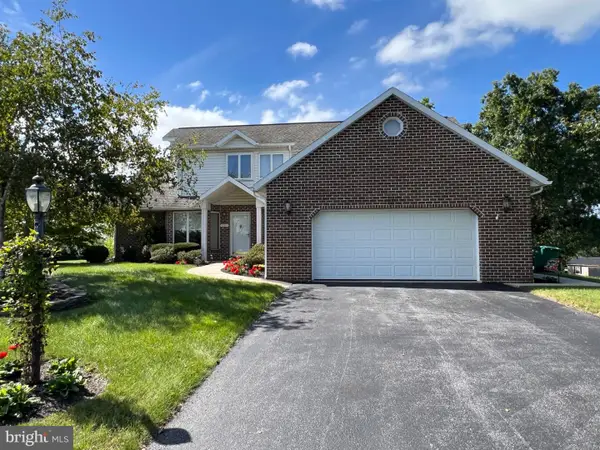 $384,900Coming Soon3 beds 3 baths2,268 sq. ft.
221 Topaz Dr, CHAMBERSBURG, PA 17202
MLS# PAFL2037892Listed by: HELP-U-SELL KEYSTONE REALTY, LLC - New
 $212,000Active3 beds 2 baths1,700 sq. ft.
235 S Sixth St, CHAMBERSBURG, PA 17201
MLS# PAFL2038442Listed by: COLDWELL BANKER REALTY - New
 $364,900Active3 beds 2 baths2,260 sq. ft.
768 Franklin Square Dr, CHAMBERSBURG, PA 17201
MLS# PAFL2038438Listed by: GHIMIRE HOMES - Open Sun, 1 to 3pmNew
 $399,900Active4 beds 3 baths2,074 sq. ft.
Address Withheld By Seller, CHAMBERSBURG, PA 17202
MLS# PAFL2037778Listed by: RE/MAX REAL ESTATE-ALLENTOWN - Open Sun, 1 to 3pmNew
 $399,900Active4 beds 3 baths2,074 sq. ft.
Address Withheld By Seller, CHAMBERSBURG, PA 17202
MLS# PAFL2038188Listed by: RE/MAX REAL ESTATE-ALLENTOWN 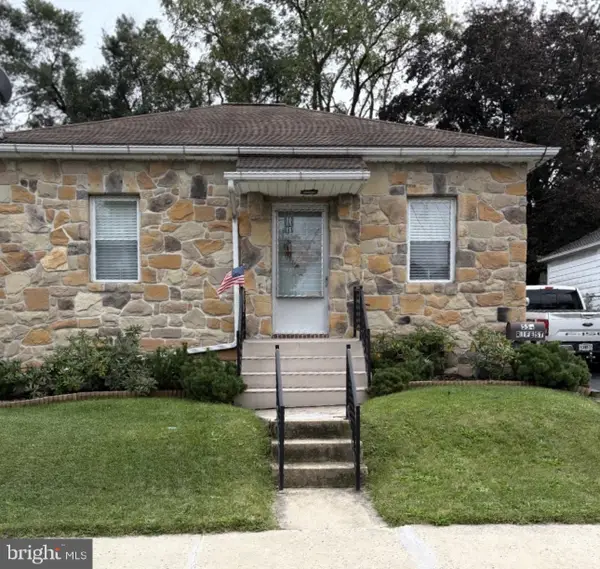 $199,900Active2 beds 1 baths1,050 sq. ft.
554 Rife Street St, CHAMBERSBURG, PA 17201
MLS# PAFL2037946Listed by: PALMER REALTY- New
 $259,900Active3 beds 2 baths1,456 sq. ft.
820 S 4th St, CHAMBERSBURG, PA 17201
MLS# PAFL2038394Listed by: SAMSON PROPERTIES - New
 $189,900Active4 beds 2 baths1,536 sq. ft.
621 S Main St, CHAMBERSBURG, PA 17201
MLS# PAFL2038400Listed by: RE/MAX 1ST ADVANTAGE


Protect your home and budget from life's surprises with an Assurant Home Warranty, backed by a partner that supports you through every step of homeownership. Explore Plans.
©2026 Century 21 Real Estate LLC. All rights reserved. CENTURY 21®, the CENTURY 21 Logo and C21® are service marks owned by Century 21 Real Estate LLC. Century 21 Real Estate LLC fully supports the principles of the Fair Housing Act and the Equal Opportunity Act. Each office is independently owned and operated. Listing information is deemed reliable but not guaranteed accurate.