
2471 Orion Drive Dr, Chambersburg, PA 17202
Local realty services provided by:CENTURY 21 Advantage Gold
2471 Orion Drive Dr,Chambersburg, PA 17202
$337,500
- 3 Beds
- 2 Baths
- 1,363 sq. ft.
- Single family
- Active
Upcoming open houses
- Sun, Oct 2501:00 pm - 03:00 pm
Listed by: sherry lynn barmont
Office: iron valley real estate of chambersburg
MLS#:PAFL2037448
Source:BRIGHTMLS
Price summary
- Price:$337,500
- Price per sq. ft.:$247.62
About this home
Welcome to 2471 Orion Drive! Situated on a desirable corner lot with beautiful mountain views, this well-maintained bi-level offers a comfortable layout with 3 bedrooms, 2 full baths and an oversized 2 car garage. The freshly painted interior gives the home a bright, refreshed feel, while the spacious deck crates the perfect spot for fall evenings, entertaining friends and family, or simply enjoying a little peaceful outdoor living. A large concrete patio adds even more space to relax or gather outdoors. The unfinished basement offers plenty of possibilities and is already plumbed for an additional bathroom, giving the next owner a head start toward creating additional living space. Whether you envision a recreation room, home office, guest space, workshop or simply need extra storage, there's room to make it your own. Conveniently located in the Chambersburg Area School District with easy access to shopping, dining and major routes.
Contact an agent
Home facts
- Year built:2004
- Subdivision & Development:GREENE TWP
- Listing ID #:PAFL2037448
- Added:16 day(s) ago
- Updated:October 25, 2026 at 01:07 PM
Rooms and interior
- Bedrooms:3
- Total bathrooms:2
- Full bathrooms:2
- Flooring:Carpet, Hardwood, Vinyl
- Kitchen Description:Dishwasher, Refrigerator, Stove
- Basement:Yes
- Basement Description:Connecting Stairway, Garage Access, Poured Concrete, Unfinished, Windows
- Living area:1,363 sq. ft.
Heating and cooling
- Cooling:Central A/C
- Heating:Forced Air, Heat Pump(s), Natural Gas
Structure and exterior
- Roof:Shingle
- Year built:2004
- Building area:1,363 sq. ft.
- Lot area:0.37 Acres
- Lot Features:Corner
- Architectural Style:Bi-level
- Construction Materials:Vinyl Siding
- Foundation Description:Block
- Levels:2 Stories
Utilities
- Water:Public
- Sewer:Public Sewer
Finances and disclosures
- Price:$337,500
- Price per sq. ft.:$247.62
- Tax amount:$4,033 (2025)
Features and amenities
- Laundry features:Dryer, Washer
- Amenities:200+ Amp Service
Parking
- Parking description:Attached Garage, Garage - Front Entry
- Garage:Yes
- Garage spaces:2
New listings near 2471 Orion Drive Dr
- Coming Soon
 $270,000Coming Soon2 beds 2 baths1,497 sq. ft.
374 Martina Dr, CHAMBERSBURG, PA 17202
MLS# PAFL2038452Listed by: KELLER WILLIAMS KEYSTONE REALTY - Coming Soon
 $1,245,000Coming Soon6 beds 6 baths5,486 sq. ft.
3295 Springview Dr W, CHAMBERSBURG, PA 17202
MLS# PAFL2038388Listed by: RE/MAX REALTY AGENCY, INC. - Coming Soon
 $225,000Coming Soon2 beds 2 baths1,270 sq. ft.
2417 Mccleary Dr, CHAMBERSBURG, PA 17201
MLS# PAFL2038364Listed by: NEXTHOME CAPITAL REALTY - Coming Soon
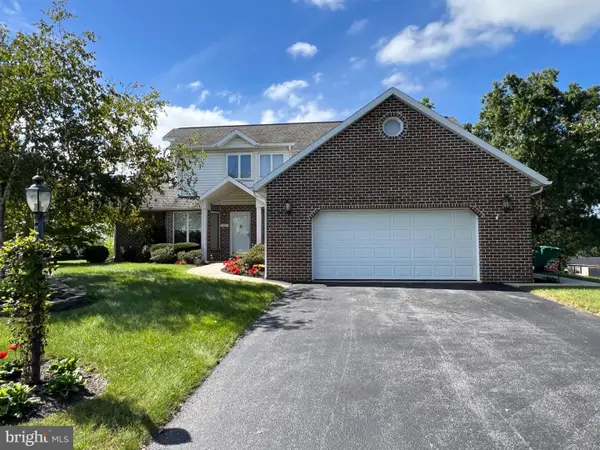 $384,900Coming Soon3 beds 3 baths2,268 sq. ft.
221 Topaz Dr, CHAMBERSBURG, PA 17202
MLS# PAFL2037892Listed by: HELP-U-SELL KEYSTONE REALTY, LLC - New
 $299,900Active3 beds 2 baths
71 Edgelea Dr, CHAMBERSBURG, PA 17201
MLS# PAFL2038454Listed by: INCH & CO. REAL ESTATE, LLC - New
 $212,000Active3 beds 2 baths1,700 sq. ft.
235 S Sixth St, CHAMBERSBURG, PA 17201
MLS# PAFL2038442Listed by: COLDWELL BANKER REALTY - New
 $364,900Active3 beds 2 baths2,260 sq. ft.
768 Franklin Square Dr, CHAMBERSBURG, PA 17201
MLS# PAFL2038438Listed by: GHIMIRE HOMES - Open Sun, 1 to 3pmNew
 $399,900Active4 beds 3 baths2,074 sq. ft.
Address Withheld By Seller, CHAMBERSBURG, PA 17202
MLS# PAFL2037778Listed by: RE/MAX REAL ESTATE-ALLENTOWN - Open Sun, 1 to 3pmNew
 $399,900Active4 beds 3 baths2,074 sq. ft.
Address Withheld By Seller, CHAMBERSBURG, PA 17202
MLS# PAFL2038188Listed by: RE/MAX REAL ESTATE-ALLENTOWN 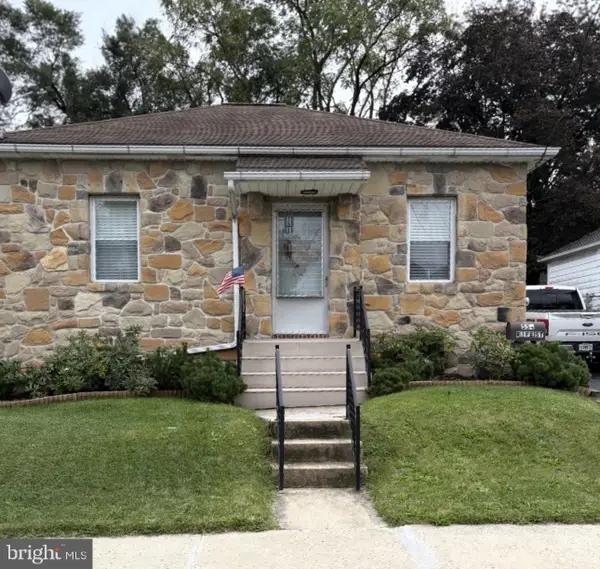 $199,900Active2 beds 1 baths1,050 sq. ft.
554 Rife Street St, CHAMBERSBURG, PA 17201
MLS# PAFL2037946Listed by: PALMER REALTY


Protect your home and budget from life's surprises with an Assurant Home Warranty, backed by a partner that supports you through every step of homeownership. Explore Plans.
©2026 Century 21 Real Estate LLC. All rights reserved. CENTURY 21®, the CENTURY 21 Logo and C21® are service marks owned by Century 21 Real Estate LLC. Century 21 Real Estate LLC fully supports the principles of the Fair Housing Act and the Equal Opportunity Act. Each office is independently owned and operated. Listing information is deemed reliable but not guaranteed accurate.