
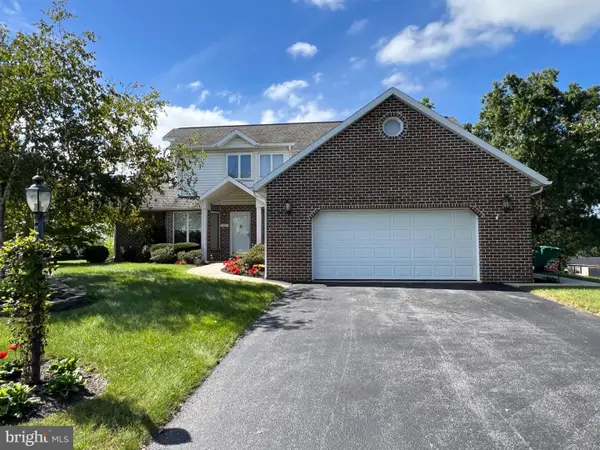
26 Nottingham Dr, Chambersburg, PA 17202
Local realty services provided by:CENTURY 21 Alliance
26 Nottingham Dr,Chambersburg, PA 17202
$239,900
- 4 Beds
- 2 Baths
- 1,758 sq. ft.
- Single family
- Coming Soon
Listed by: nicole scott
Office: re/max realty agency, inc.
MLS#:PAFL2038490
Source:BRIGHTMLS
Price summary
- Price:$239,900
- Price per sq. ft.:$136.46
About this home
MORE SPACE THAN MEETS THE EYE! 🏡 This Kensington Heights home offers 3 bedrooms and 1.5 bathrooms on the main level, with even more living space waiting downstairs! The main level features a comfortable living room and an eat-in kitchen complete with built-ins and an awesome pantry for extra storage. Head to the finished lower level to find a spacious family room, a 4th bedroom, a separate laundry room, and a HUGE storage room with plenty of space for all your extras. The walk-out lower level provides easy access to the large backyard and covered porch, creating a great space for relaxing, entertaining, or enjoying time outdoors. Conveniently located just minutes from downtown Chambersburg, Letterkenny Army Depot, WellSpan, shopping, dining, and more, this home offers the space you need in a location you'll love. Come see all that 26 Nottingham Dr has to offer!
Contact an agent
Home facts
- Year built:1972
- Subdivision & Development:KENSINGTON HEIGHTS
- Listing ID #:PAFL2038490
- Updated:October 27, 2026 at 11:33 AM
Rooms and interior
- Bedrooms:4
- Total bathrooms:2
- Full bathrooms:1
- Half bathrooms:1
- Bathrooms Description:Primary Bath(s)
- Kitchen Description:Breakfast Area, Built-Ins, Kitchen - Eat-In, Pantry
- Bedroom Description:Entry Level Bedroom
- Basement:Yes
- Basement Description:Full, Heated, Improved, Interior Access, Outside Entrance, Partially Finished, Walkout Level, Windows
- Living area:1,758 sq. ft.
Heating and cooling
- Cooling:Window Unit(s)
- Heating:Baseboard - Electric, Electric
Structure and exterior
- Year built:1972
- Building area:1,758 sq. ft.
- Lot area:0.26 Acres
- Architectural Style:Ranch/Rambler
- Construction Materials:Aluminum Siding
- Exterior Features:Porch(es)
- Foundation Description:Block
- Levels:2 Stories
Utilities
- Water:Public
- Sewer:Public Sewer
Finances and disclosures
- Price:$239,900
- Price per sq. ft.:$136.46
- Tax amount:$2,949 (2026)
Features and amenities
- Laundry features:Hookup
- Amenities:Built-Ins
Parking
- Parking description:Attached Carport
New listings near 26 Nottingham Dr
- Coming Soon
 $270,000Coming Soon2 beds 2 baths1,497 sq. ft.
374 Martina Dr, CHAMBERSBURG, PA 17202
MLS# PAFL2038452Listed by: KELLER WILLIAMS KEYSTONE REALTY - Coming Soon
 $1,245,000Coming Soon6 beds 6 baths5,486 sq. ft.
3295 Springview Dr W, CHAMBERSBURG, PA 17202
MLS# PAFL2038388Listed by: RE/MAX REALTY AGENCY, INC. - Coming Soon
 $225,000Coming Soon2 beds 2 baths1,270 sq. ft.
2417 Mccleary Dr, CHAMBERSBURG, PA 17201
MLS# PAFL2038364Listed by: NEXTHOME CAPITAL REALTY - Coming Soon
 $384,900Coming Soon3 beds 3 baths2,268 sq. ft.
221 Topaz Dr, CHAMBERSBURG, PA 17202
MLS# PAFL2037892Listed by: HELP-U-SELL KEYSTONE REALTY, LLC - Open Sun, 12 to 2pmNew
 $224,900Active3 beds 2 baths960 sq. ft.
553 Bracken Dr, CHAMBERSBURG, PA 17201
MLS# PAFL2038486Listed by: KELLER WILLIAMS KEYSTONE REALTY - New
 $299,900Active3 beds 2 baths
71 Edgelea Dr, CHAMBERSBURG, PA 17201
MLS# PAFL2038454Listed by: INCH & CO. REAL ESTATE, LLC - New
 $212,000Active3 beds 2 baths1,700 sq. ft.
235 S Sixth St, CHAMBERSBURG, PA 17201
MLS# PAFL2038442Listed by: COLDWELL BANKER REALTY - New
 $364,900Active3 beds 2 baths2,260 sq. ft.
768 Franklin Square Dr, CHAMBERSBURG, PA 17201
MLS# PAFL2038438Listed by: GHIMIRE HOMES - New
 $399,900Active4 beds 3 baths2,074 sq. ft.
Address Withheld By Seller, CHAMBERSBURG, PA 17202
MLS# PAFL2037778Listed by: RE/MAX REAL ESTATE-ALLENTOWN


Protect your home and budget from life's surprises with an Assurant Home Warranty, backed by a partner that supports you through every step of homeownership. Explore Plans.
©2026 Century 21 Real Estate LLC. All rights reserved. CENTURY 21®, the CENTURY 21 Logo and C21® are service marks owned by Century 21 Real Estate LLC. Century 21 Real Estate LLC fully supports the principles of the Fair Housing Act and the Equal Opportunity Act. Each office is independently owned and operated. Listing information is deemed reliable but not guaranteed accurate.