
30 Birchway Dr, Chambersburg, PA 17202
Local realty services provided by:CENTURY 21 A Better Way
30 Birchway Dr,Chambersburg, PA 17202
$339,900
- 3 Beds
- 1 Baths
- 2,060 sq. ft.
- Single family
- Active
Listed by: cara a sheaffer
Office: re/max 1st advantage
MLS#:PAFL2037618
Source:BRIGHTMLS
Price summary
- Price:$339,900
- Price per sq. ft.:$165
About this home
Welcome to 30 Birchway Drive, located in the established neighborhood of Guilford Hills South. This beautiful rancher sits on a spacious 0.68-acre lot. As you enter the driveway, you’ll notice the oversized two-car garage with an attached carport/breezeway, making life a little easier during inclement weather, as well as the established shrubbery and flower beds surrounding the home.
As you walk inside, you’ll notice the abundance of natural light, as well as the beautiful hardwood floors throughout the main level.
The kitchen provides a six-burner stove, built-in microwave, and dishwasher that matches the cabinetry. Storage can be found everywhere you look, from the kitchen and the area above the carport/breezeway to the basement and so much more.
This home offers three spacious bedrooms filled with natural light, along with a renovated full bathroom that was completed around 2018.
The basement provides a partially finished area that is ready for get-togethers or cozy nights by the wood-burning fireplace. The other half of the basement offers space for storage, a workshop, and all your seasonal décor. The home is also equipped with a radon mitigation system....
Contact an agent
Home facts
- Year built:1963
- Subdivision & Development:BIRCHWOOD
- Listing ID #:PAFL2037618
- Added:1 day(s) ago
- Updated:September 14, 2026 at 04:52 PM
Rooms and interior
- Bedrooms:3
- Total bathrooms:1
- Full bathrooms:1
- Flooring:Carpet, Laminated, Wood
- Dining Description:Combination Dining/Living, Dining Area
- Bathrooms Description:Primary Bath(s)
- Kitchen Description:Cooktop, Dishwasher, Oven - Single, Pantry, Refrigerator
- Bedroom Description:Entry Level Bedroom
- Basement:Yes
- Basement Description:Full, Heated, Outside Entrance, Partially Finished
- Living area:2,060 sq. ft.
Heating and cooling
- Cooling:Ceiling Fan(s), Central A/C
- Heating:Baseboard - Electric, Electric, Heat Pump(s), Oil
Structure and exterior
- Roof:Architectural Shingle
- Year built:1963
- Building area:2,060 sq. ft.
- Lot area:0.68 Acres
- Lot Features:Landscaping, Open
- Architectural Style:Ranch/Rambler
- Construction Materials:Brick
- Exterior Features:Breezeway, Porch(es)
- Foundation Description:Active Radon Mitigation
- Levels:1 Story
Schools
- High school:CHAMBERSBURG AREA SENIOR
- Middle school:CHAMBERSBURG AREA
Utilities
- Water:Public
- Sewer:Public Sewer
Finances and disclosures
- Price:$339,900
- Price per sq. ft.:$165
- Tax amount:$3,712 (2025)
Features and amenities
- Amenities:Ceiling Fan(s)
Parking
- Parking description:Attached Carport, Attached Garage, Oversized
- Garage:Yes
- Garage spaces:2
New listings near 30 Birchway Dr
- Coming Soon
 $234,900Coming Soon2 beds 2 baths1,146 sq. ft.
1221 Progress Rd, CHAMBERSBURG, PA 17201
MLS# PAFL2037646Listed by: HURLEY REAL ESTATE & AUCTIONS - Coming Soon
 $299,900Coming Soon6 beds 3 baths2,589 sq. ft.
2778 Keefer Rd, CHAMBERSBURG, PA 17201
MLS# PAFL2037670Listed by: KELLER WILLIAMS KEYSTONE REALTY - Coming Soon
 $264,900Coming Soon3 beds 3 baths1,667 sq. ft.
835 Middle St, CHAMBERSBURG, PA 17201
MLS# PAFL2037640Listed by: SAMSON PROPERTIES - Coming Soon
 $369,900Coming Soon3 beds 2 baths1,542 sq. ft.
1570 Marilyn Ct, CHAMBERSBURG, PA 17202
MLS# PAFL2037586Listed by: THE BERKSTRESSER REALTY GROUP - Coming Soon
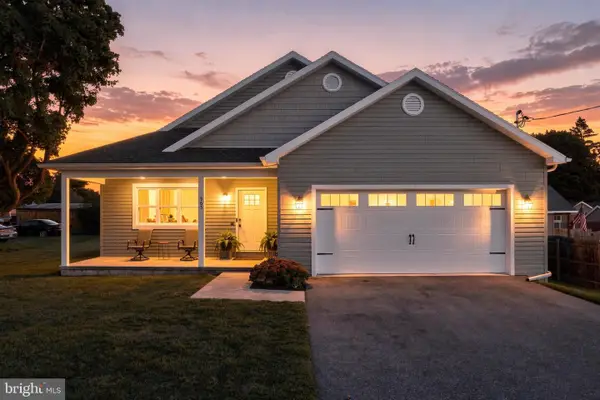 $339,900Coming Soon3 beds 2 baths1,400 sq. ft.
565 Stouffer Ave, CHAMBERSBURG, PA 17201
MLS# PAFL2037574Listed by: IRON VALLEY REAL ESTATE OF CHAMBERSBURG - Coming Soon
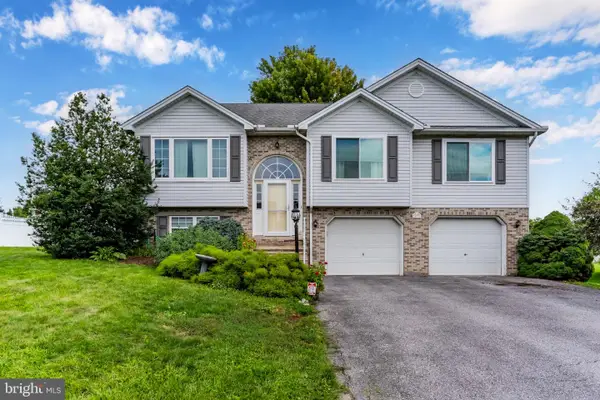 $335,000Coming Soon3 beds 3 baths2,040 sq. ft.
473 Franklin Square Dr, CHAMBERSBURG, PA 17201
MLS# PAFL2037526Listed by: HOWARD HANNA COMPANY-CARLISLE - Coming Soon
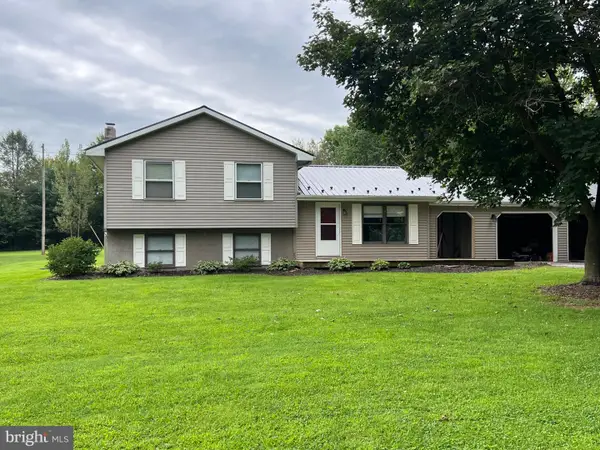 $259,000Coming Soon3 beds 1 baths1,532 sq. ft.
4759 Rocky Spring Rd, CHAMBERSBURG, PA 17201
MLS# PAFL2037130Listed by: HELP-U-SELL KEYSTONE REALTY, LLC - New
 $86,000Active3 Acres
03 Wayne Rd, CHAMBERSBURG, PA 17202
MLS# PAFL2037666Listed by: CHARIS REALTY GROUP - New
 $625,000Active4 beds -- baths3,692 sq. ft.
7246 Smith Rd, CHAMBERSBURG, PA 17202
MLS# PAFL2037668Listed by: IRON VALLEY REAL ESTATE OF CENTRAL PA


Protect your home and budget from life's surprises with an Assurant Home Warranty, backed by a partner that supports you through every step of homeownership. Explore Plans.
©2026 Century 21 Real Estate LLC. All rights reserved. CENTURY 21®, the CENTURY 21 Logo and C21® are service marks owned by Century 21 Real Estate LLC. Century 21 Real Estate LLC fully supports the principles of the Fair Housing Act and the Equal Opportunity Act. Each office is independently owned and operated. Listing information is deemed reliable but not guaranteed accurate.