
3457 Eagle Drive Dr, Chambersburg, PA 17201
Local realty services provided by:CENTURY 21 A Better Way
Listed by: juliet e haroutunian
Office: real of pennsylvania
MLS#:PAFL2038294
Source:BRIGHTMLS
Price summary
- Price:$479,000
- Price per sq. ft.:$165.57
About this home
Welcome to this beautiful Tudor nestled on a quiet street in the desirable Scott Greene Estates! Offering over 2,800 square feet of living space, this charming 4-bedroom, 2.5-bath home combines timeless character with space, comfort, and exciting possibilities.
Inside opens to a spacious entryway that opens to a large living room, a formal dining room, and an inviting kitchen featuring a center island. Just off the kitchen, a versatile space is perfect for a breakfast room or cozy sitting area. French doors from the dining room lead to a greenhouse, while the kitchen opens to a covered back patio—perfect for relaxing or entertaining. A convenient first-floor laundry and mudroom combination is located off the garage and side entrance. Upstairs, you'll find four generously sized bedrooms with ample closet space throughout. An elevator provides access from the main floor to the spacious attic, offering exciting potential for additional living space, a home office, studio, or whatever best suits your needs. Outside, enjoy your own private retreat featuring mature gardens and a tranquil fish pond. With its classic Tudor charm, generous space, unique features, and room to grow, this special home offers endless possibilities in a peaceful neighborhood setting....
Contact an agent
Home facts
- Year built:1986
- Subdivision & Development:SCOTT GREENE ESTATES
- Listing ID #:PAFL2038294
- Added:8 day(s) ago
- Updated:October 23, 2026 at 02:00 PM
Rooms and interior
- Bedrooms:4
- Total bathrooms:3
- Full bathrooms:2
- Half bathrooms:1
- Dining Description:Dining Room
- Living area:2,893 sq. ft.
Heating and cooling
- Cooling:Ductless/Mini-Split
- Heating:Baseboard - Electric, Propane - Leased, Wood Burn Stove
Structure and exterior
- Roof:Shingle
- Year built:1986
- Building area:2,893 sq. ft.
- Lot area:0.38 Acres
- Architectural Style:Contemporary, Traditional, Tudor
- Construction Materials:Stone, Stucco, Wood Siding
- Foundation Description:Slab
- Levels:3 Story
Utilities
- Water:Public
- Sewer:Public Sewer
Finances and disclosures
- Price:$479,000
- Price per sq. ft.:$165.57
- Tax amount:$6,868 (2024)
Features and amenities
- Laundry features:Laundry
Parking
- Parking description:Attached Garage, Garage - Front Entry
- Garage:Yes
- Garage spaces:2
New listings near 3457 Eagle Drive Dr
- Coming Soon
 $1,245,000Coming Soon6 beds 6 baths5,486 sq. ft.
3295 Springview Dr W, CHAMBERSBURG, PA 17202
MLS# PAFL2038388Listed by: RE/MAX REALTY AGENCY, INC. - Coming Soon
 $225,000Coming Soon2 beds 2 baths1,270 sq. ft.
2417 Mccleary Dr, CHAMBERSBURG, PA 17201
MLS# PAFL2038364Listed by: NEXTHOME CAPITAL REALTY - Coming Soon
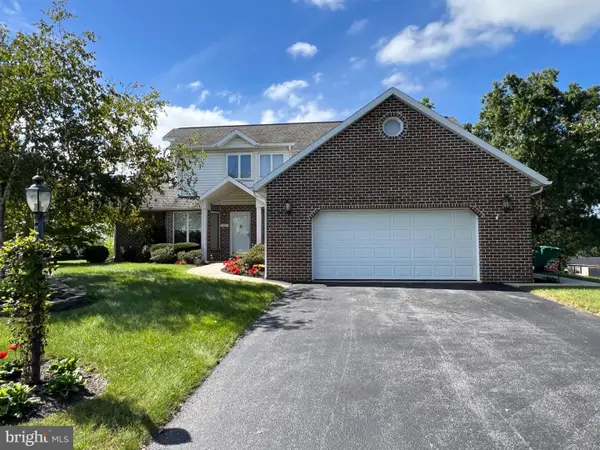 $384,900Coming Soon3 beds 3 baths2,268 sq. ft.
221 Topaz Dr, CHAMBERSBURG, PA 17202
MLS# PAFL2037892Listed by: HELP-U-SELL KEYSTONE REALTY, LLC - New
 $212,000Active3 beds 2 baths1,700 sq. ft.
235 S Sixth St, CHAMBERSBURG, PA 17201
MLS# PAFL2038442Listed by: COLDWELL BANKER REALTY - New
 $364,900Active3 beds 2 baths2,260 sq. ft.
768 Franklin Square Dr, CHAMBERSBURG, PA 17201
MLS# PAFL2038438Listed by: GHIMIRE HOMES - Open Sun, 1 to 3pmNew
 $399,900Active4 beds 3 baths2,074 sq. ft.
Address Withheld By Seller, CHAMBERSBURG, PA 17202
MLS# PAFL2037778Listed by: RE/MAX REAL ESTATE-ALLENTOWN - Open Sun, 1 to 3pmNew
 $399,900Active4 beds 3 baths2,074 sq. ft.
Address Withheld By Seller, CHAMBERSBURG, PA 17202
MLS# PAFL2038188Listed by: RE/MAX REAL ESTATE-ALLENTOWN 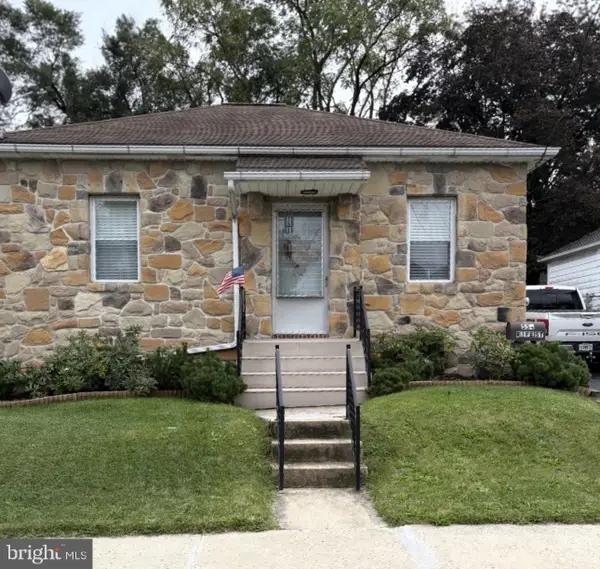 $199,900Active2 beds 1 baths1,050 sq. ft.
554 Rife Street St, CHAMBERSBURG, PA 17201
MLS# PAFL2037946Listed by: PALMER REALTY- New
 $259,900Active3 beds 2 baths1,456 sq. ft.
820 S 4th St, CHAMBERSBURG, PA 17201
MLS# PAFL2038394Listed by: SAMSON PROPERTIES - New
 $189,900Active4 beds 2 baths1,536 sq. ft.
621 S Main St, CHAMBERSBURG, PA 17201
MLS# PAFL2038400Listed by: RE/MAX 1ST ADVANTAGE


Protect your home and budget from life's surprises with an Assurant Home Warranty, backed by a partner that supports you through every step of homeownership. Explore Plans.
©2026 Century 21 Real Estate LLC. All rights reserved. CENTURY 21®, the CENTURY 21 Logo and C21® are service marks owned by Century 21 Real Estate LLC. Century 21 Real Estate LLC fully supports the principles of the Fair Housing Act and the Equal Opportunity Act. Each office is independently owned and operated. Listing information is deemed reliable but not guaranteed accurate.