
3825 Frecon Road, Chambersburg, PA 17202
Local realty services provided by:CENTURY 21 Downtown
3825 Frecon Road,Chambersburg, PA 17202
$1,450,000
- 5 Beds
- 5 Baths
- 6,500 sq. ft.
- Single family
- Active
Listed by: james b nicklas, laura n sponseller
Office: the pineapple group, llc.
MLS#:PAFL2035172
Source:BRIGHTMLS
Price summary
- Price:$1,450,000
- Price per sq. ft.:$223.08
About this home
Experience exceptional craftsmanship, privacy, and functionality in this one-of-a-kind custom estate nestled on more than four acres with breathtaking mountain views. Thoughtfully designed and custom built by the owner for the owner, this remarkable property offers over 6,000 square feet of finished living space with multiple options for additional Bedrooms along with an impressive 4,000-square-foot detached workshop, creating endless possibilities for hobbyists, entrepreneurs, collectors, or those seeking additional workspace.
Set in a secluded setting while remaining conveniently close to shopping, dining, healthcare, and major commuter routes, this property delivers the perfect balance of peaceful country living and everyday convenience.
From the moment you arrive, the attention to detail is evident. Natural limestone sidewalks guide you through beautifully landscaped grounds to a home showcasing superior construction and high-end finishes throughout. Inside, soaring 10-foot ceilings, expansive windows, and an open-concept floor plan create a bright and inviting atmosphere designed for both comfortable daily living and entertaining on a grand scale.
The heart of the home is the stunning gourmet kitchen featuring custom hickory cabinetry, leathered granite countertops, premium appliances, abundant workspace, and seamless flow into the main living and dining areas. Large windows capture picturesque mountain views while filling the home with natural light.
Outdoor living is equally impressive. A covered patio serves as a private retreat complete with fire features and a hot tub, providing the perfect setting to relax, entertain guests, or enjoy peaceful evenings overlooking the surrounding countryside.
The fully finished walk-out lower level offers exceptional flexibility and could easily function as a private in-law suite, complete with its own kitchen, living space, and direct outdoor access. An additional garage suite provides ideal accommodations for a teenager, guests, extended family, or a private home office.
The luxurious primary suite is designed as a personal sanctuary, featuring custom cabinetry, professionally designed walk-in closets, and a spa-inspired bath with an oversized walk-in shower and premium finishes.
Combining quality craftsmanship, thoughtful design, extraordinary living space, and unmatched versatility, this custom-built estate presents a rare opportunity to own a truly exceptional property where every detail has been carefully considered and expertly executed....
Contact an agent
Home facts
- Year built:2018
- Subdivision & Development:NONE AVAILABLE
- Listing ID #:PAFL2035172
- Added:137 day(s) ago
- Updated:October 23, 2026 at 02:00 PM
Rooms and interior
- Bedrooms:5
- Total bathrooms:5
- Full bathrooms:3
- Half bathrooms:2
- Dining Description:Dining Area, Formal/Separate Dining Room
- Bathrooms Description:Primary Bath(s), WhirlPool/HotTub
- Kitchen Description:2nd Kitchen, Built-Ins, Butlers Pantry, Kitchen - Gourmet
- Bedroom Description:Entry Level Bedroom, Walk In Closet(s)
- Basement:Yes
- Basement Description:Full, Fully Finished, Heated, Improved, Outside Entrance, Poured Concrete, Walkout Level
- Living area:6,500 sq. ft.
Heating and cooling
- Cooling:Central A/C
- Heating:Forced Air, Propane - Owned
Structure and exterior
- Roof:Architectural Shingle
- Year built:2018
- Building area:6,500 sq. ft.
- Lot area:4.34 Acres
- Lot Features:Adjoins - Open Space, Landscaping
- Architectural Style:Raised Ranch/Rambler
- Construction Materials:Masonry, Stone, Vinyl Siding
- Exterior Features:Bump-outs, Deck(s), Exterior Lighting, Flood Lights, Outbuilding(s), Patio(s), Play Area, Roof, Secure Storage, Stone Retaining Walls
- Foundation Description:Concrete Perimeter
- Levels:2 Stories
Utilities
- Water:Public
- Sewer:Mound System, On Site Septic
Finances and disclosures
- Price:$1,450,000
- Price per sq. ft.:$223.08
- Tax amount:$12,114 (2025)
Features and amenities
- Amenities:200+ Amp Service, Built-Ins
Parking
- Parking description:Attached Garage, Detached Garage, Garage - Side Entry, Garage Door Opener
- Garage:Yes
- Garage spaces:8
New listings near 3825 Frecon Road
- Coming Soon
 $1,245,000Coming Soon6 beds 6 baths5,486 sq. ft.
3295 Springview Dr W, CHAMBERSBURG, PA 17202
MLS# PAFL2038388Listed by: RE/MAX REALTY AGENCY, INC. - Coming Soon
 $225,000Coming Soon2 beds 2 baths1,270 sq. ft.
2417 Mccleary Dr, CHAMBERSBURG, PA 17201
MLS# PAFL2038364Listed by: NEXTHOME CAPITAL REALTY - Coming Soon
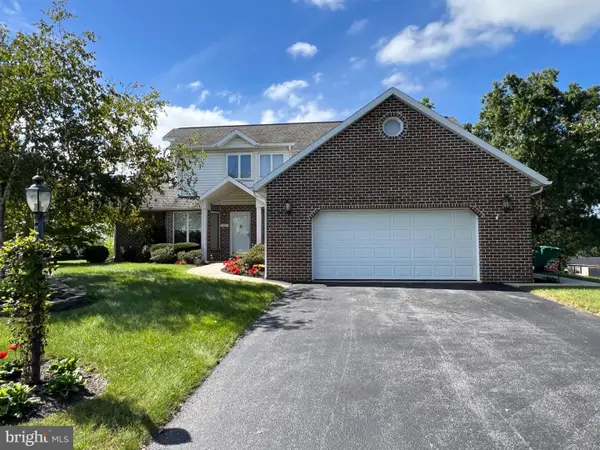 $384,900Coming Soon3 beds 3 baths2,268 sq. ft.
221 Topaz Dr, CHAMBERSBURG, PA 17202
MLS# PAFL2037892Listed by: HELP-U-SELL KEYSTONE REALTY, LLC - New
 $212,000Active3 beds 2 baths1,700 sq. ft.
235 S Sixth St, CHAMBERSBURG, PA 17201
MLS# PAFL2038442Listed by: COLDWELL BANKER REALTY - New
 $364,900Active3 beds 2 baths2,260 sq. ft.
768 Franklin Square Dr, CHAMBERSBURG, PA 17201
MLS# PAFL2038438Listed by: GHIMIRE HOMES - Open Sun, 1 to 3pmNew
 $399,900Active4 beds 3 baths2,074 sq. ft.
Address Withheld By Seller, CHAMBERSBURG, PA 17202
MLS# PAFL2037778Listed by: RE/MAX REAL ESTATE-ALLENTOWN - Open Sun, 1 to 3pmNew
 $399,900Active4 beds 3 baths2,074 sq. ft.
Address Withheld By Seller, CHAMBERSBURG, PA 17202
MLS# PAFL2038188Listed by: RE/MAX REAL ESTATE-ALLENTOWN 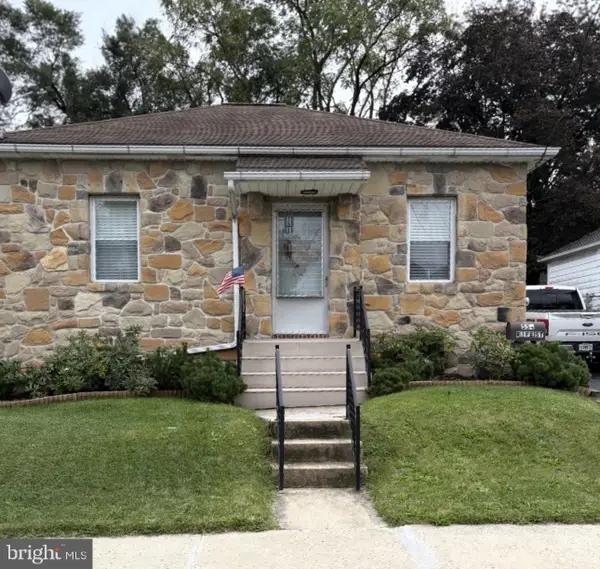 $199,900Active2 beds 1 baths1,050 sq. ft.
554 Rife Street St, CHAMBERSBURG, PA 17201
MLS# PAFL2037946Listed by: PALMER REALTY- New
 $259,900Active3 beds 2 baths1,456 sq. ft.
820 S 4th St, CHAMBERSBURG, PA 17201
MLS# PAFL2038394Listed by: SAMSON PROPERTIES - New
 $189,900Active4 beds 2 baths1,536 sq. ft.
621 S Main St, CHAMBERSBURG, PA 17201
MLS# PAFL2038400Listed by: RE/MAX 1ST ADVANTAGE


Protect your home and budget from life's surprises with an Assurant Home Warranty, backed by a partner that supports you through every step of homeownership. Explore Plans.
©2026 Century 21 Real Estate LLC. All rights reserved. CENTURY 21®, the CENTURY 21 Logo and C21® are service marks owned by Century 21 Real Estate LLC. Century 21 Real Estate LLC fully supports the principles of the Fair Housing Act and the Equal Opportunity Act. Each office is independently owned and operated. Listing information is deemed reliable but not guaranteed accurate.