
4 Buckingham Dr, Chambersburg, PA 17201
Local realty services provided by:CENTURY 21 Norris - Valley Forge
4 Buckingham Dr,Chambersburg, PA 17201
$317,000
- 3 Beds
- 2 Baths
- 1,770 sq. ft.
- Single family
- Coming Soon
Listed by: carly patla
Office: iron valley real estate of chambersburg
MLS#:PAFL2037696
Source:BRIGHTMLS
Price summary
- Price:$317,000
- Price per sq. ft.:$179.1
About this home
The views are everything!! The covered front porch invites you to sit and enjoy the beautiful Mountain skyline in any weather! This home has a large living room space, both bathrooms have been completely redone and a nice Florida room has been added!
You’ll enjoy being in every single space in this house!! The granite countertops and updated kitchen flow nicely with the dining space and outdoor living area making it the ideal home for hosting all of your family and friends.
The main bedroom has its own en-suite bath, with plenty of room for all
Of your furniture!!
A partially finished basement gives extra living, entertainment and hobby space- the rest of the basement?? Storage Storage Storage!! And we’re not done yet! Outside is beautiful, lush landscaping giving you all the peace and tranquility vibes!!
Professional Pictures will be uploaded Saturday- sale contingent on seller finding suitable housing.
Contact an agent
Home facts
- Year built:1971
- Subdivision & Development:KENSINGTON HEIGHTS
- Listing ID #:PAFL2037696
- Updated:September 16, 2026 at 01:36 AM
Rooms and interior
- Bedrooms:3
- Total bathrooms:2
- Full bathrooms:2
- Basement:Yes
- Basement Description:Connecting Stairway, Daylight, Full, Garage Access, Improved, Interior Access, Outside Entrance, Partial, Partially Finished, Walkout Level
- Living area:1,770 sq. ft.
Heating and cooling
- Cooling:Ceiling Fan(s), Central A/C
- Heating:Baseboard - Electric, Electric, Heat Pump - Electric BackUp
Structure and exterior
- Year built:1971
- Building area:1,770 sq. ft.
- Lot area:0.34 Acres
- Architectural Style:Raised Ranch/Rambler
- Construction Materials:Brick, Vinyl Siding
- Foundation Description:Permanent
- Levels:2 Stories
Utilities
- Water:Public
- Sewer:Public Sewer
Finances and disclosures
- Price:$317,000
- Price per sq. ft.:$179.1
- Tax amount:$3,890 (2026)
Parking
- Parking description:Attached Garage, Basement Garage, Garage - Side Entry, Inside Access
- Garage:Yes
- Garage spaces:2
New listings near 4 Buckingham Dr
- Coming Soon
 $299,900Coming Soon6 beds 3 baths2,589 sq. ft.
2778 Keefer Rd, CHAMBERSBURG, PA 17201
MLS# PAFL2037670Listed by: KELLER WILLIAMS KEYSTONE REALTY - Coming Soon
 $264,900Coming Soon3 beds 3 baths1,667 sq. ft.
835 Middle St, CHAMBERSBURG, PA 17201
MLS# PAFL2037640Listed by: SAMSON PROPERTIES - Coming Soon
 $369,900Coming Soon3 beds 2 baths1,542 sq. ft.
1570 Marilyn Ct, CHAMBERSBURG, PA 17202
MLS# PAFL2037586Listed by: THE BERKSTRESSER REALTY GROUP - Coming Soon
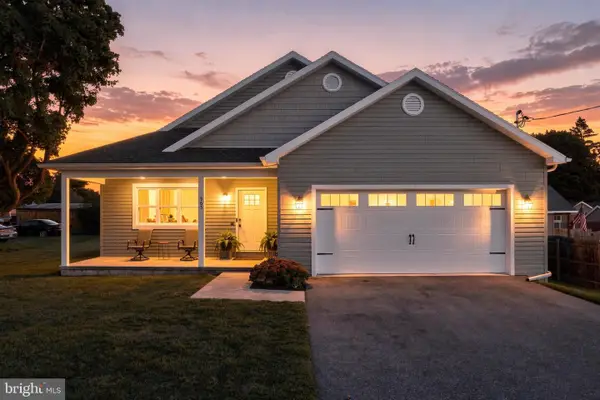 $339,900Coming Soon3 beds 2 baths1,400 sq. ft.
565 Stouffer Ave, CHAMBERSBURG, PA 17201
MLS# PAFL2037574Listed by: IRON VALLEY REAL ESTATE OF CHAMBERSBURG - Coming Soon
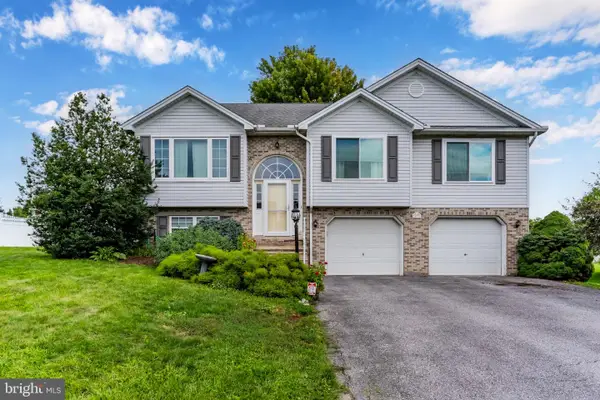 $335,000Coming Soon3 beds 3 baths2,040 sq. ft.
473 Franklin Square Dr, CHAMBERSBURG, PA 17201
MLS# PAFL2037526Listed by: HOWARD HANNA COMPANY-CARLISLE - Coming Soon
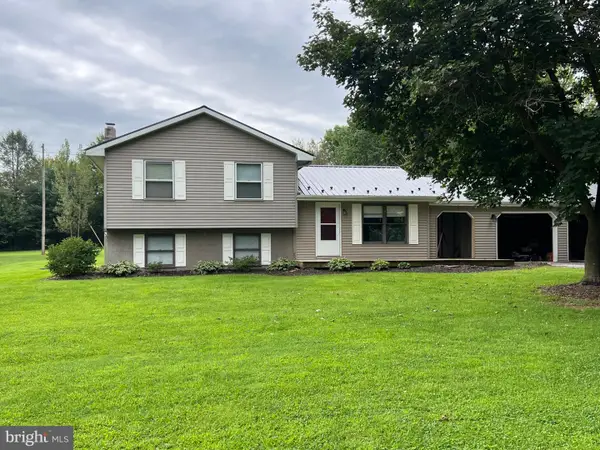 $259,000Coming Soon3 beds 1 baths1,532 sq. ft.
4759 Rocky Spring Rd, CHAMBERSBURG, PA 17201
MLS# PAFL2037130Listed by: HELP-U-SELL KEYSTONE REALTY, LLC - New
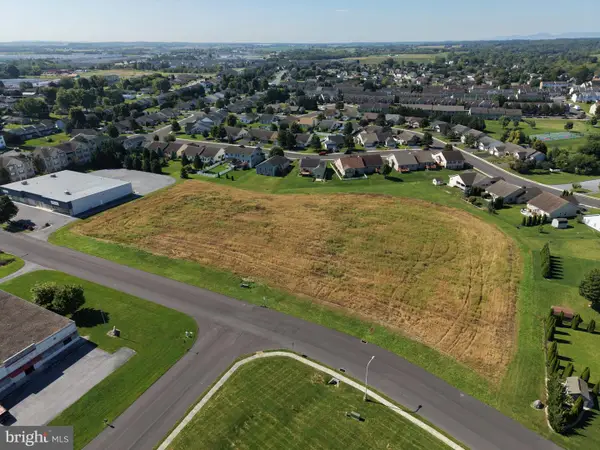
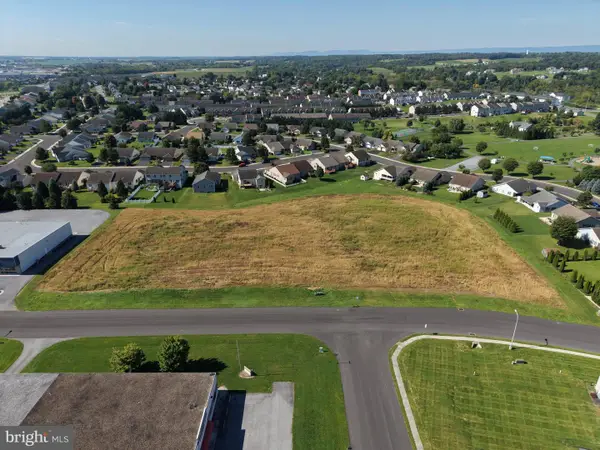 $79,000Active1.47 Acres
Tract 2: 1.47+/- Acres Benedict Dr, CHAMBERSBURG, PA 17201
MLS# PAFL2037692Listed by: HURLEY REAL ESTATE & AUCTIONS - New
 $79,000Active1.59 Acres
Tract 3: 1.59+/- Acres Benedict Dr, CHAMBERSBURG, PA 17201
MLS# PAFL2037718Listed by: HURLEY REAL ESTATE & AUCTIONS - New
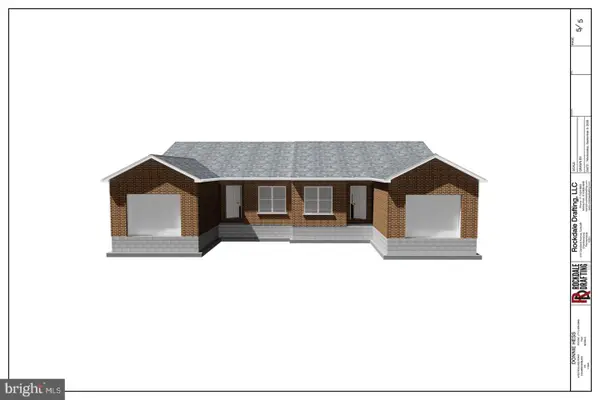 $375,000Active2 beds 2 baths1,352 sq. ft.
124 A Brumbaugh Ave, CHAMBERSBURG, PA 17201
MLS# PAFL2037682Listed by: RE/MAX REALTY AGENCY, INC.


Protect your home and budget from life's surprises with an Assurant Home Warranty, backed by a partner that supports you through every step of homeownership. Explore Plans.
©2026 Century 21 Real Estate LLC. All rights reserved. CENTURY 21®, the CENTURY 21 Logo and C21® are service marks owned by Century 21 Real Estate LLC. Century 21 Real Estate LLC fully supports the principles of the Fair Housing Act and the Equal Opportunity Act. Each office is independently owned and operated. Listing information is deemed reliable but not guaranteed accurate.