
44 Vernon Drive, Chambersburg, PA 17202
Local realty services provided by:CENTURY 21 The Real Estate Store
44 Vernon Drive,Chambersburg, PA 17202
$370,000
- 3 Beds
- 3 Baths
- - sq. ft.
- Single family
- Sold
Listed by: jale o dalton, charles dalton
Office: mountain view realty
MLS#:PAFL2036418
Source:BRIGHTMLS
Sorry, we are unable to map this address
Price summary
- Price:$370,000
About this home
Welcome to 44 Vernon Drive! This beautifully maintained property offers a wonderful balance of comfort, convenience, and charm.
Spacious & Thoughtfully Designed Layout: Split bedroom design. Bright, inviting living spaces created for both easy daily living and effortless entertaining.
Features an attached front-entry garage, built-in storage potential, and a spacious paved driveway with ample parking.
Impeccably cared for with attention to detail throughout, offering a move-in ready experience.
Whether you are looking to relax in a serene setting or entertain friends and family, this home provides the ideal backdrop for your next chapter. Schedule your private showing today to experience everything 44 Vernon Drive has to offer!
Contact an agent
Home facts
- Year built:2006
- Subdivision & Development:NONE AVAILABLE
- Listing ID #:PAFL2036418
- Added:48 day(s) ago
- Updated:September 13, 2026 at 10:24 AM
Rooms and interior
- Bedrooms:3
- Total bathrooms:3
- Full bathrooms:2
- Half bathrooms:1
- Dining Description:Dining Room
- Bathrooms Description:Bathroom 1, Bathroom 2, Primary Bath(s)
- Kitchen Description:Microwave, Oven/Range - Electric, Refrigerator
- Basement:Yes
- Basement Description:Daylight, Fully Finished, Garage Access, Interior Access, Partial, Windows
Heating and cooling
- Cooling:Central A/C
- Heating:90% Forced Air, Central, Geo-thermal
Structure and exterior
- Year built:2006
- Lot Features:Open, Rear Yard, Sloping, Suburban
- Architectural Style:Split Foyer
- Construction Materials:Vinyl Siding
- Exterior Features:Deck(s), Exterior Lighting
- Levels:2 Stories
Schools
- High school:CHAMBERSBURG AREA SENIOR
- Middle school:FAUST JUNIOR HIGH SCHOOL
Utilities
- Water:Public
- Sewer:Public Sewer
Finances and disclosures
- Price:$370,000
- Tax amount:$4,498 (2025)
Features and amenities
- Laundry features:Dryer In Unit, Laundry, Washer In Unit, Washer/Dryer Stacked
- Amenities:Cable TV Available, Ceiling Fan(s), Electric Available, Window Treatments
Parking
- Parking description:Attached Garage, Built In, Garage - Front Entry, Paved Driveway
- Garage:Yes
- Garage spaces:2
New listings near 44 Vernon Drive
- Coming Soon
 $234,900Coming Soon2 beds 2 baths1,146 sq. ft.
1221 Progress Rd, GREENCASTLE, PA 17225
MLS# PAFL2037646Listed by: HURLEY REAL ESTATE & AUCTIONS - Coming Soon
 $264,900Coming Soon3 beds 3 baths1,667 sq. ft.
835 Middle St, CHAMBERSBURG, PA 17201
MLS# PAFL2037640Listed by: SAMSON PROPERTIES - Coming Soon
 $369,900Coming Soon3 beds 2 baths1,542 sq. ft.
1570 Marilyn Ct, CHAMBERSBURG, PA 17202
MLS# PAFL2037586Listed by: THE BERKSTRESSER REALTY GROUP - Coming Soon
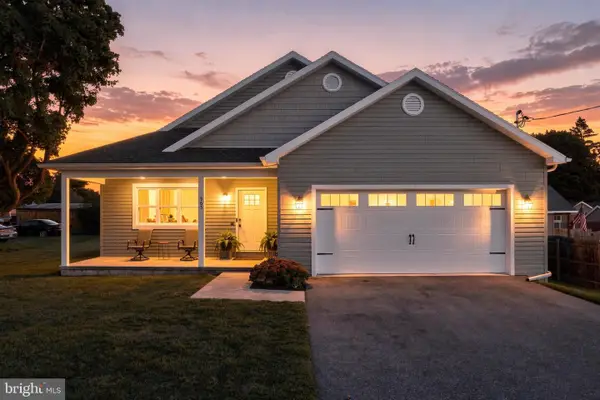 $339,900Coming Soon3 beds 2 baths1,400 sq. ft.
565 Stouffer Ave, CHAMBERSBURG, PA 17201
MLS# PAFL2037574Listed by: IRON VALLEY REAL ESTATE OF CHAMBERSBURG - Coming Soon
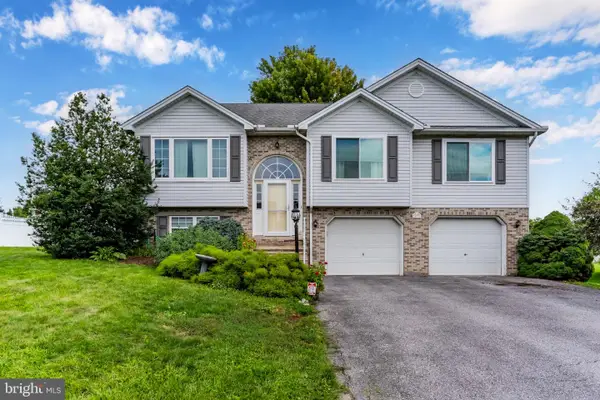 $335,000Coming Soon3 beds 3 baths2,040 sq. ft.
473 Franklin Square Dr, CHAMBERSBURG, PA 17201
MLS# PAFL2037526Listed by: HOWARD HANNA COMPANY-CARLISLE - Coming Soon
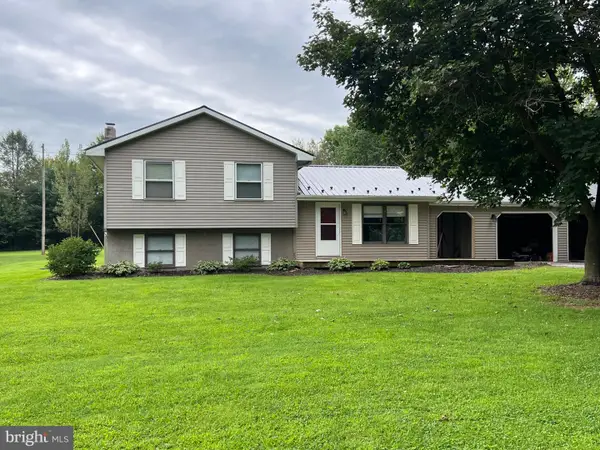 $259,000Coming Soon3 beds 1 baths1,532 sq. ft.
4759 Rocky Spring Rd, CHAMBERSBURG, PA 17201
MLS# PAFL2037130Listed by: HELP-U-SELL KEYSTONE REALTY, LLC - New
 $254,900Active2 beds 2 baths1,803 sq. ft.
3226 Saint Andrews, CHAMBERSBURG, PA 17202
MLS# PAFL2037650Listed by: COLDWELL BANKER REALTY - New
 $305,000Active3 beds 2 baths1,120 sq. ft.
1541 Streamside Dr, CHAMBERSBURG, PA 17202
MLS# PAFL2037520Listed by: CONTIGO REAL ESTATE - Open Sun, 11am to 1pmNew
 $235,000Active3 beds 1 baths1,550 sq. ft.
2806 Keefer Rd, CHAMBERSBURG, PA 17201
MLS# PAFL2037598Listed by: BERKSHIRE HATHAWAY HOMESERVICES HOMESALE REALTY - New
 $385,000Active4 beds 3 baths3,257 sq. ft.
901 E Mckinley St, CHAMBERSBURG, PA 17201
MLS# PAFL2037388Listed by: BERKSHIRE HATHAWAY HOMESERVICES HOMESALE REALTY


Protect your home and budget from life's surprises with an Assurant Home Warranty, backed by a partner that supports you through every step of homeownership. Explore Plans.
©2026 Century 21 Real Estate LLC. All rights reserved. CENTURY 21®, the CENTURY 21 Logo and C21® are service marks owned by Century 21 Real Estate LLC. Century 21 Real Estate LLC fully supports the principles of the Fair Housing Act and the Equal Opportunity Act. Each office is independently owned and operated. Listing information is deemed reliable but not guaranteed accurate.