
919 Geyer Dr #135, Chambersburg, PA 17201
Local realty services provided by:CENTURY 21 Reilly Realtors
919 Geyer Dr #135,Chambersburg, PA 17201
$299,900
- 2 Beds
- 2 Baths
- 1,258 sq. ft.
- Townhouse
- Coming Soon
Listed by: william m kellam jr.
Office: help-u-sell keystone realty, llc.
MLS#:PAFL2038608
Source:BRIGHTMLS
Price summary
- Price:$299,900
- Price per sq. ft.:$238.39
About this home
Looking for one floor living in the borough? Look no further than this remodeled 2 bedroom, 2 bath townhome. Extensive renovations took place in '25 including: kitchen with new cabinets, backsplash, and Quartz countertops, luxury vinyl plank throughout, updated walk in shower in the primary, stoned fireplace in the living room, and more! There's a three season room on the back that leads to the fenced backyard with storage shed. Two car garage. Borough utilities! Roof was replaced in '16. Home is offered just under the current appraisal.
Contact an agent
Home facts
- Year built:2000
- Subdivision & Development:PARKVIEW EAST
- Listing ID #:PAFL2038608
- Updated:November 01, 2026 at 02:49 PM
Rooms and interior
- Bedrooms:2
- Total bathrooms:2
- Full bathrooms:2
- Flooring:Ceramic Tile, Luxury Vinyl Plank
- Dining Description:Combination Dining/Living
- Kitchen Description:Dishwasher, Disposal, Icemaker, Microwave, Oven/Range - Electric, Recessed Lighting, Refrigerator, Stainless Steel Appliances, Upgraded Countertops, Water Heater
- Bedroom Description:Entry Level Bedroom, Walk In Closet(s)
- Living area:1,258 sq. ft.
Heating and cooling
- Cooling:Central A/C
- Heating:Electric, Heat Pump(s)
Structure and exterior
- Roof:Architectural Shingle
- Year built:2000
- Building area:1,258 sq. ft.
- Lot area:0.14 Acres
- Architectural Style:Ranch/Rambler
- Construction Materials:Brick, Vinyl Siding
- Exterior Features:Enclosed
- Foundation Description:Slab
- Levels:1 Story
Utilities
- Water:Public
- Sewer:Public Sewer
Finances and disclosures
- Price:$299,900
- Price per sq. ft.:$238.39
- Tax amount:$4,572 (2026)
Features and amenities
- Laundry features:Dryer, Washer
- Amenities:Ceiling Fan(s), Recessed Lighting
Parking
- Parking description:Attached Garage, Garage - Front Entry
- Garage:Yes
- Garage spaces:2
New listings near 919 Geyer Dr #135
- Coming Soon
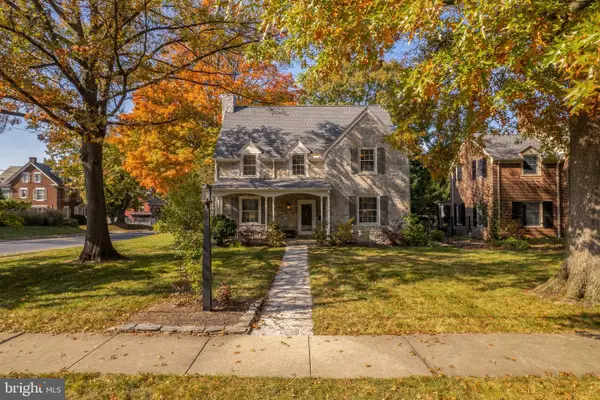 $460,000Coming Soon4 beds 2 baths2,640 sq. ft.
1307 Wilson Ave, CHAMBERSBURG, PA 17201
MLS# PAFL2038508Listed by: BERKSHIRE HATHAWAY HOMESERVICES HOMESALE REALTY - Coming Soon
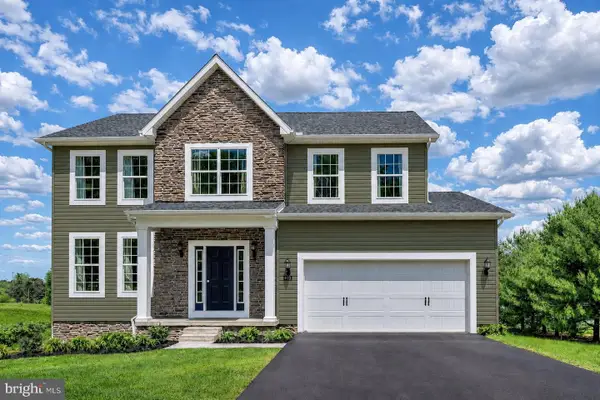 $379,900Coming Soon4 beds 3 baths2,119 sq. ft.
1911 Mandarin #237, CHAMBERSBURG, PA 17202
MLS# PAFL2038356Listed by: JOSEPH A MYERS REAL ESTATE, INC. - Coming Soon
 $270,000Coming Soon2 beds 2 baths1,497 sq. ft.
374 Martina Dr, CHAMBERSBURG, PA 17202
MLS# PAFL2038452Listed by: KELLER WILLIAMS KEYSTONE REALTY - Coming Soon
 $1,245,000Coming Soon6 beds 6 baths5,486 sq. ft.
3295 Springview Dr W, CHAMBERSBURG, PA 17202
MLS# PAFL2038388Listed by: RE/MAX REALTY AGENCY, INC. - Coming Soon
 $225,000Coming Soon2 beds 2 baths1,270 sq. ft.
2417 Mccleary Dr, CHAMBERSBURG, PA 17201
MLS# PAFL2038364Listed by: NEXTHOME CAPITAL REALTY - New
 $230,000Active2 beds 1 baths1,080 sq. ft.
448 Kraiss Ave #448, CHAMBERSBURG, PA 17201
MLS# PAFL2038548Listed by: SAMSON PROPERTIES - New
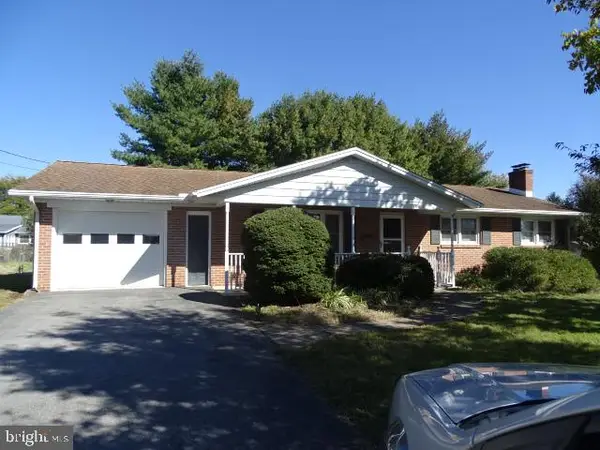 $239,000Active3 beds 2 baths1,760 sq. ft.
69 Salem Rd, CHAMBERSBURG, PA 17201
MLS# PAFL2038586Listed by: CORE LLC  $135,000Pending5.03 Acres
5.03 Acre Lot On Jenny Ln, CHAMBERSBURG, PA 17202
MLS# PAFL2038566Listed by: SAMSON PROPERTIES- New
 $590,000Active5 beds 4 baths
240 Overhill Dr, CHAMBERSBURG, PA 17202
MLS# PAFL2038542Listed by: REAL ESTATE INNOVATIONS


Protect your home and budget from life's surprises with an Assurant Home Warranty, backed by a partner that supports you through every step of homeownership. Explore Plans.
©2026 Century 21 Real Estate LLC. All rights reserved. CENTURY 21®, the CENTURY 21 Logo and C21® are service marks owned by Century 21 Real Estate LLC. Century 21 Real Estate LLC fully supports the principles of the Fair Housing Act and the Equal Opportunity Act. Each office is independently owned and operated. Listing information is deemed reliable but not guaranteed accurate.