58 Dairy Rd, Charleroi, PA 15022
Local realty services provided by:CENTURY 21 Frontier Realty
58 Dairy Rd,Charleroi, PA 15022
$134,900
- 3 Beds
- 1 Baths
- 1,204 sq. ft.
- Mobile / Manufactured
- Active
Listed by: gina liptak
Office: re/max select realty
MLS#:1767547
Source:PA_WPN
Price summary
- Price:$134,900
- Price per sq. ft.:$112.04
About this home
Welcome to 58 Dairy Rd. where peaceful country living meets everyday comfort on approx 2.433 acres of beautiful park like land. This mobile home offers convenient one-level living with custom additions that add both space and functionality. You'll love the spacious primary bedroom, oversized laundry room complete with a wood burner, and the generously sized attached 1 car garage. Enjoy your morning coffee inside the 5x15 sunroom or unwind on the deck while taking in the scenic surroundings. The third bedroom is currently being used as a home office/den, offering flexibility to fit your needs. Whether you're looking for room to garden, explore, or simply enjoy the outdoors-This property offers the space and tranquility you've been searching for all while feeling right at home. The simple life starts here.
Contact an agent
Home facts
- Year built:1975
- Listing ID #:1767547
- Added:49 day(s) ago
- Updated:September 18, 2026 at 10:13 AM
Rooms and interior
- Bedrooms:3
- Total bathrooms:1
- Full bathrooms:1
- Rooms Total:8
- Flooring:Carpet, Hardwood, Vinyl
- Kitchen Description:Dishwasher, Microwave, Stove
- Basement:Yes
- Basement Description:Crawl Space
- Living area:1,204 sq. ft.
Heating and cooling
- Cooling:Central Air, Wall Window Units
- Heating:Oil
- Central air:Yes
Structure and exterior
- Roof:Asphalt
- Year built:1975
- Building area:1,204 sq. ft.
- Lot area:2.43 Acres
- Architectural Style:Ranch
- Construction Materials:Frame
Utilities
- Water:Public
Finances and disclosures
- Price:$134,900
- Price per sq. ft.:$112.04
- Tax amount:$1,397
Features and amenities
- Laundry features:Dryer, Washer
- Amenities:Screens, Some Electric Appliances, Window Treatments
Parking
- Total parking spaces:1
- Garage:Yes
 Last Updated September 18, 2026. Information deemed reliable but not guaranteed. Information is provided exclusively for consumers' personal, non-commercial use and may not be used for any purpose other than to identify prospective properties consumers may be interested in purchasing. PA_WPN Member Broker: Roger Donlach
New listings near 58 Dairy Rd
- New

 $114,900Active3 beds 2 baths1,776 sq. ft.
505 Crest Ave, Charleroi, PA 15022
MLS# 1774891Listed by: CENTURY 21 FRONTIER REALTY - New
 $150,000Active3 beds 2 baths2,244 sq. ft.
917 Crest Avenue, Charleroi, PA 15022
MLS# 1774793Listed by: INTEGRITY PLUS REALTY - New
 $75,000Active3 beds 2 baths1,560 sq. ft.
262 Grandview Way, Charleroi, PA 15022
MLS# 1774429Listed by: K & S REAL ESTATE, INC - New
 $55,900Active2 beds 1 baths1,304 sq. ft.
1107 Crest Ave, Charleroi, PA 15022
MLS# 1773761Listed by: CENTURY 21 FRONTIER REALTY  $114,900Pending3 beds 1 baths
517 Charles St, Charleroi, PA 15022
MLS# 1773452Listed by: CENTURY 21 FRONTIER REALTY- New
 $199,900Active6 beds 3 baths2,086 sq. ft.
800 Lincoln Ave, Charleroi, PA 15022
MLS# 1773650Listed by: HOWARD HANNA MID MON VALLEY OFFICE 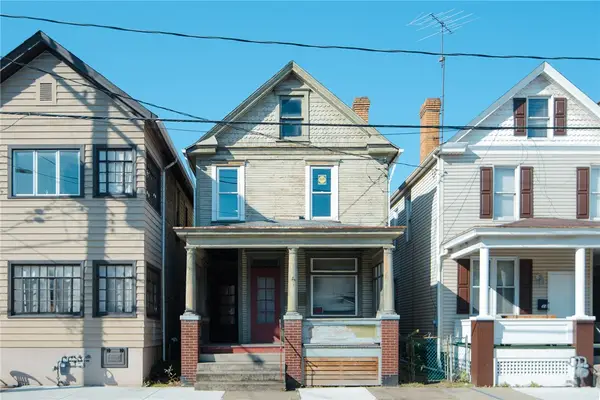 $59,999Active3 beds 2 baths1,503 sq. ft.
221 Mckean Ave, Charleroi, PA 15022
MLS# 1772879Listed by: REALTY ONE GROUP PLATINUM $140,000Active2 beds 2 baths1,045 sq. ft.
212 Scott Street, Charleroi, PA 15022
MLS# 1772811Listed by: FOREST LAKE REAL ESTATE GROUP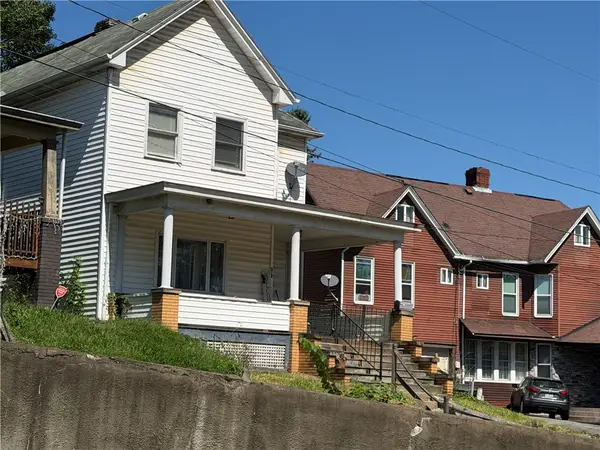 $34,900Pending4 beds 2 baths2,042 sq. ft.
512 3rd St, Charleroi, PA 15022
MLS# 1772134Listed by: CENTURY 21 FRONTIER REALTY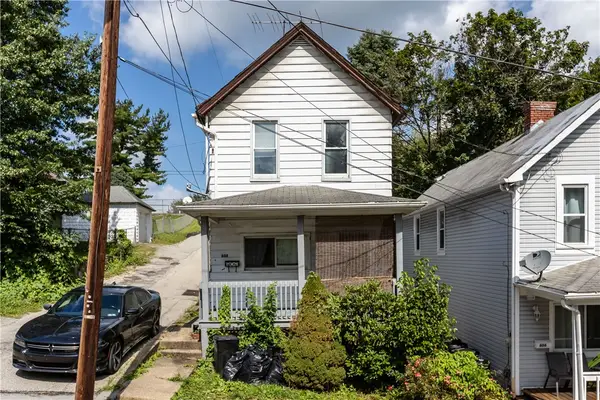 $49,900Active3 beds 1 baths1,344 sq. ft.
608 8th St, Charleroi, PA 15022
MLS# 1771937Listed by: COLDWELL BANKER REALTY


Protect your home and budget from life's surprises with an Assurant Home Warranty, backed by a partner that supports you through every step of homeownership. Explore Plans.
©2026 Century 21 Real Estate LLC. All rights reserved. CENTURY 21®, the CENTURY 21 Logo and C21® are service marks owned by Century 21 Real Estate LLC. Century 21 Real Estate LLC fully supports the principles of the Fair Housing Act and the Equal Opportunity Act. Each office is independently owned and operated. Listing information is deemed reliable but not guaranteed accurate.