
1115 Ashbourne Rd #, Cheltenham, PA 19012
Local realty services provided by:CENTURY 21 Advantage Gold
1115 Ashbourne Rd #,Cheltenham, PA 19012
$589,000
- 4 Beds
- 4 Baths
- 2,808 sq. ft.
- Single family
- Active
Listed by: patricia m gesswein
Office: houwzer, llc.
MLS#:PAMC2198536
Source:BRIGHTMLS
Price summary
- Price:$589,000
- Price per sq. ft.:$209.76
About this home
This well care home has been an excellent place. I'm sure it will serve a peaceful and comfortable place for a wonderful new owner. The house is mostly made out natural stone as you see in the pictures. It won't last.
Licensee are welcome to show the property
Contact an agent
Home facts
- Year built:1954
- Subdivision & Development:ELKINS PARK
- Listing ID #:PAMC2198536
- Added:2 day(s) ago
- Updated:November 04, 2026 at 03:50 PM
Rooms and interior
- Bedrooms:4
- Total bathrooms:4
- Full bathrooms:3
- Half bathrooms:1
- Flooring:Wood
- Bathrooms Description:Primary Bath(s)
- Kitchen Description:Dishwasher, Disposal, Kitchen - Eat-In, Oven/Range - Gas, Refrigerator
- Basement:Yes
- Basement Description:Full, Fully Finished
- Living area:2,808 sq. ft.
Heating and cooling
- Cooling:Central A/C
- Heating:Central, Natural Gas
Structure and exterior
- Roof:Pitched, Shingle
- Year built:1954
- Building area:2,808 sq. ft.
- Lot area:0.24 Acres
- Lot Features:Front Yard, Open, Rear Yard, SideYard(s)
- Architectural Style:Colonial
- Construction Materials:Stone
- Exterior Features:Patio(s), Porch(es), Sidewalks, Street Lights
- Foundation Description:Stone
- Levels:2 Stories
Schools
- High school:CHELTENHAM
- Middle school:ELKINS PARK SCHOOL
- Elementary school:CHELTENHAM
Utilities
- Water:Public
- Sewer:Public Sewer
Finances and disclosures
- Price:$589,000
- Price per sq. ft.:$209.76
- Tax amount:$11,749 (2026)
Features and amenities
- Amenities:Bay/Bow Windows
New listings near 1115 Ashbourne Rd #
- Coming SoonOpen Thu, 4:30 to 5:30pm
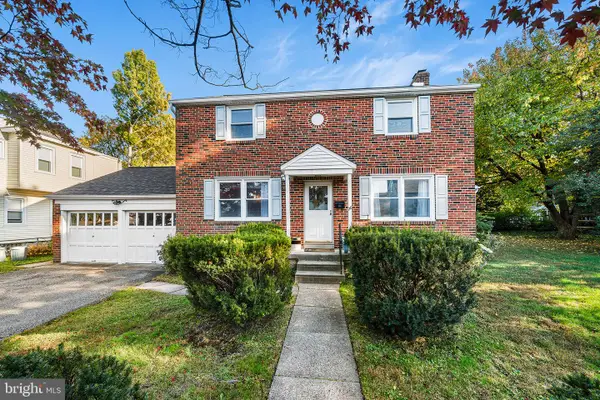 $425,000Coming Soon4 beds 2 baths1,712 sq. ft.
26 North Ave, WYNCOTE, PA 19095
MLS# PAMC2199300Listed by: KW EMPOWER - Coming Soon
 $450,000Coming Soon3 beds 3 baths1,995 sq. ft.
1408 Wistar Dr #, WYNCOTE, PA 19095
MLS# PAMC2196994Listed by: DAN REAL ESTATE, INC. - Open Sat, 11am to 1pmNew
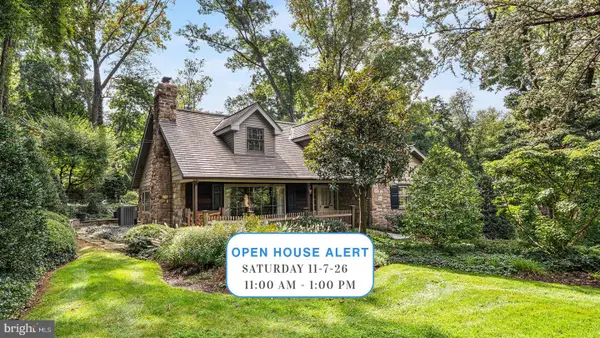 $835,000Active4 beds 3 baths3,159 sq. ft.
707 Custis Rd, GLENSIDE, PA 19038
MLS# PAMC2196656Listed by: KELLER WILLIAMS REAL ESTATE-BLUE BELL - New
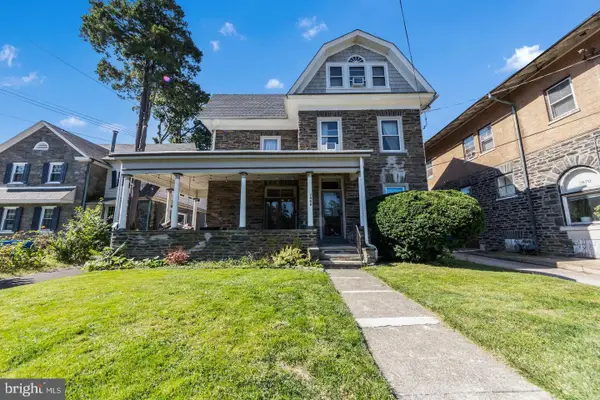 $425,000Active6 beds -- baths3,657 sq. ft.
7868 Spring Ave, ELKINS PARK, PA 19027
MLS# PAMC2199500Listed by: LOONSTYN BROTHERS REALTY LLC - Open Sun, 11am to 2pmNew
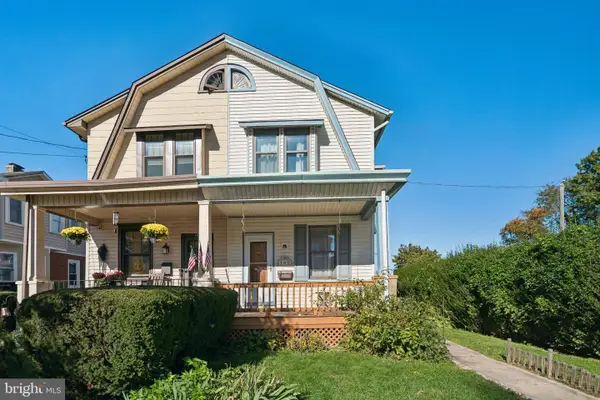 $315,000Active3 beds 2 baths1,148 sq. ft.
100 Elm Ave #, CHELTENHAM, PA 19012
MLS# PAMC2198820Listed by: KW EMPOWER - New
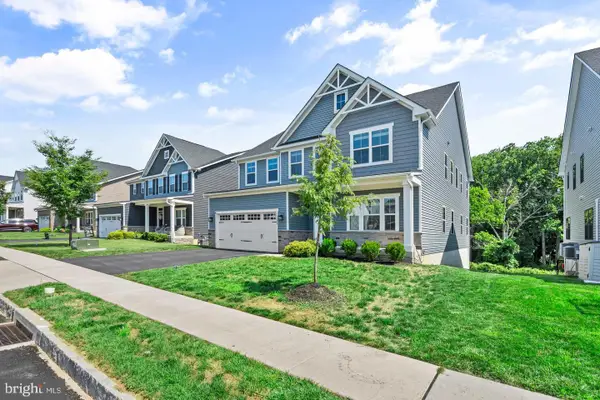 $849,999Active4 beds 5 baths4,109 sq. ft.
1024 Miles Ct, CHELTENHAM, PA 19012
MLS# PAMC2199354Listed by: EXP REALTY, LLC - New
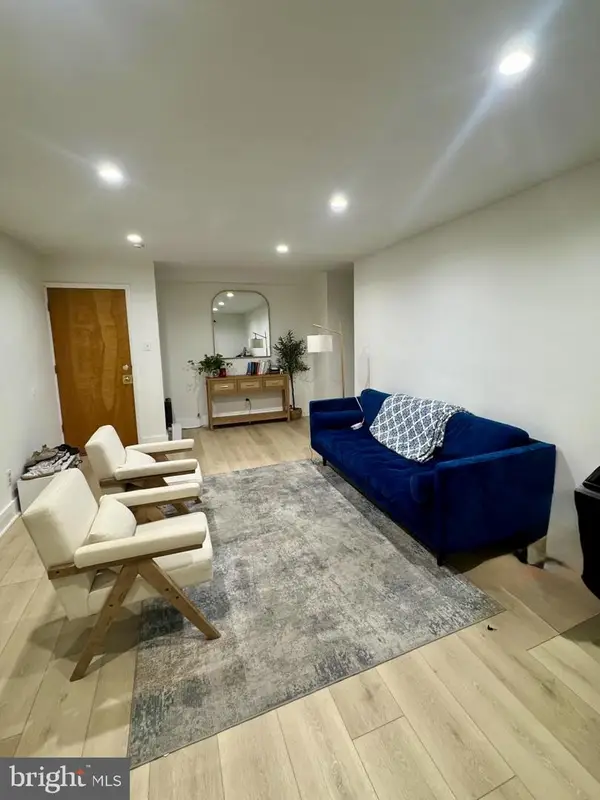 $149,900Active2 beds 1 baths960 sq. ft.
1600 Church Rd #d-203, WYNCOTE, PA 19095
MLS# PAMC2198406Listed by: RE/MAX ONE REALTY - New
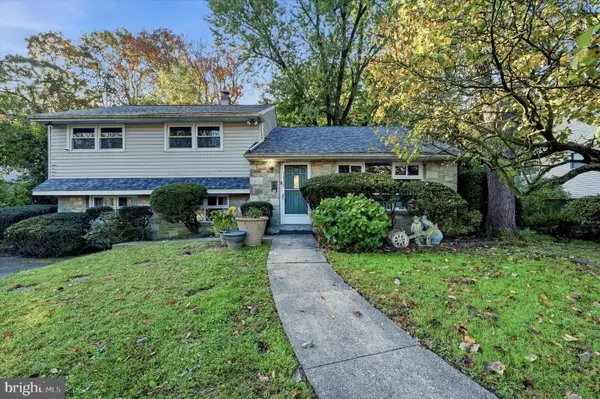 $399,999Active3 beds 3 baths2,001 sq. ft.
7415 Coventry Ave #, ELKINS PARK, PA 19027
MLS# PAMC2199016Listed by: BHHS FOX & ROACH-JENKINTOWN - New
 $259,000Active3 beds 2 baths1,332 sq. ft.
455 Crest Ave, ELKINS PARK, PA 19027
MLS# PAMC2198614Listed by: EXP REALTY, LLC


Protect your home and budget from life's surprises with an Assurant Home Warranty, backed by a partner that supports you through every step of homeownership. Explore Plans.
©2026 Century 21 Real Estate LLC. All rights reserved. CENTURY 21®, the CENTURY 21 Logo and C21® are service marks owned by Century 21 Real Estate LLC. Century 21 Real Estate LLC fully supports the principles of the Fair Housing Act and the Equal Opportunity Act. Each office is independently owned and operated. Listing information is deemed reliable but not guaranteed accurate.