
1211 Street Rd, Chester Springs, PA 19425
Local realty services provided by:CENTURY 21 Above and Beyond
1211 Street Rd,Chester Springs, PA 19425
$595,000
- 3 Beds
- 2 Baths
- 1,948 sq. ft.
- Single family
- Coming Soon
Listed by: elizabeth krugler, charles j becker iv
Office: engel & volkers
MLS#:PACT2135782
Source:BRIGHTMLS
Price summary
- Price:$595,000
- Price per sq. ft.:$305.44
About this home
Built in 2017 and set on a spacious ¾-acre lot, this thoughtfully designed ranch offers the ease of one-floor living, modern comfort, generous living spaces, and exceptional potential for future expansion in a beautiful Chester County setting. The main level features three comfortable bedrooms, a large kitchen with plenty of space for everyday cooking and gathering, and a spacious living area designed for both relaxing and entertaining. A bright, versatile sunroom extends the living space and provides a wonderful connection to the outdoors. Step outside to the rear patio, an inviting spot for morning coffee, outdoor dining, or entertaining. A retractable sunshade provides comfortable protection from the summer sun and can be easily removed and stored for the winter.
One of the property's standout features is its substantial expansion potential. The unfinished attic offers ample space for a future addition of approximately two bedrooms and a bathroom, providing an opportunity to significantly increase the home's finished living area as your needs evolve. Plumbing for the future bathroom was roughed in during the original construction, and a generous 24" x 24" utility chase extends from the basement to the attic, simplifying future plumbing, electrical, and infrastructure work.
The full-size basement provides abundant storage along with flexible space for future finishing, recreation, hobbies, or additional living areas. Two sump pumps provide added redundancy for basement water management, and a new radon mitigation system was installed in 2026. Additional improvements include a new driveway installed in 2023 and well-maintained outdoor spaces surrounding the home.
Enjoy the quintessential Chester County lifestyle, where hot-air balloons drift overhead and horse-drawn carriages travel along the nearby road. Historic Yellow Springs is just 2 miles away, Milky Way Farm approximately 4.5 miles, and Valley Forge National Historical Park about 10 miles from the property. Located in the Downingtown Area School District, including Downingtown STEM Academy.
With its 2017 construction, true ranch-style one-floor living, three bedrooms on the main level, large kitchen, spacious living areas, generous lot, full basement, inviting sunroom, and unusually well-planned potential for future expansion, this is a rare opportunity to enjoy a move-in-ready home today with plenty of room to grow tomorrow....
Contact an agent
Home facts
- Year built:2017
- Subdivision & Development:RAPPS CORNER
- Listing ID #:PACT2135782
- Updated:September 13, 2026 at 04:34 AM
Rooms and interior
- Bedrooms:3
- Total bathrooms:2
- Full bathrooms:2
- Basement:Yes
- Basement Description:Full, Sump Pump, Unfinished
- Living area:1,948 sq. ft.
Heating and cooling
- Cooling:Central A/C
- Heating:Forced Air, Natural Gas
Structure and exterior
- Roof:Shingle
- Year built:2017
- Building area:1,948 sq. ft.
- Lot area:0.74 Acres
- Architectural Style:Ranch/Rambler
- Construction Materials:Modular/Manufactured, Stick Built, Vinyl Siding
- Exterior Features:Patio(s)
- Foundation Description:Block
- Levels:1 Story
Schools
- High school:DOWNINGTOWN HIGH SCHOOL EAST CAMPUS
- Middle school:LIONVILLE
- Elementary school:LIONVILLE
Utilities
- Water:Well
- Sewer:On Site Septic
Finances and disclosures
- Price:$595,000
- Price per sq. ft.:$305.44
- Tax amount:$7,543 (2026)
New listings near 1211 Street Rd
- Coming Soon
 $995,000Coming Soon3 beds 3 baths2,361 sq. ft.
1217 Street Rd, CHESTER SPRINGS, PA 19425
MLS# PACT2135720Listed by: ENGEL & VOLKERS - Coming Soon
 $675,000Coming Soon3 beds 3 baths1,958 sq. ft.
605 French Creek Ln, CHESTER SPRINGS, PA 19425
MLS# PACT2135518Listed by: REDFIN CORPORATION - Coming Soon
 $890,000Coming Soon4 beds 4 baths4,310 sq. ft.
954 Saint Matthews Rd, CHESTER SPRINGS, PA 19425
MLS# PACT2134842Listed by: KELLER WILLIAMS REAL ESTATE -EXTON - New
 $4,700,000Active21.4 Acres
2401 S Chester Springs Rd, CHESTER SPRINGS, PA 19425
MLS# PACT2135670Listed by: COLDWELL BANKER REALTY - New
 $6,500,000Active5 beds 6 baths9,917 sq. ft.
1800 Art School Rd, CHESTER SPRINGS, PA 19425
MLS# PACT2133766Listed by: MONUMENT SOTHEBY'S INTERNATIONAL REALTY - New
 $150,000Active13.9 Acres
Pottstown Pike, CHESTER SPRINGS, PA 19425
MLS# PACT2135396Listed by: VRA REALTY - New
 $825,000Active3 beds 3 baths3,190 sq. ft.
309 Sundance Dr, CHESTER SPRINGS, PA 19425
MLS# PACT2135326Listed by: COLDWELL BANKER REALTY - Open Sun, 11am to 1pmNew
 $589,000Active3 beds 3 baths2,178 sq. ft.
46 Sassafras Ln, CHESTER SPRINGS, PA 19425
MLS# PACT2135274Listed by: KELLER WILLIAMS REAL ESTATE -EXTON - New
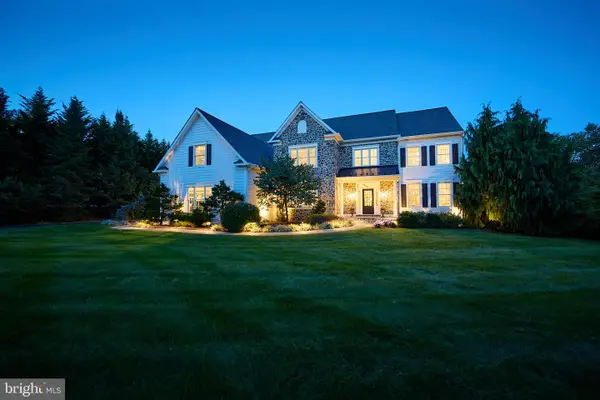 $1,485,000Active4 beds 6 baths5,574 sq. ft.
48 Lily Pond Ln, CHESTER SPRINGS, PA 19425
MLS# PACT2135334Listed by: COLDWELL BANKER REALTY


Protect your home and budget from life's surprises with an Assurant Home Warranty, backed by a partner that supports you through every step of homeownership. Explore Plans.
©2026 Century 21 Real Estate LLC. All rights reserved. CENTURY 21®, the CENTURY 21 Logo and C21® are service marks owned by Century 21 Real Estate LLC. Century 21 Real Estate LLC fully supports the principles of the Fair Housing Act and the Equal Opportunity Act. Each office is independently owned and operated. Listing information is deemed reliable but not guaranteed accurate.